Save
Ask
Tour
Hide
Share
$1,999,999
7 Days On Site

95 Tyrone Drive
East Hampton, NY 11937

For Sale|Single Family Residence|Active
3
Beds
2
Total Baths
2
Full Baths
1,200
SqFt
$1,667
/SqFt
1961
Built
Subdivision:
Clearwater Beach
County:
Suffolk
Listing courtesy of EXP Realty [email protected]

Due to the health concerns created by Coronavirus we are offering personal 1-1 online video walkthough tours where possible.
Upcoming Open Houses
Due to COVID-19, we recommend you verify Open Houses before attending.
Sun, May 31, 11:30 AM - 1:00 PM
95 Tyrone Drive95 Tyrone Drive95 Tyrone Drive95 Tyrone Drive
Save
Ask
Tour
Hide
Share

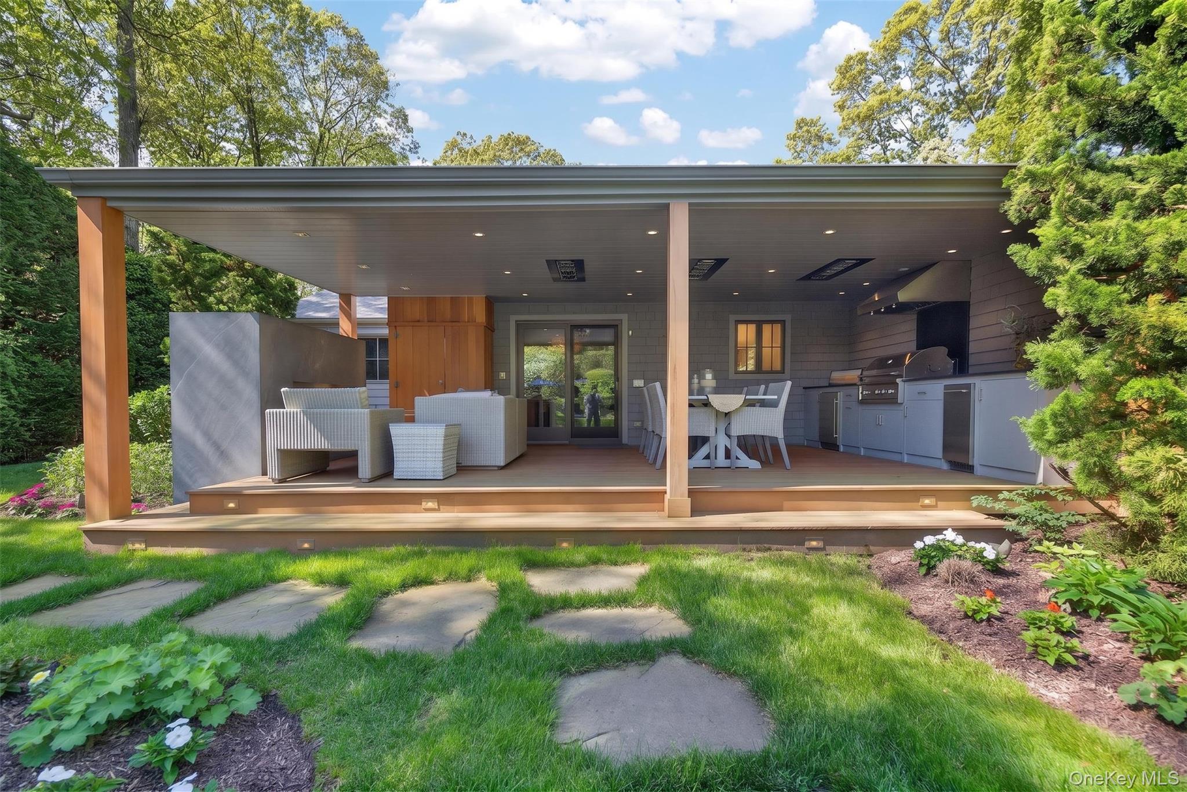
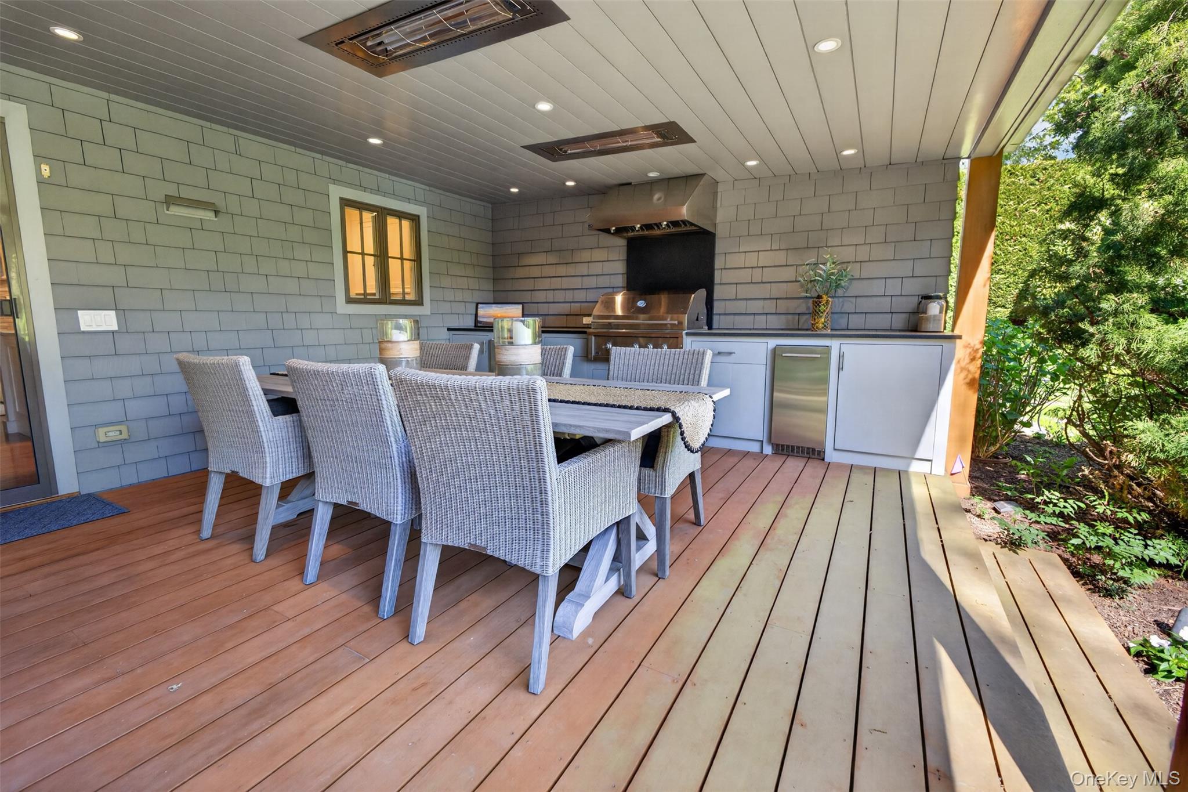
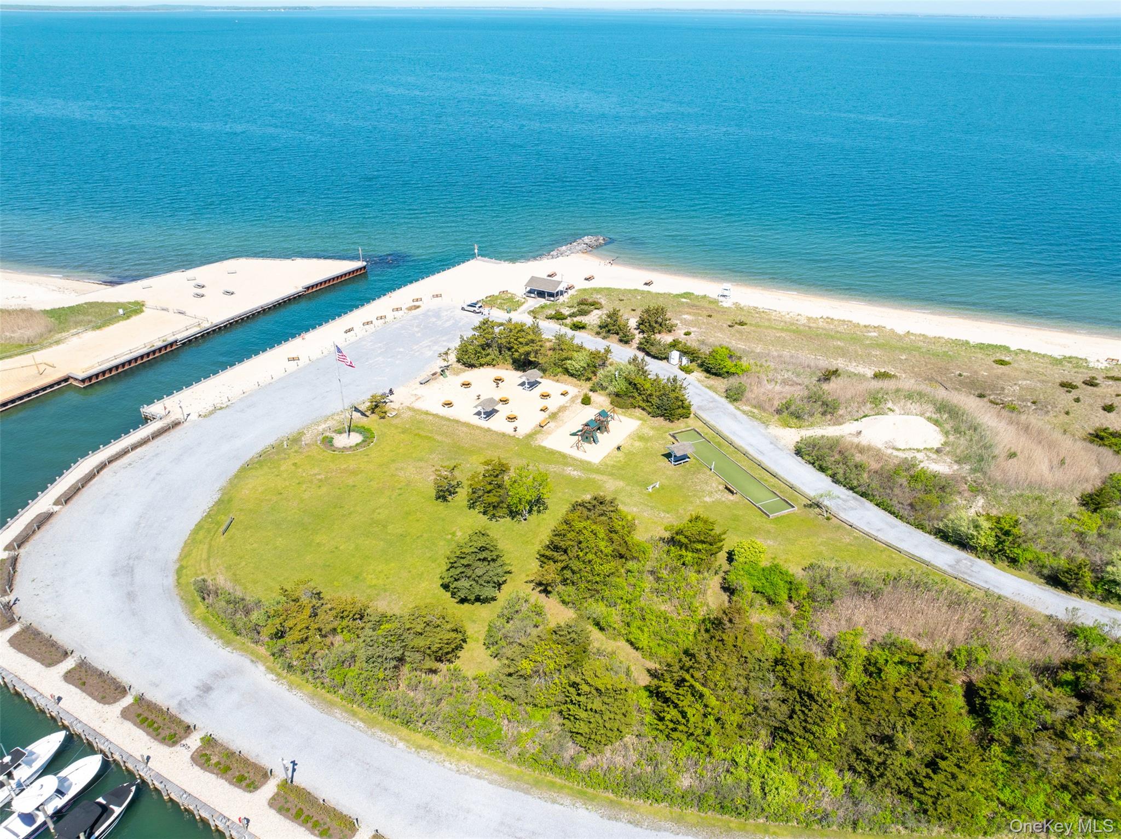
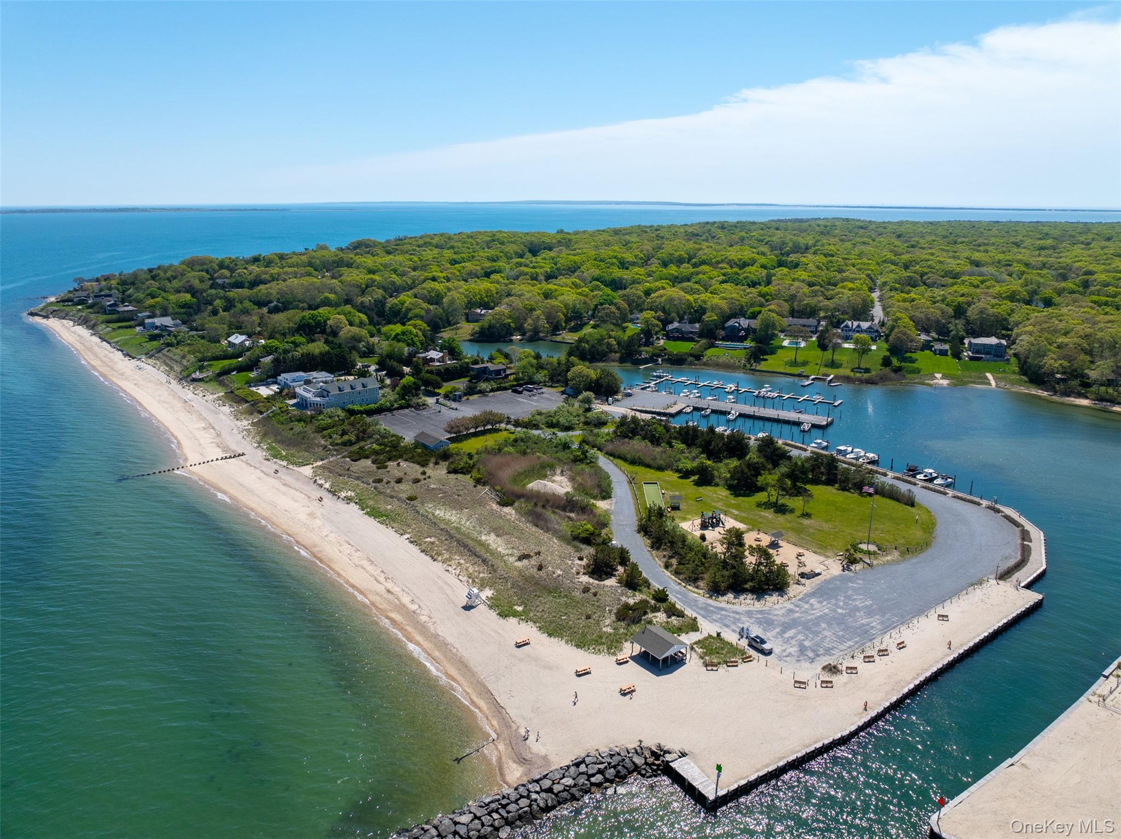
Tucked within Clearwater Beach, one of Springs' most sought-after private communities in East Hampton, this fully renovated 3-bedroom, 2-bath home offers something increasingly rare — effortless waterfront living without the pretense. Deeded private beach access, boat dock, and the Clearwater Beach Marina means the water is never more than a short distance from your door. Inside, modern renovations strike the perfect balance: elevated but warm, polished but livable. Step outside and the covered porch and outdoor kitchen give way to a garden that stops people mid-sentence — professional landscaping, winding pathways, and a heated saltwater pool nestled among flowering beds that feel more botanical paradise than backyard. Minutes from farm stands, celebrated restaurants, and the art and culture defining Springs — and everything that makes it one of the Hamptons' most authentically cherished communities. Quiet enough for a solo morning. Grand enough for a crowd. Completely turnkey.

Save
Ask
Tour
Hide
Share
Listing Snapshot
Price 
$1,999,999
Days On Site 
7 Days
Bedrooms 
3
Inside Area (SqFt) 
1,200 sqft
Total Baths 
2
Full Baths 
2
Partial Baths 
N/A
Lot Size 
0.43 Acres
Year Built 
1961
MLS® Number 
1000541
Status 
Active
Property Tax 
$9,242
HOA/Condo/Coop Fees 
$31.67 monthly
Sq Ft Source 
N/A
Friends & Family
Recent Activity
a week agoListing first seen on site
a week agoListing updated with changes from the MLS®
General Features
Acres 
0.43
Garage 
Yes
Garage Spaces 
1
Levels 
One
Parking 
DrivewayPrivate
Parking Spaces 
3
Property Sub Type 
Single Family Residence
Sewer 
Septic Tank
Style 
Ranch
Utilities 
Propane
Water Source 
Public
Interior Features
Appliances 
DishwasherDryerENERGY STAR Qualified AppliancesExhaust FanMicrowaveOvenRefrigeratorStainless Steel Appliance(s)Washer
Basement 
Full
Cooling 
Central Air
Fireplace 
Yes
Fireplace Features 
Gas
Fireplaces 
1
Heating 
Oil
Save
Ask
Tour
Hide
Share
Exterior Features
Construction Details 
Cedar
Patio And Porch 
CoveredPorch
Pool Features 
Private
Private Pool 
Yes
Community Features
Association Dues 
380
HOA Fee Frequency 
Annually
School District 
South Country
Schools
School District
South Country
Elementary School
Springs School
Middle School
Springs School
High School
Bellport Senior High School
Listing courtesy of EXP Realty [email protected]


Based on information submitted to the MLS GRID as of 2026-05-26 03:34 PM EDT. All data is obtained from various sources and may not have been verified by broker or MLS GRID. Supplied Open House Information is subject to change without notice. All information should be independently reviewed and verified for accuracy. Properties may or may not be listed by the office/agent presenting the information.

Neighborhood & Commute
Source: Walkscore
Save
Ask
Tour
Hide
Share