

37 Blue Jay WayEast Hampton, NY 11937
Due to the health concerns created by Coronavirus we are offering personal 1-1 online video walkthough tours where possible.
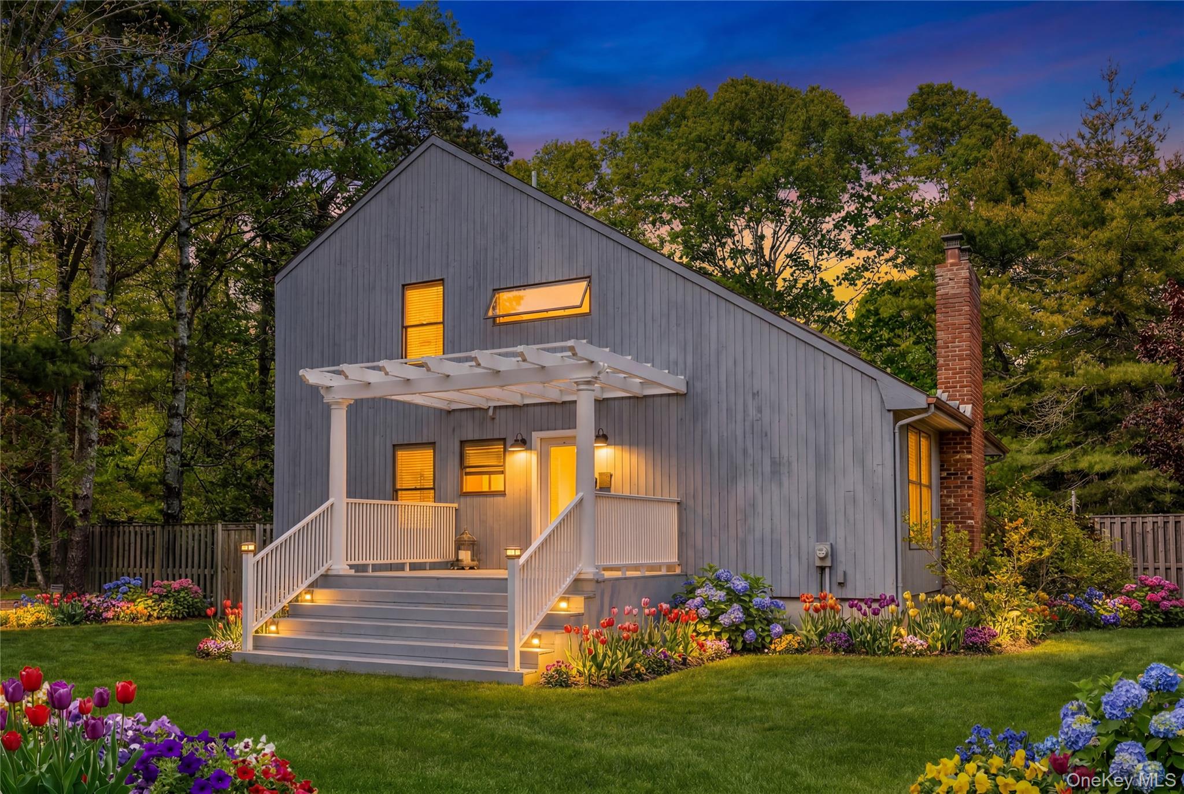
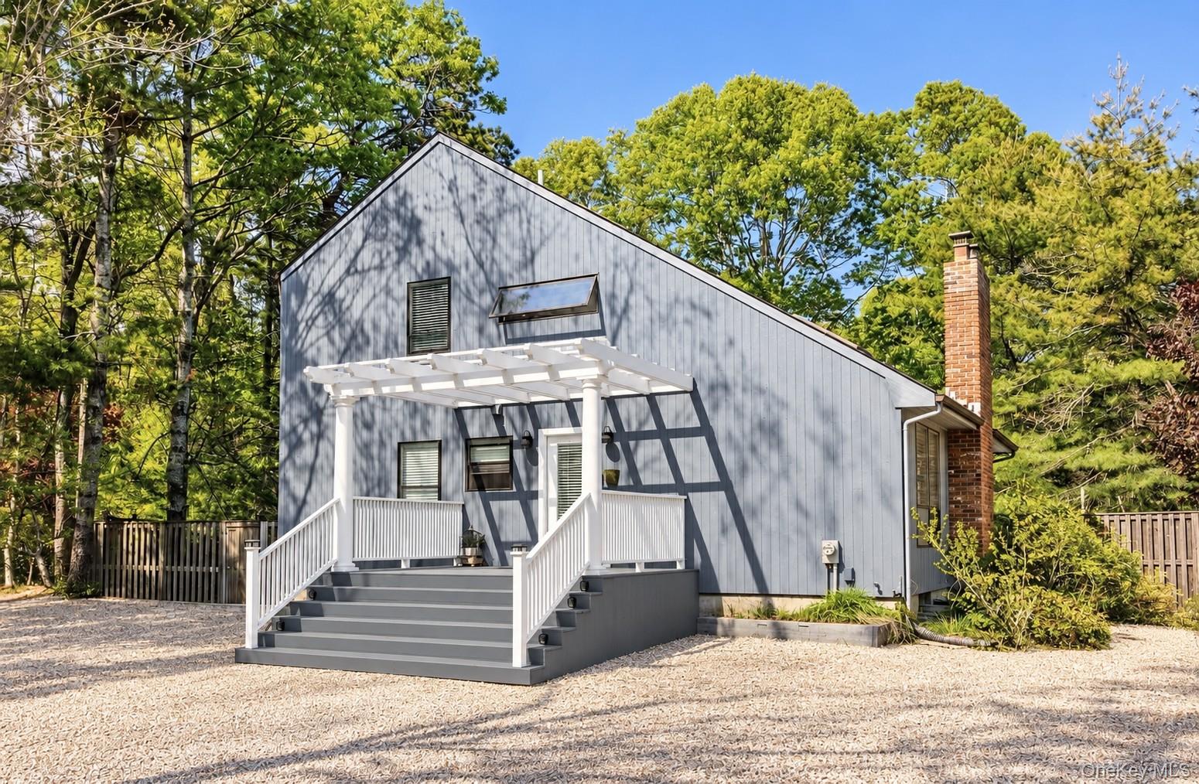
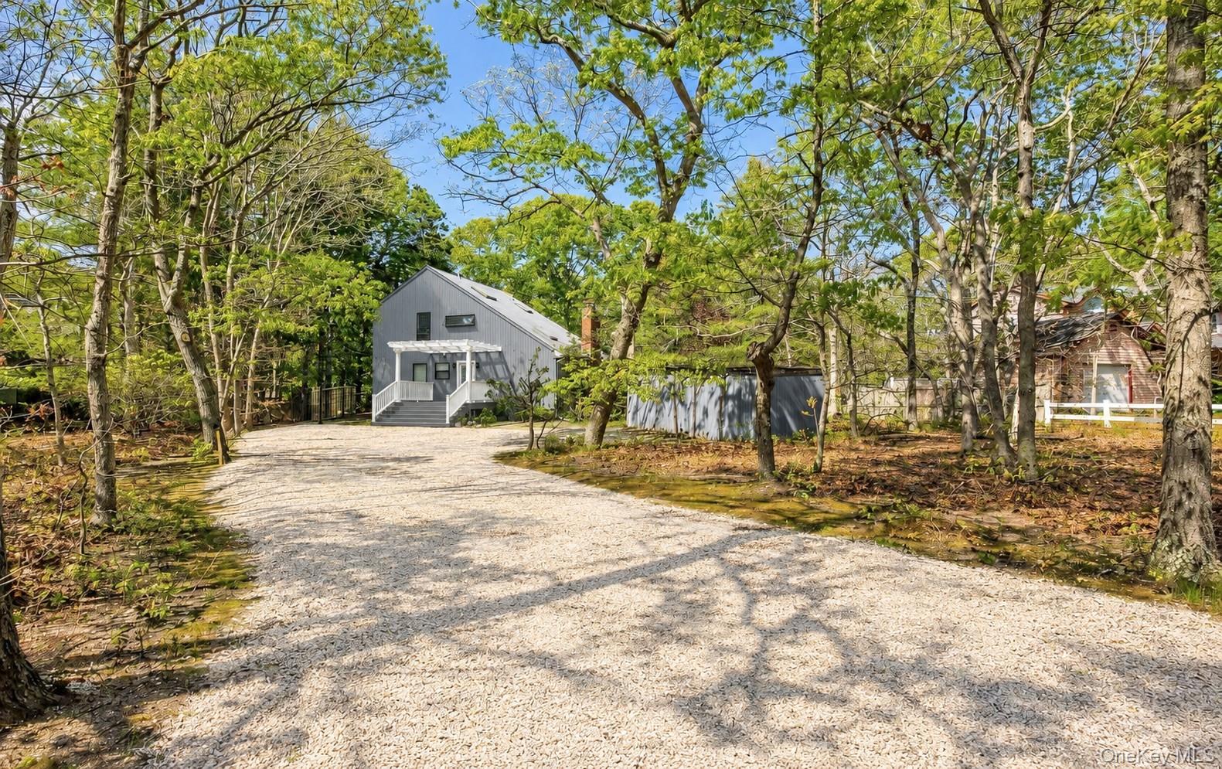
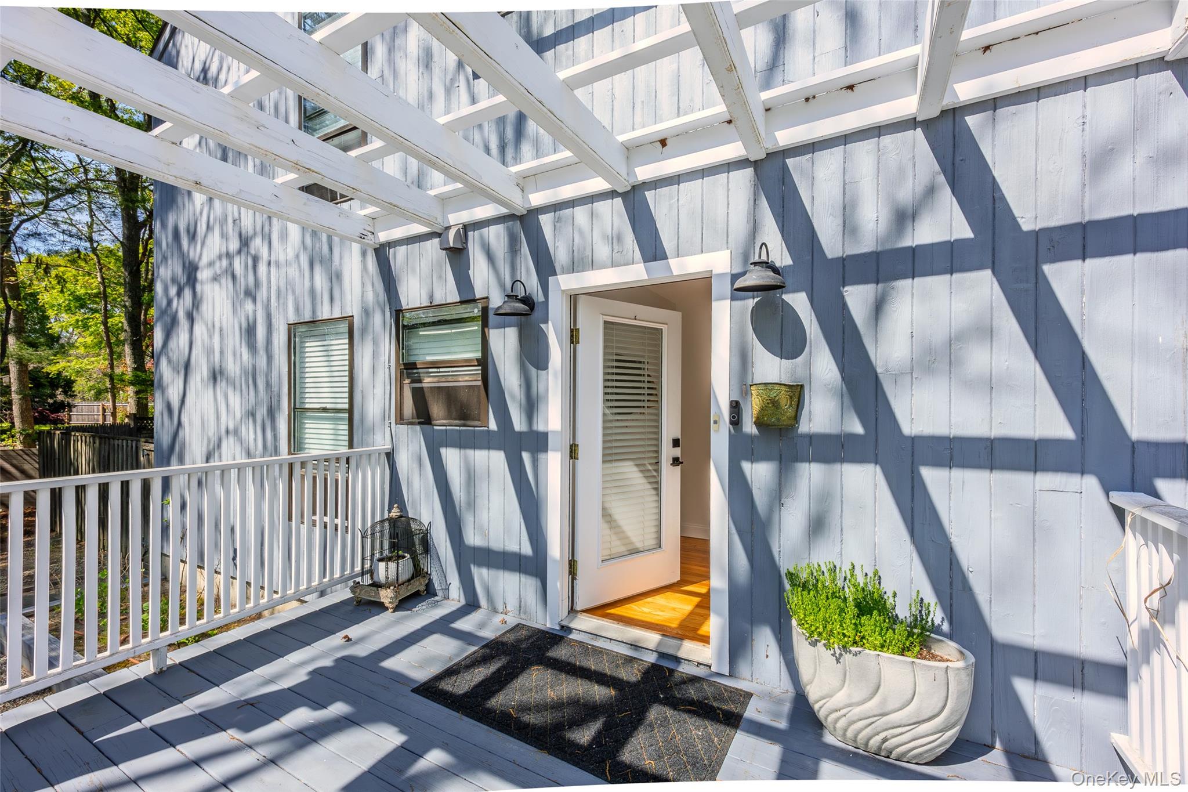
Welcome to a home that has been lovingly cared for and cherished over the years. Nestled in a peaceful East Hampton setting, 37 Blue Jay Way offers privacy, generous outdoor living space, and the relaxed lifestyle that has made the Hamptons one of the most desirable destinations on the East Coast. Freshly painted throughout, the interior is bright, inviting, and truly move-in ready. Warm and welcoming, the home provides a comfortable living environment today while offering the opportunity to personalize and enhance it over time. The outdoor space is equally inviting, featuring an in-ground pool and multiple areas designed for entertaining, relaxing, and enjoying the beauty of every season. It is the perfect setting for everything from quiet mornings to memorable gatherings. This property also presents an exceptional opportunity for buyers to add their own vision. The exterior would benefit from fresh paint, updates to the pergola and fencing, and a new pool liner. The home is also cooled by well-maintained window air conditioning units rather than central air. These considerations have been thoughtfully reflected in the asking price, creating outstanding value in today’s East Hampton market. Whether you’re seeking a year-round residence, a weekend retreat, or a long-term investment, 37 Blue Jay Way offers an exceptional opportunity to own in one of the Hamptons’ most sought-after location's close to the train, shopping, fine dining, art shows and of course beaches Above all, this is a home filled with years of warmth, laughter, and treasured memories. It now awaits its next owners, who will have the opportunity to make it their own and create a lifetime of memories for generations to come.
| 2 months ago | Price changed to $1,725,000 | |
| 2 months ago | Listing updated with changes from the MLS® | |
| 4 months ago | Listing first seen on site |

Based on information submitted to the MLS GRID as of 2026-09-23 02:51 PM EDT. All data is obtained from various sources and may not have been verified by broker or MLS GRID. Supplied Open House Information is subject to change without notice. All information should be independently reviewed and verified for accuracy. Properties may or may not be listed by the office/agent presenting the information.