

56 Middle Pond RoadSouthampton, NY 11968
Due to the health concerns created by Coronavirus we are offering personal 1-1 online video walkthough tours where possible.
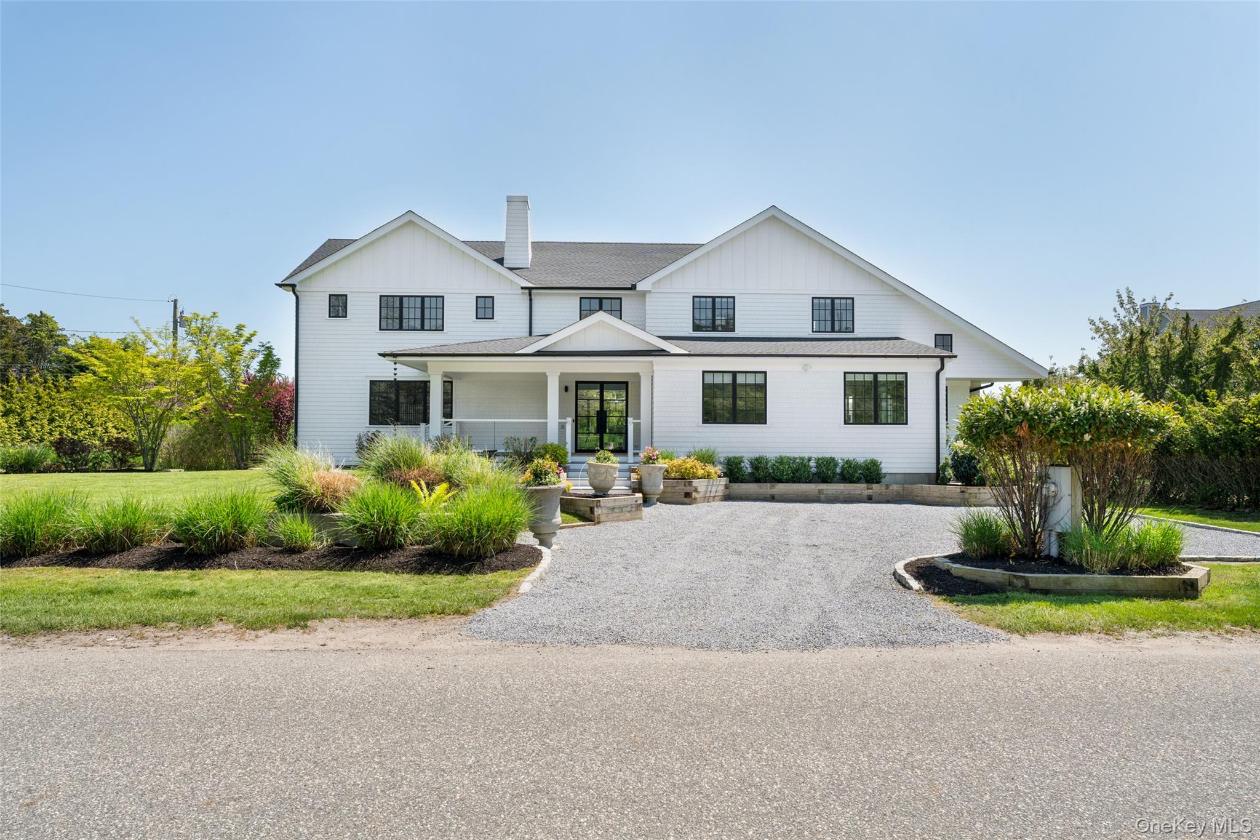
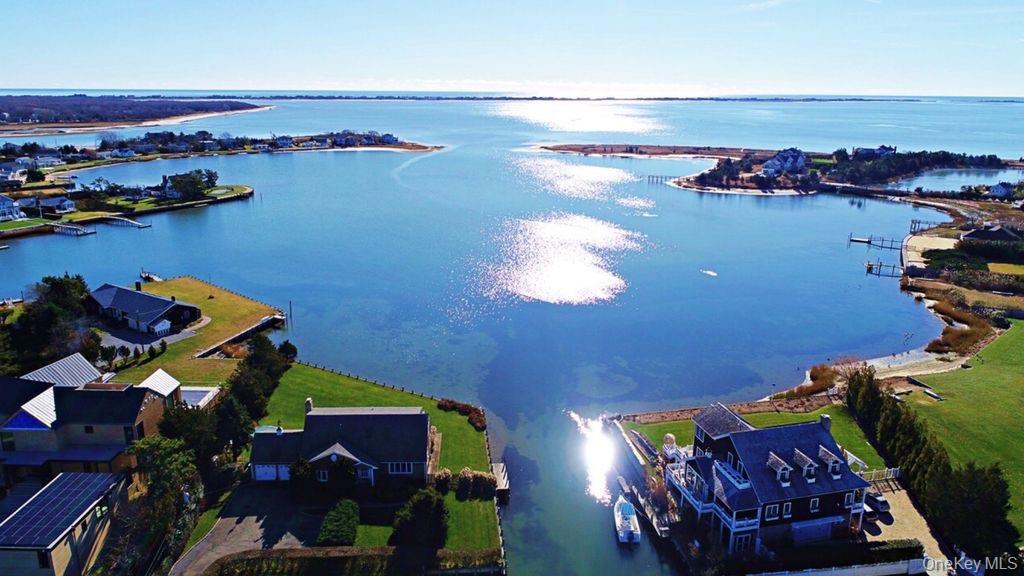
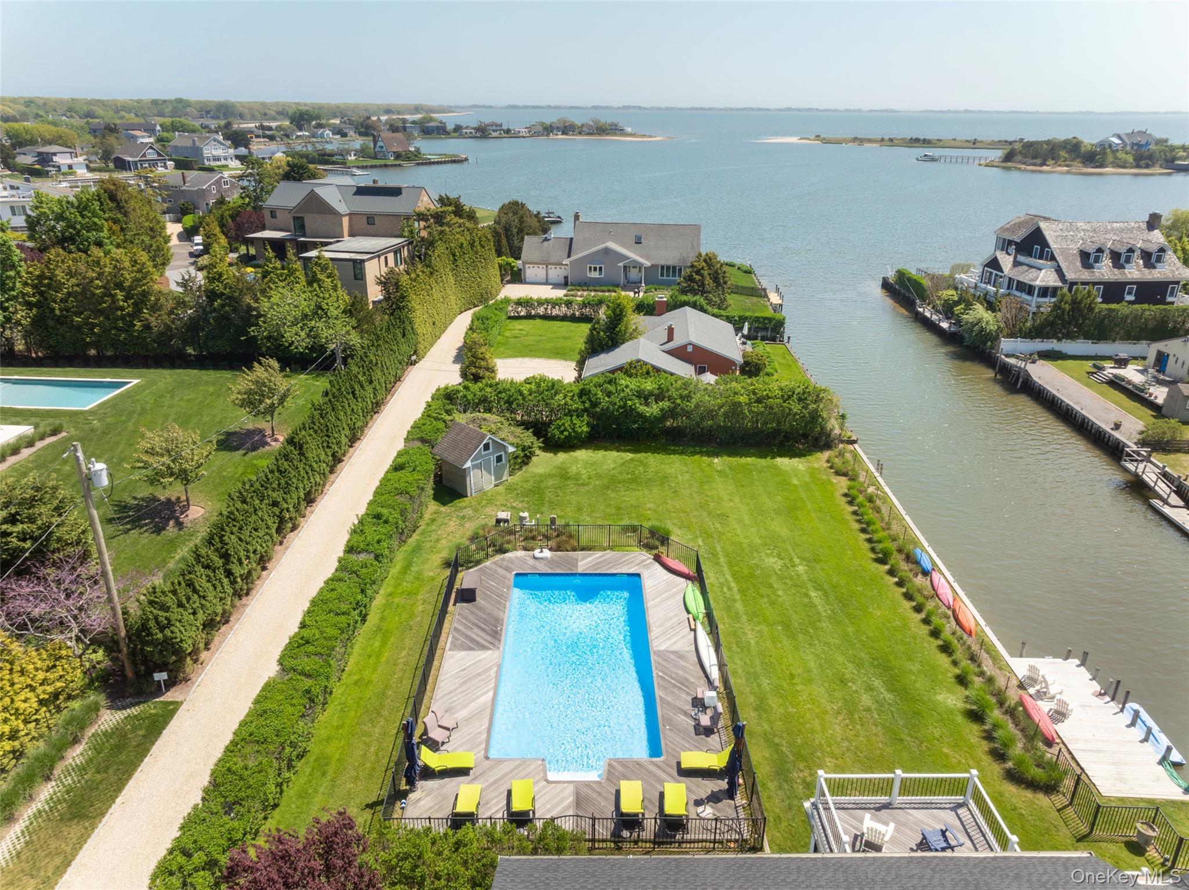
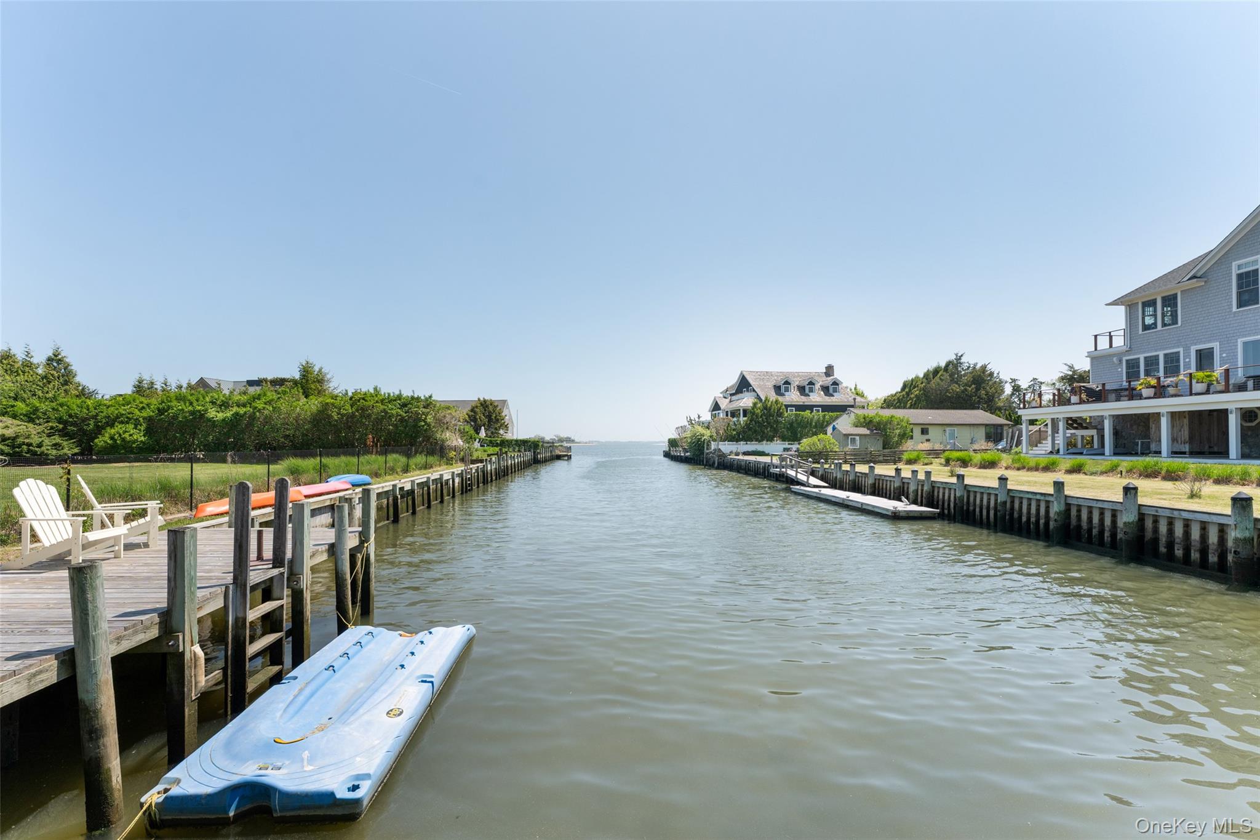
Set on 0.63 acres with waterside pool and 110Ft of bulkhead, this prime waterfront is located south of the highway in the heart of Southampton. This exceptional property has been fully renovated inside and out to creating a sophisticated new offering. Relax while enjoying sunrise to sunset overlooking on Shinnecock Bay. The light-filled, open-concept layout seamlessly blends indoor and outdoor living. The home is highlighted by refined new finishes throughout, including a stunning custom chef’s kitchen with an oversized island seating eight, flowing effortlessly into the expansive dining area and great room—ideal for entertaining. The great room features a fireplace and dramatic wall-to-wall sliding glass doors that open to expansive decking, creating a true waterfront retreat. An additional den offers flexible living and entertaining space. The first floor includes a newly designed junior suite with a stylish private bath, a sun-drenched screened porch leading to a beautiful mahogany deck, as well as a dedicated office, laundry area, and full bath with easy access to the backyard. Upstairs, a spacious landing with tranquil water views opens to a balcony overlooking the grounds. The primary suite is a luxurious sanctuary with a spa-inspired bath, soaking tub, and oversized closet. Two additional guest bedrooms share a beautifully appointed bath and lounge area with a private balcony, offering comfort and privacy for guests. Outside, the property boasts 110 feet of private bulkhead with docking capability for boating and waterfront recreation. A heated pool, expansive decking, outdoor shower, and generous lawn complete this exceptional outdoor lifestyle. Ideally located south of the highway, just minutes from ocean beaches and the shops and restaurants of Southampton Village, this waterfront property delivers the best of Hamptons living.
| a month ago | Status changed to Pending | |
| a month ago | Listing updated with changes from the MLS® | |
| 3 months ago | Price changed to $4,995,000 | |
| 4 months ago | Listing first seen on site |

Based on information submitted to the MLS GRID as of 2026-09-25 12:53 PM EDT. All data is obtained from various sources and may not have been verified by broker or MLS GRID. Supplied Open House Information is subject to change without notice. All information should be independently reviewed and verified for accuracy. Properties may or may not be listed by the office/agent presenting the information.