Save
Ask
Tour
Hide
Share
$1,099,990
New Listing

719 N Sea Road
Southampton, NY 11968

Single Family Residence|Coming Soon
3
Beds
1
Total Bath
1
Full Bath
1,248
SqFt
$881
/SqFt
1991
Built
County:
Suffolk
Listing courtesy of Cecilia Nelson Realty [email protected]

Due to the health concerns created by Coronavirus we are offering personal 1-1 online video walkthough tours where possible.
719 N Sea Road719 N Sea Road719 N Sea Road719 N Sea Road
Save
Ask
Tour
Hide
Share

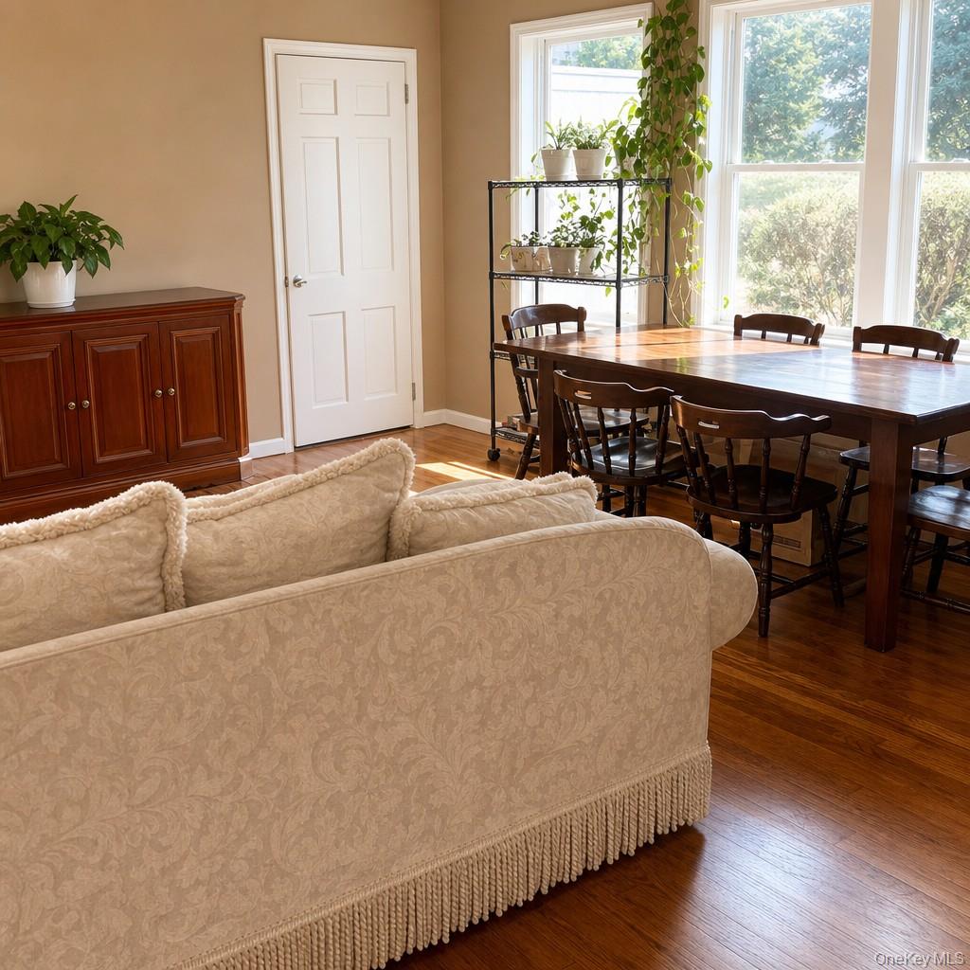
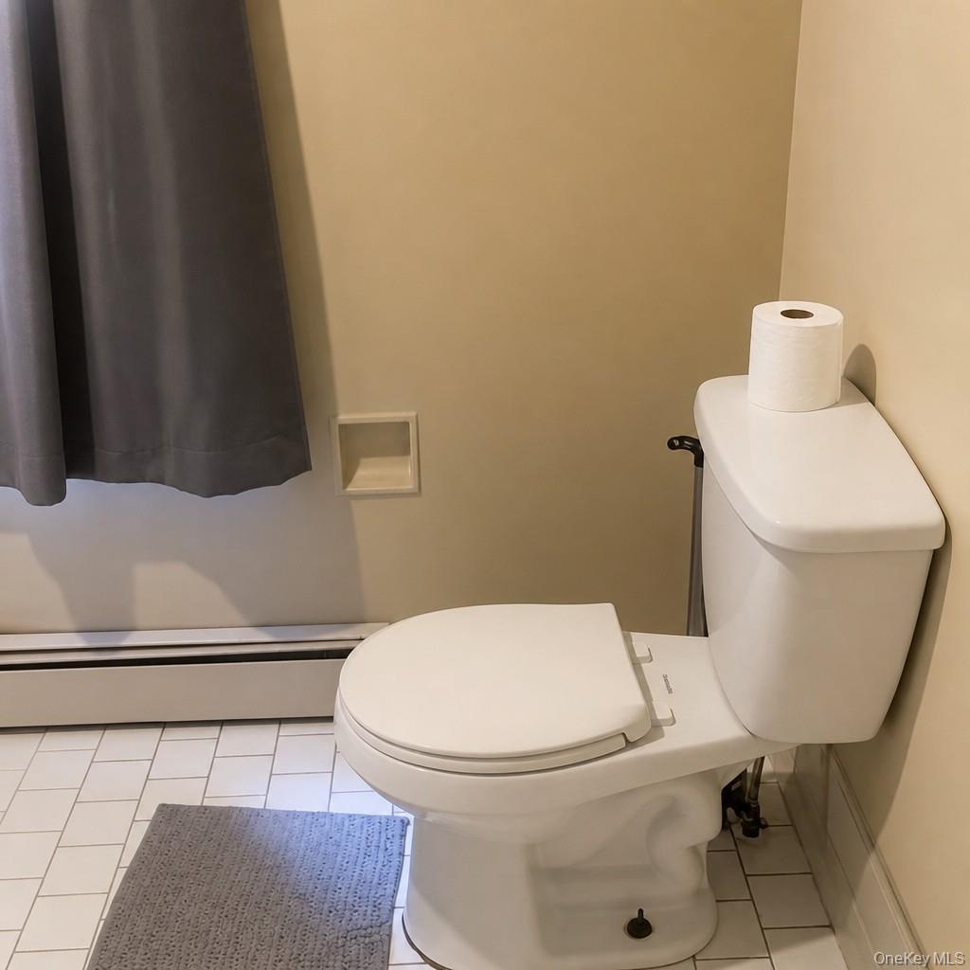
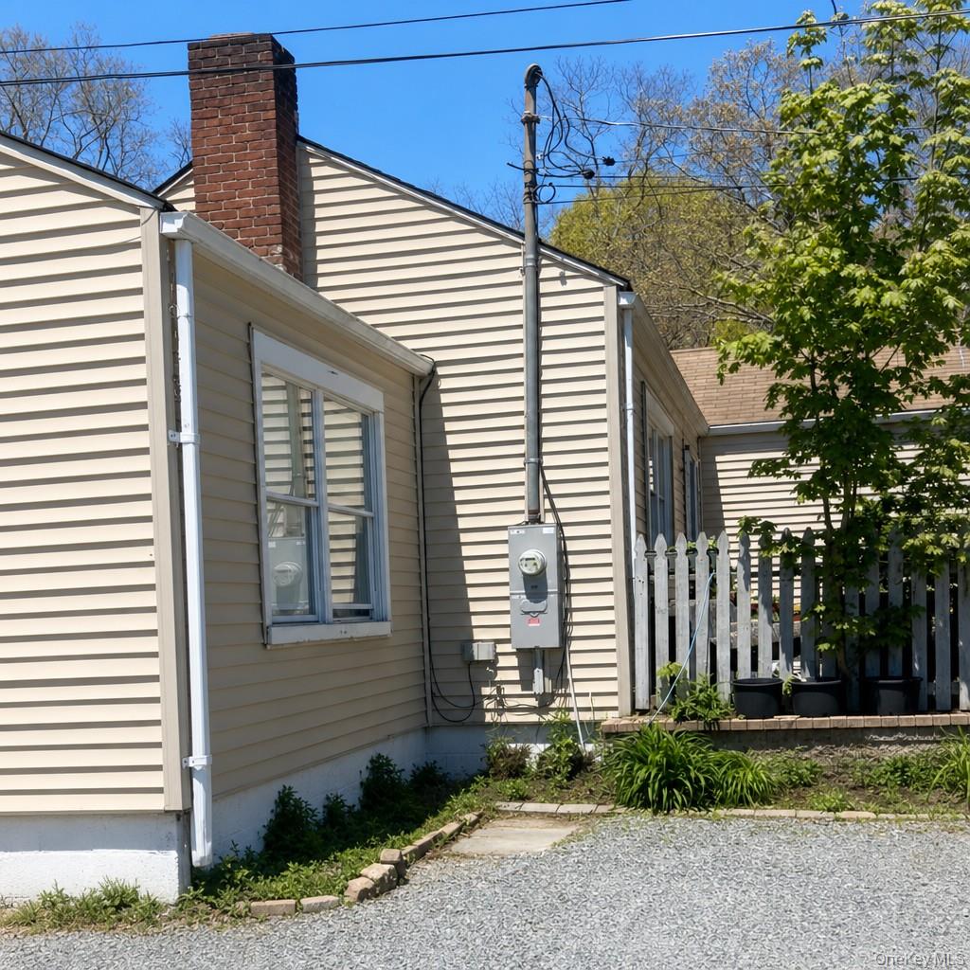
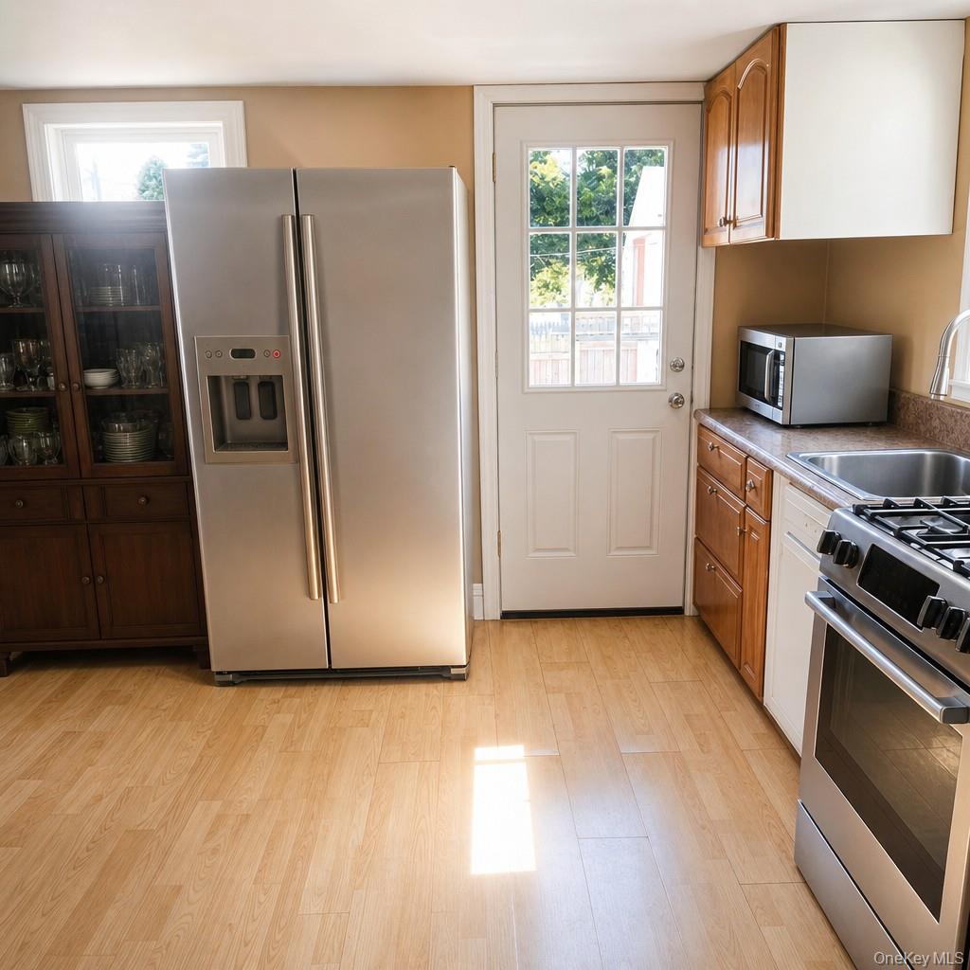
Welcome to the beautiful Town of Southampton, where coastal charm meets everyday convenience. This versatile property features 3 bedrooms, 1 full bath, and a bonus room, offering flexibility for living, working, or investing. A detached garage adds even more value and potential for storage, workspace, or future expansion. Inside, the home includes stainless steel appliances and an updated Navien boiler system, providing modern efficiency, reliability, and long-term savings. The layout is comfortable and functional, ready for personal touches or business-minded customization. Perfectly located close to shops, restaurants, and local amenities, this property places you minutes from beaches, parks, and the vibrant Hamptons lifestyle. Whether you're a buyer, entrepreneur, or investor, this is a rare opportunity with endless potential in one of Long Island’s most desirable towns.

Save
Ask
Tour
Hide
Share
Listing Snapshot
Price 
$1,099,990
Days On Site 
0 Days
Bedrooms 
3
Inside Area (SqFt) 
1,248 sqft
Total Baths 
1
Full Baths 
1
Partial Baths 
N/A
Lot Size 
0.17 Acres
Year Built 
1991
MLS® Number 
1005413
Status 
Coming Soon
Property Tax 
$6,895
HOA/Condo/Coop Fees 
N/A
Sq Ft Source 
N/A
Friends & Family
Recent Activity
11 hours agoListing first seen on site
11 hours agoListing updated with changes from the MLS®
General Features
Acres 
0.17
Cross Street 
418 BROADWAY,
Garage 
Yes
Garage Spaces 
2
Parking 
DrivewayGarageGarage Door Opener
Property Sub Type 
Single Family Residence
Sewer 
Cesspool
SqFt Total 
1728
Style 
A-Frame
Utilities 
Natural Gas AvailableElectricity AvailableWater Available
Water Source 
Public
Interior Features
Appliances 
Convection OvenENERGY STAR Qualified AppliancesRefrigeratorStainless Steel Appliance(s)Tankless Water Heater
Basement 
FullStorage SpaceUnfinishedWalk-Out Access
Cooling 
Wall/Window Unit(s)
Flooring 
Hardwood
Heating 
ENERGY STAR Qualified EquipmentNatural Gas
Interior 
Master Downstairs
Laundry Features 
In Basement
Auxiliary Room 
Level - BasementDescription - Outside Entrance, Utilities room, Storage, Laundry, Unfinish
Kitchen 
Level - FirstDescription - Eat-Kitchen, Full bath, Master Bed room, 2 Bed Room, Bonus room, Bsmt Entrance
Save
Ask
Tour
Hide
Share
Exterior Features
Construction Details 
Frame
Community Features
School District 
Southampton
Schools
School District
Southampton
Elementary School
Southampton Elementary School
Middle School
Southampton Intermediate School
High School
Southampton High School
Listing courtesy of Cecilia Nelson Realty [email protected]


Based on information submitted to the MLS GRID as of 2026-05-28 05:33 AM EDT. All data is obtained from various sources and may not have been verified by broker or MLS GRID. Supplied Open House Information is subject to change without notice. All information should be independently reviewed and verified for accuracy. Properties may or may not be listed by the office/agent presenting the information.

Neighborhood & Commute
Source: Walkscore
Save
Ask
Tour
Hide
Share