

234 E 14th Street 1BNew York (Manhattan), NY 10003
Due to the health concerns created by Coronavirus we are offering personal 1-1 online video walkthough tours where possible.
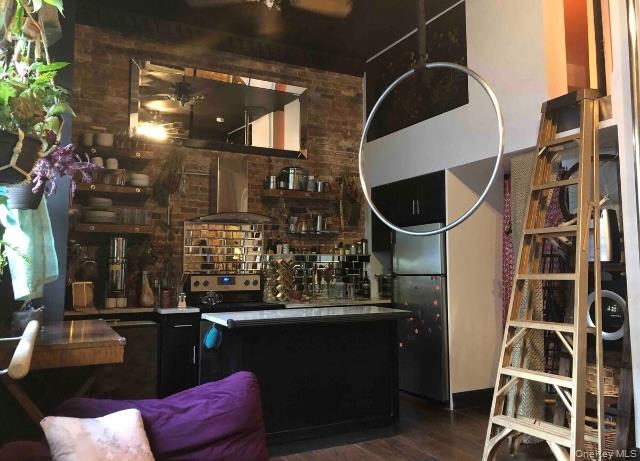
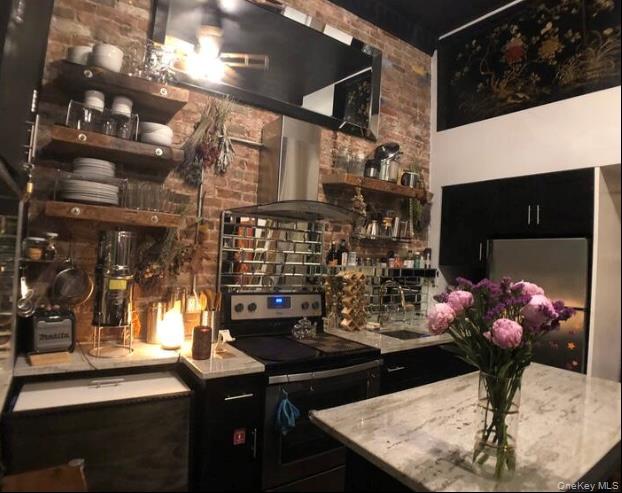
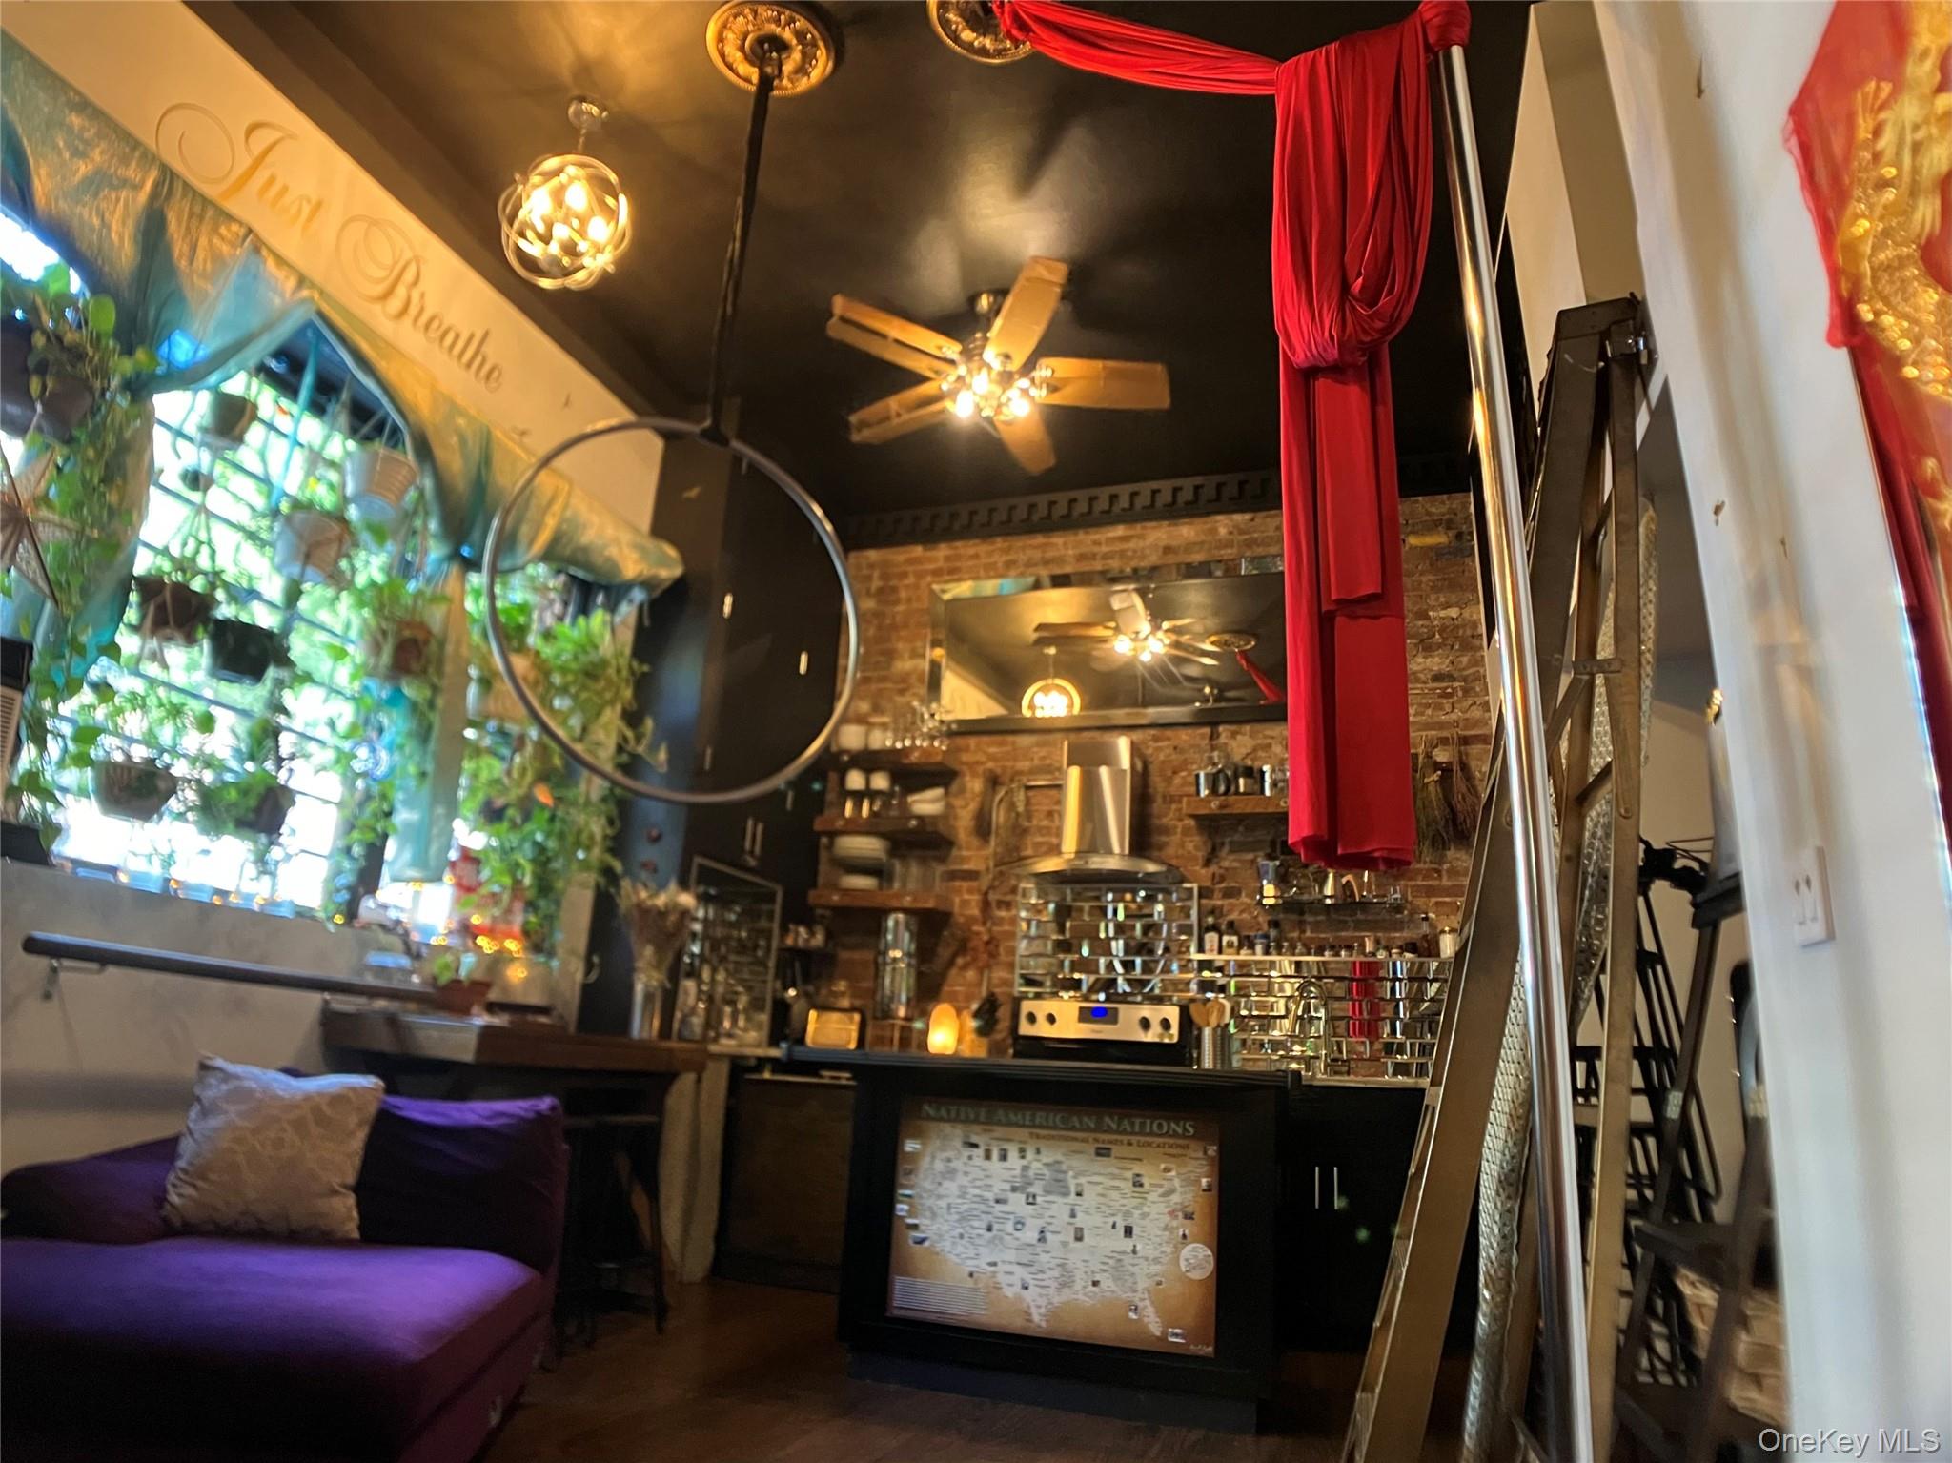
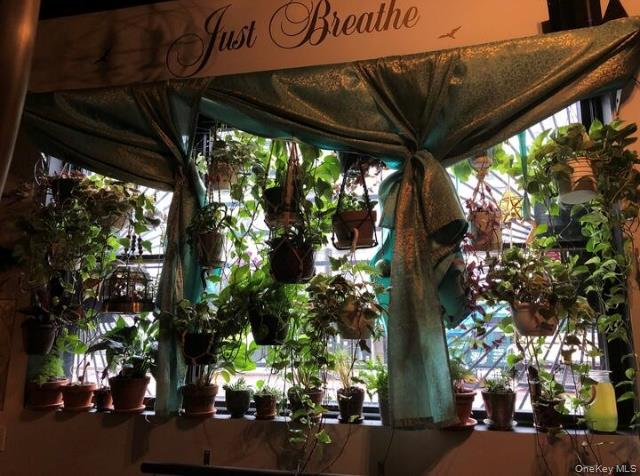
LOCATION: Unique magic fun filled space in a central location less than a five minute walk to Union Square that has the 4,5,6,L,N,Q,R, & W. The Third Street L train is even closer directly on the corner. Also one short street away is the hidden gem Stuyvesant Square Park including a dog park for dog lovers. Washington Square Park, Madison Square Park, and the East River are all also within 1 mile. HOME: There is no other home like this. This place is a tiny giant. The fully equipped kitchen with granite countertops, sizable island, dramatic nearly 12ft. high ceilings boosting an open layout with the living room creates the illusion of a much bigger space! It is a studio but with 3 separate queen sleeping spaces you would never know. There is a first floor sleeping space with murphy bed for optimal use & two loft sleeping spaces that have ladder access and can also be used as storage. Four closets throughout, plus in home bike storage, plus a few sturdy built in shelves help keep everything organized. The luxurious bathroom has a bidet with heated toilet seat, an amazing widespread sink faucet, & rain/steam shower that make you feel like you are at the spa. A two seater swing in the living room and fire pole to/from lofts create a playful eloquence. Sound proofing foam insulation helps to alleviate the noise. Water & air purifiers, heaters & fans throughout with seasonal AC comfort the atmosphere. Most the interior doors are unique hand carved from around the world while the entry door is steel. 3 deadbolts, a chain lock, full window grate coverage with additional fire escape hatch will make anyone feel safe. Two double hung windows and one large picture window give surprising amount of light for a first floor space. Super secure, clean, functional, & fun space runs off wind power. Also much of the build (done in 2022) was sustainably sourced & is more organic. The apartment is surprisingly spacious & quiet considering the tiny footprint & central location which has commercial store front potential. The home was featured in The New Yorker magazine for the design. The layout makes this tiny giant a super functional home for most any desires. The magic is inside! BUILDING: $1175.87 monthly maintenance, butterfly intercom remote entry, storage available in basement, new building roof, new basement structural enforcements, new sidewalk in progress, elevator building on first floor, oil boiler but apartment has electric heat, sublet after one year.
| 3 months ago | Listing first seen on site | |
| 3 months ago | Listing updated with changes from the MLS® |

Based on information submitted to the MLS GRID as of 2026-09-09 02:29 PM EDT. All data is obtained from various sources and may not have been verified by broker or MLS GRID. Supplied Open House Information is subject to change without notice. All information should be independently reviewed and verified for accuracy. Properties may or may not be listed by the office/agent presenting the information.