Save
Ask
Tour
Hide
Share
$7,500,000
56 Days On Site

18 Jagger Lane
Westhampton, NY 11977

For Sale|Single Family Residence|Active
4
Beds
5
Total Baths
4
Full Baths
1
Partial Bath
3,323
SqFt
$2,257
/SqFt
1929
Built
County:
Suffolk
Listing courtesy of Corcoran [email protected]

Due to the health concerns created by Coronavirus we are offering personal 1-1 online video walkthough tours where possible.
18 Jagger Lane18 Jagger Lane18 Jagger Lane18 Jagger Lane
Save
Ask
Tour
Hide
Share

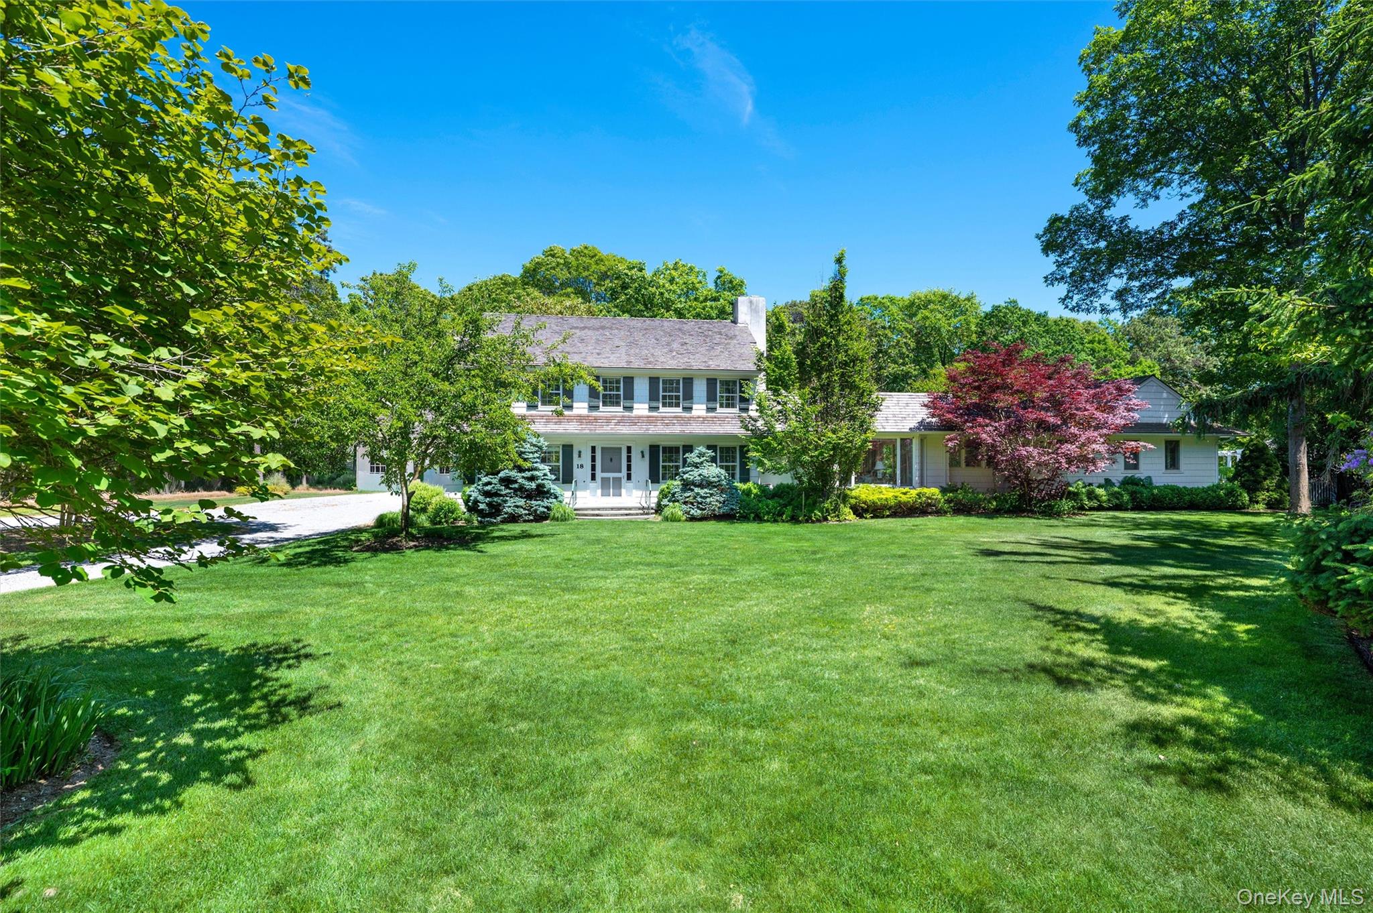
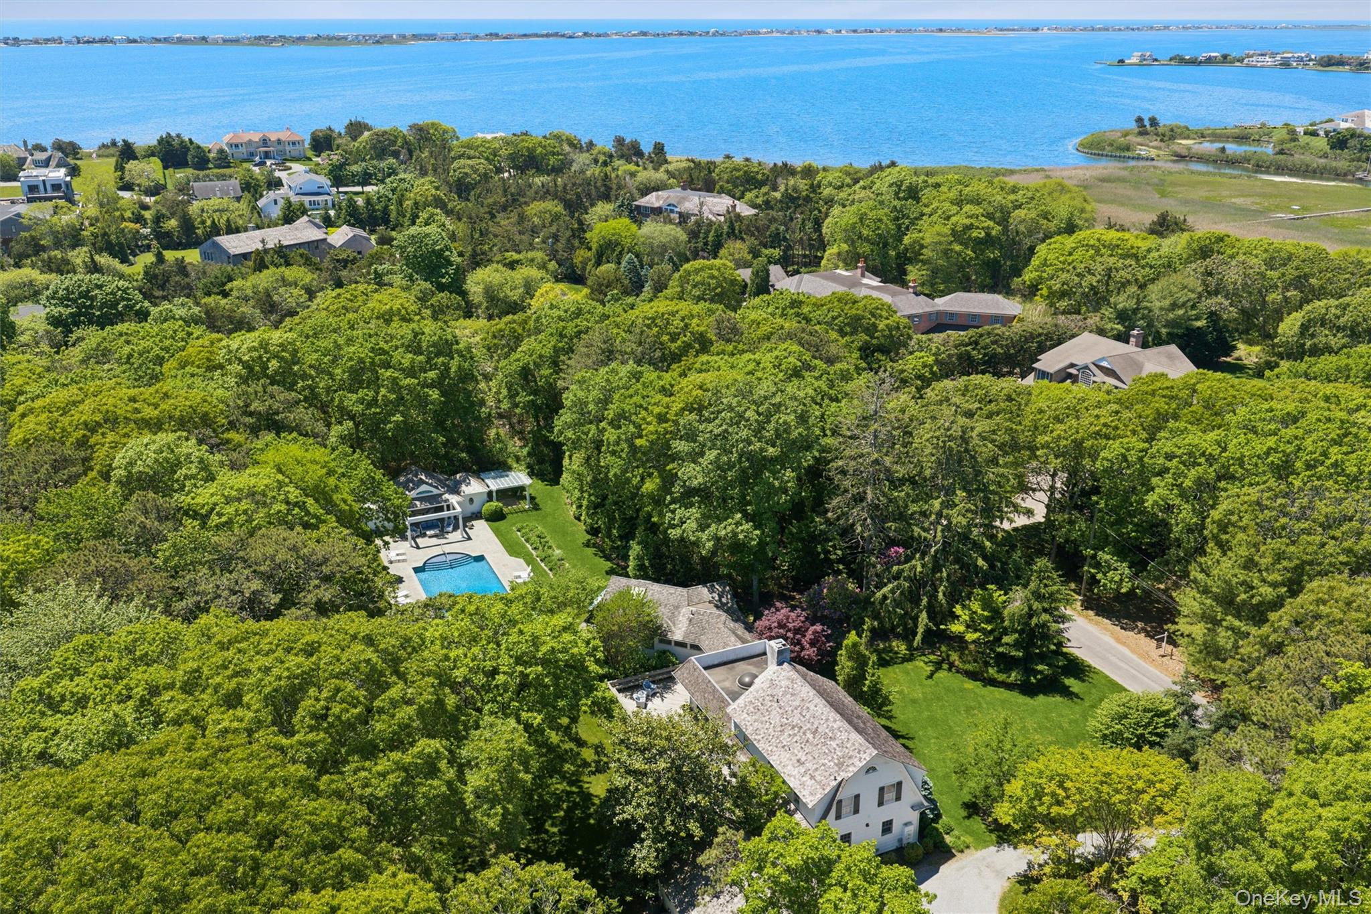
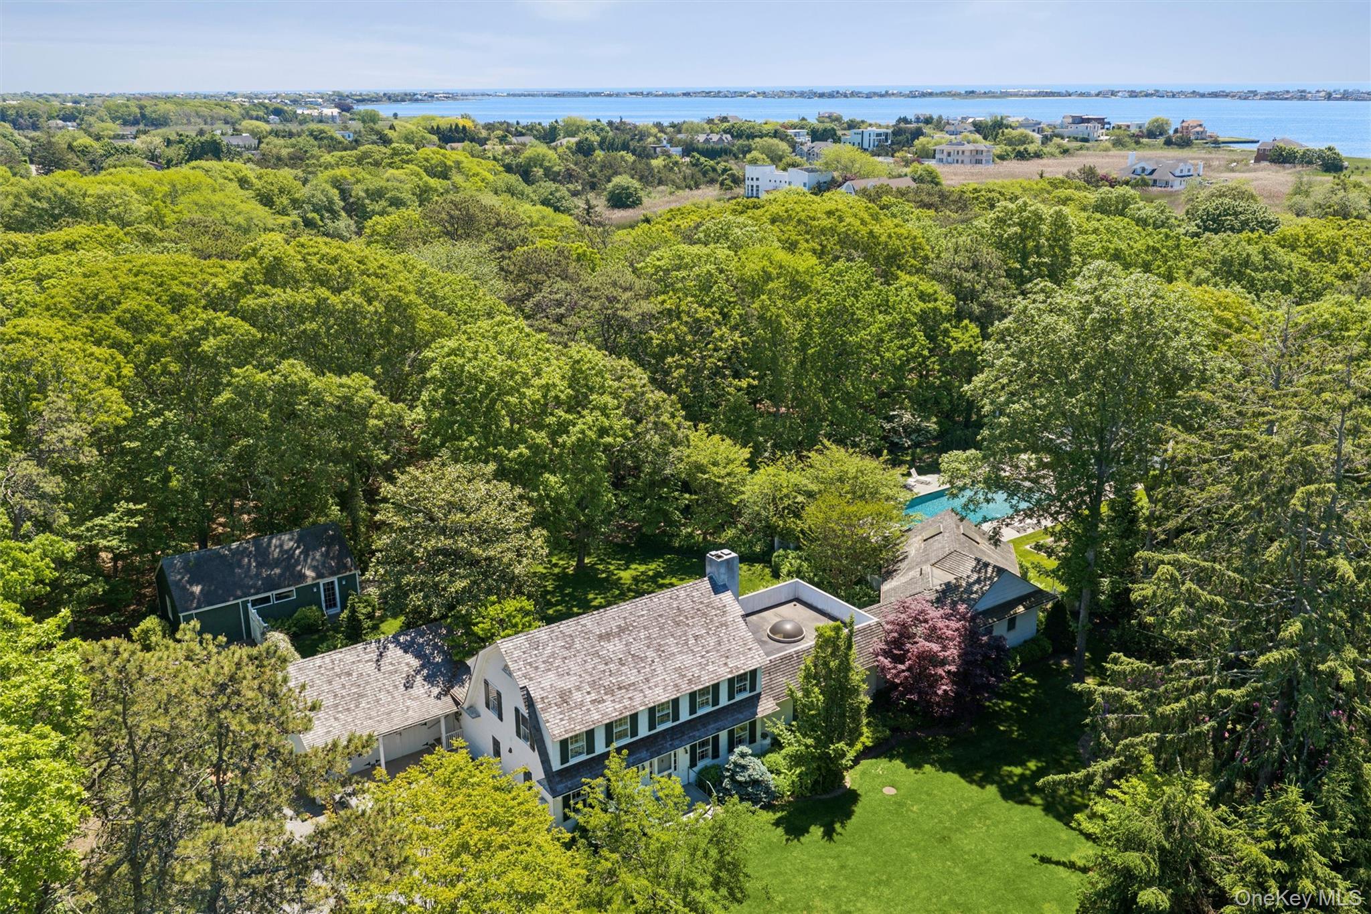
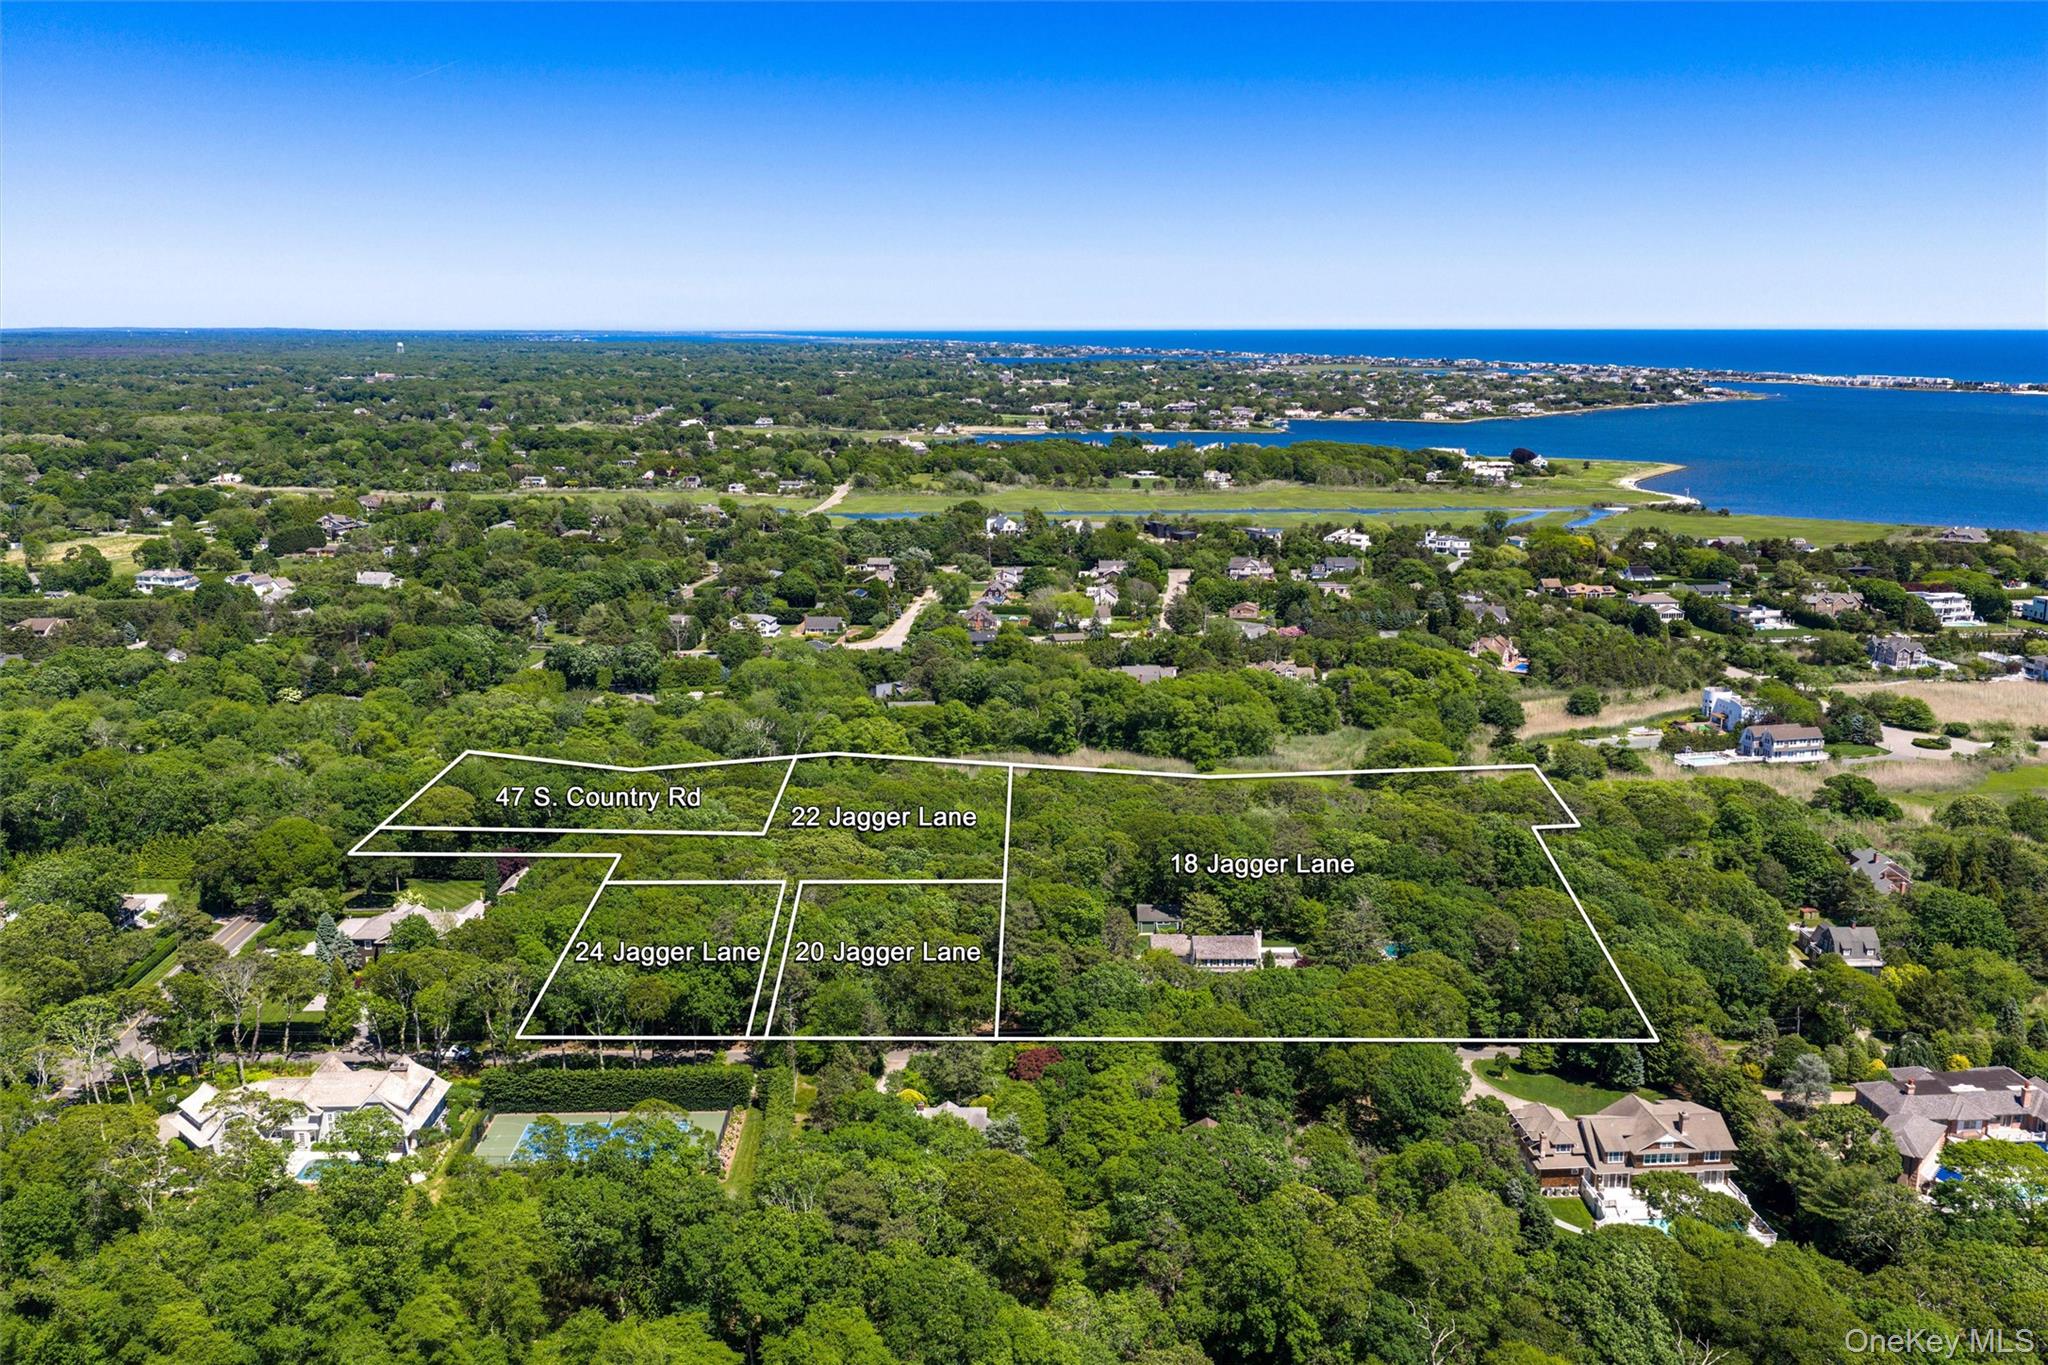
Own one of the last remaining multi-acre parcels of the original Jagger estate - a unique Hamptons compound where 1920s character meets modern architectural sophistication, set on 8.36 private acres across 5 parcels in Westhampton: a combination that simply does not exist elsewhere in this market. At the heart of the property, 18 Jagger Lane sits on 4 of the acres and comprises the main residence, a studio, a gunite pool, a pool cabana, and manicured grounds defined by mature specimen trees, curated plantings, and established landscaping that would take years-and significant investment-to achieve today. The well maintained 1929 shingled Dutch Colonial offers 3,323 SF of beautifully proportioned living space, with four bedrooms, 4.5 baths, and an attached two-car garage. The residence reflects its original architecture while incorporating the finishes and amenities expected today, including a chef's kitchen newly renovated in 2022 with a 6- burner Blue Star range and a 10'9" x 3'6" quartz island, a library with custom built-ins, multiple living spaces with fireplaces and sliders to the mahogany deck, and a private primary wing with dual baths, walk-in closets, laundry, and its own deck overlooking the magnificent pool. The second floor offers an ensuite guest bedroom and two additional bedrooms sharing a bath. Outside, a gated entrance opens to a series of distinct gardens, each unfolding into the next, creating depth, privacy, and a sense of discovery across the grounds. A separate studio serves as an office or guest retreat, complete with wide plank floors, a wood burning stove and a private garage while the 44 x 22- foot gunite pool, accessed through a garden gate, is complemented by a cabana straight out of Hollywood including changing rooms, kitchenette, outdoor shower and twin pergolas, framing a covered outdoor living space. Four additional parcels, including 2 buildable lots, complete the estate: 20 Jagger Lane (0.9 acres), 24 Jagger Lane (0.9 acres), 22 Jagger Lane (1.4 acres), and 47 South Country Road (1 acre) offering extraordinary development potential for a compound, guest houses, or future investment. The four lots may be sold separately. For the discerning buyer who understands that value is measured in acres, privacy, and provenance-this is the one.

Save
Ask
Tour
Hide
Share
Listing Snapshot
Price 
$7,500,000
Days On Site 
56 Days
Bedrooms 
4
Inside Area (SqFt) 
3,323 sqft
Total Baths 
5
Full Baths 
4
Partial Baths 
1
Lot Size 
8.36 Acres
Year Built 
1929
MLS® Number 
1010225
Status 
Active
Property Tax 
$35,087
HOA/Condo/Coop Fees 
N/A
Sq Ft Source 
N/A
Friends & Family
Recent Activity
2 months agoStatus changed to Active
2 months agoListing updated with changes from the MLS®
2 months agoListing first seen on site
General Features
Acres 
8.36
Cross Street 
South Country Road
Garage 
Yes
Garage Spaces 
3
Levels 
Two
Parking 
DrivewayGarageOff StreetPrivate
Property Condition 
Updated/Remodeled
Property Sub Type 
Single Family Residence
Security 
Security System
Sewer 
Cesspool
SqFt Total 
3323
Style 
EstateTraditional
Utilities 
Electricity ConnectedWater Connected
Water Source 
Public
Interior Features
Appliances 
DishwasherDryerElectric Water HeaterGas RangeMicrowaveRefrigeratorStainless Steel Appliance(s)WasherWine Refrigerator
Basement 
PartialStorage SpaceUnfinished
Cooling 
Central AirZoned
Fireplace 
Yes
Fireplace Features 
Family RoomLiving RoomWood Burning
Fireplaces 
2
Flooring 
TileWood
Heating 
Forced AirOil
Interior 
Built-in FeaturesCathedral Ceiling(s)Ceiling Fan(s)Dry BarEntrance FoyerHis and Hers ClosetsKitchen IslandMaster DownstairsRecessed LightingWalk-In Closet(s)
Laundry Features 
In HallMultiple Locations
Window Features 
DrapesScreensShutters
Auxiliary Room 
Description - Pool cabana with two separate changing areas, bathroom, laundry, kitchenette, outdoor shower, covered living/dining area, pergolas
Bathroom 3 
Level - FirstDescription - Half bath
Bathroom 4 
Level - SecondDescription - en-suite with bath tub and shower
Bathroom 5 
Description - Shared hall bath with shower and tub
Bedroom 2 
Level - SecondDescription - Junior primary en-suite bedroom
Bedroom 3 
Level - SecondDescription - Guest bedroom
Bedroom 4 
Level - SecondDescription - Guest bedroom
Dining Room 
Level - First
Family Room 
Level - FirstDescription - with wood burning fireplace
Kitchen 
Level - FirstDescription - Renovated in 2021
Living Room 
Level - FirstDescription - with wood burning fireplace
Office 
Level - FirstDescription - library with custom built-in bookshelves and drawers/ formerly 5th bedroom
Primary Bathroom 
Level - FirstDescription - one of two bathrooms in the downstairs primary bedroom wing
Primary Bedroom 
Level - FirstDescription - en suite with two bathrooms
Save
Ask
Tour
Hide
Share
Exterior Features
Construction Details 
CedarShingle Siding
Exterior 
GardenAwning(s)
Fencing 
FencedBack Yard
Lot Features 
Back YardFront YardGardenLandscapedLevelPrivate
Other Structures 
CabanaGarage(s)OutbuildingPergola
Patio And Porch 
CoveredDeckPatio
Pool Features 
FencedIn GroundPrivate
Private Pool 
Yes
Windows/Doors 
DrapesScreensShutters
Community Features
School District 
Westhampton Beach
Schools
School District
Westhampton Beach
Elementary School
Westhampton Beach Elem School
Middle School
Westhampton Middle School
High School
Westhampton Beach Senior High Sch
Listing courtesy of Corcoran [email protected]


Based on information submitted to the MLS GRID as of 2026-08-05 01:42 AM EDT. All data is obtained from various sources and may not have been verified by broker or MLS GRID. Supplied Open House Information is subject to change without notice. All information should be independently reviewed and verified for accuracy. Properties may or may not be listed by the office/agent presenting the information.

Neighborhood & Commute
Source: Walkscore
Save
Ask
Tour
Hide
Share