Save
Ask
Tour
Hide
Share
$1,950,000
106 Days On Site

78 Shadom Lane
East Hampton, NY 11937

For Sale|Single Family Residence|Active
3
Beds
3
Total Baths
2
Full Baths
1
Partial Bath
2,178
SqFt
$895
/SqFt
1987
Built
County:
Suffolk
Listing courtesy of HomeCoin.com [email protected]

Due to the health concerns created by Coronavirus we are offering personal 1-1 online video walkthough tours where possible.
78 Shadom Lane78 Shadom Lane78 Shadom Lane78 Shadom Lane
Save
Ask
Tour
Hide
Share

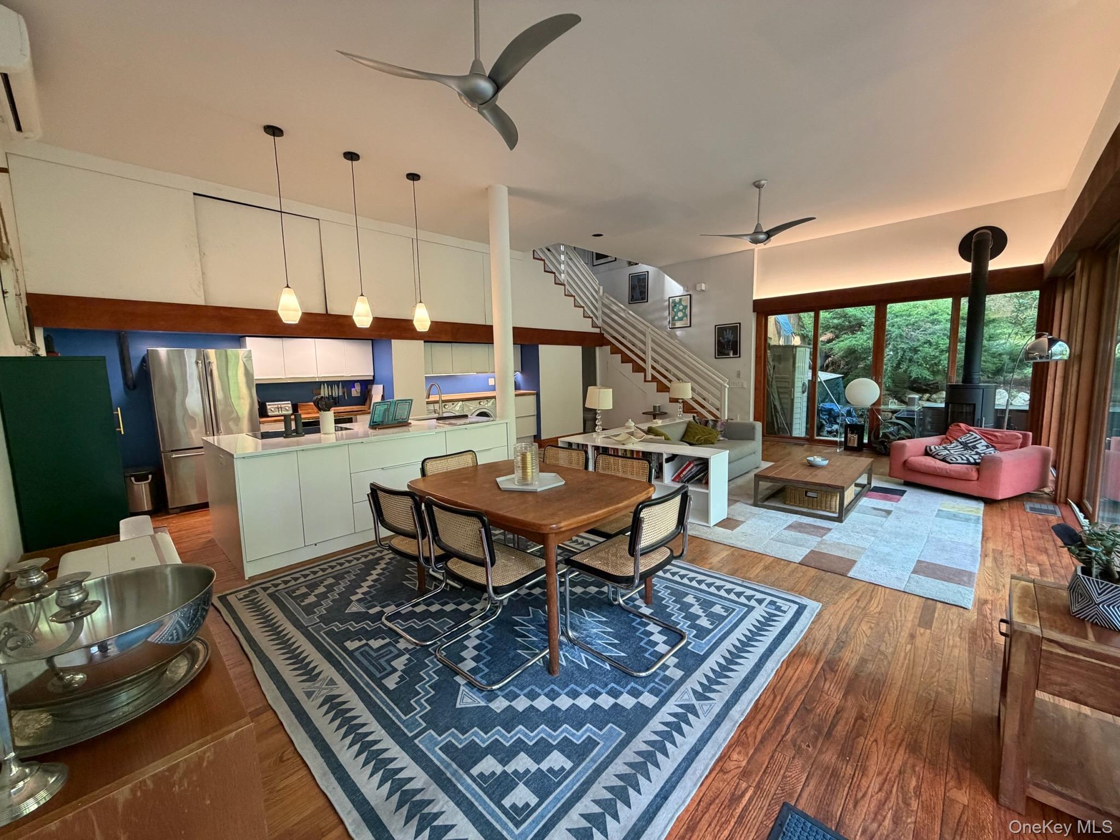
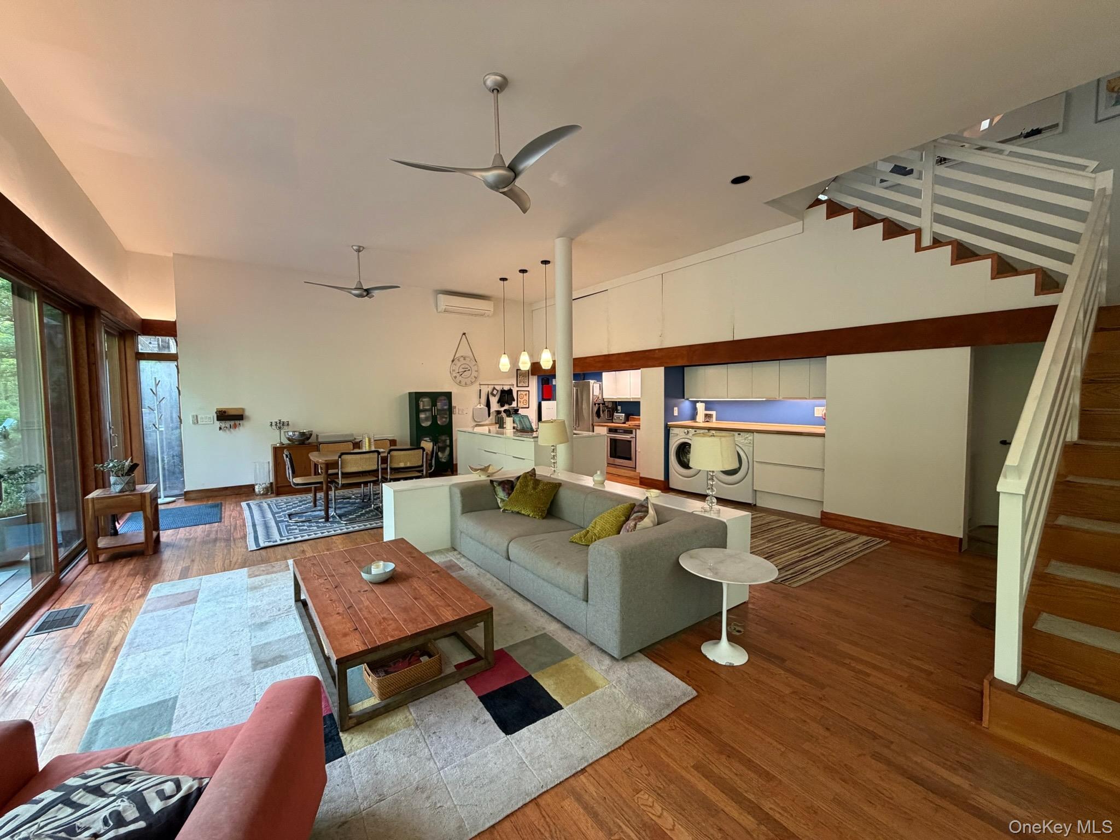
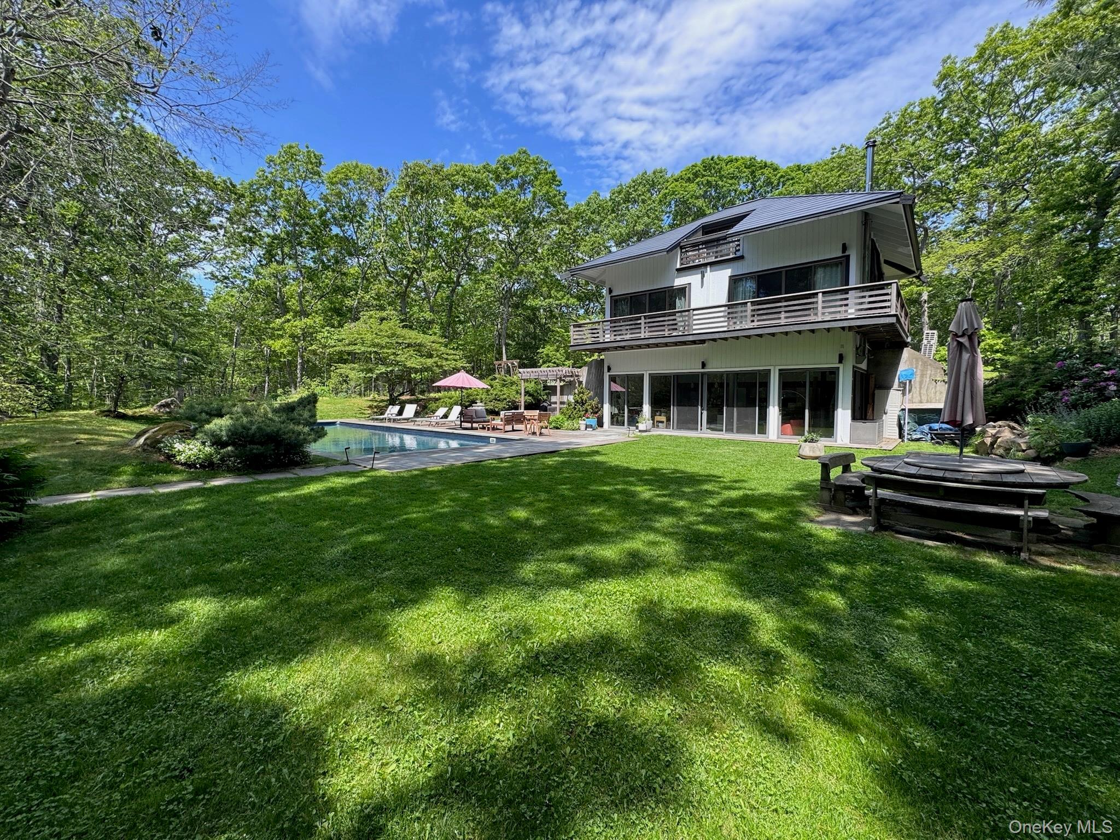
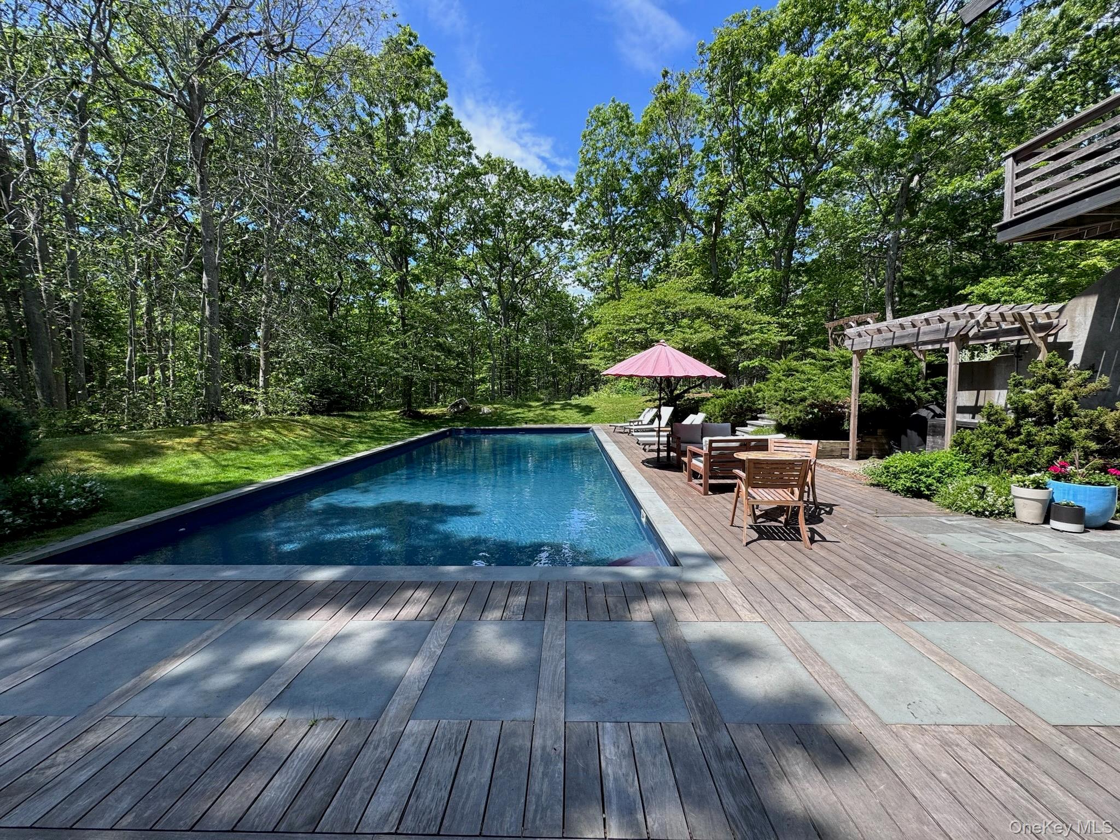
At the end of a private driveway, set back from the road and surrounded by trees on nearly a full acre, this modern three-story home offers rare privacy minutes from the village and beaches. The grounds center on a large 20x50 ft heated pool with a diving-depth deep end, wrapped by an IPE deck, with a pergola, and a barbecue area. The second floor includes a wrap-around deck, and with a third-floor balcony, there is plenty of outdoor space. Inside: sliding glass doors for that outside-in feel, hardwood floors, and a Danish wood-burning stove for cozy winter nights. The kitchen was rebuilt around a central island with an induction cooktop. Mini-split systems handle year-round heating and cooling, while Tesla Solar Roof tiles and a Powerwall lower electricity bills and add outage resilience. The lot size will support significant expansion to the main house and the addition of a garage. Two miles to the LIRR; three miles to ocean and bay beaches.

Save
Ask
Tour
Hide
Share
Listing Snapshot
Price 
$1,950,000
Days On Site 
106 Days
Bedrooms 
3
Inside Area (SqFt) 
2,178 sqft
Total Baths 
3
Full Baths 
2
Partial Baths 
1
Lot Size 
0.89 Acres
Year Built 
1987
MLS® Number 
1010650
Status 
Active
Property Tax 
$12,805.08
HOA/Condo/Coop Fees 
N/A
Sq Ft Source 
N/A
Friends & Family
Recent Activity
3 months agoListing first seen on site
3 months agoListing updated with changes from the MLS®
General Features
Acres 
0.89
Direction Faces 
East
Energy Features 
Solar
Levels 
Three Or More
Parking 
DrivewayOff StreetPrivateShared DrivewayUnpaved
Parking Spaces 
4
Property Condition 
Updated/Remodeled
Property Sub Type 
Single Family Residence
Security 
Smoke Detector(s)
Sewer 
Septic Tank
SqFt Total 
2178
Style 
Modern
Utilities 
Electricity ConnectedPhone Connected
Water Source 
PrivateWell
Interior Features
Appliances 
Convection OvenCooktopDishwasherDryerFreezerRefrigeratorStainless Steel Appliance(s)Washer
Cooling 
DuctlessZoned
Fireplace 
Yes
Fireplace Features 
Living RoomWood Burning
Fireplaces 
1
Flooring 
CarpetCeramic TileHardwoodWood
Heating 
Heat PumpWood
Interior 
Ceiling Fan(s)High CeilingsHigh Speed InternetKitchen IslandOpen FloorplanRecessed LightingStorage
Laundry Features 
In KitchenInside
Window Features 
Double Pane WindowsSkylight(s)
Bathroom 1 
Level - FirstDescription - Half-bath
Bathroom 2 
Level - SecondDescription - Full bath
Bathroom 3 
Level - LowerDescription - Full bath
Bedroom 1 
Level - SecondDescription - Master Bedroom
Bedroom 2 
Level - SecondDescription - Guest Bedroom
Bedroom 3 
Level - ThirdDescription - Guest Bedroom/Living Space
Living Room 
Level - FirstDescription - Open Plan Kitchen and Living Room
Save
Ask
Tour
Hide
Share
Exterior Features
Construction Details 
CedarWood Siding
Exterior 
GardenBalconyFire PitRain Gutters
Fencing 
Full
Lot Features 
Back YardFront YardGardenLandscapedLevelPrivateSprinklers In Front
Other Structures 
Pergola
Patio And Porch 
DeckPatioWrap Around
Pool Features 
Electric HeatIn GroundVinylPrivate
Private Pool 
Yes
Road Frontage 
County Road
View 
Trees/Woods
Waterview 
Trees/Woods
Windows/Doors 
Double Pane WindowsSkylight(s)
Community Features
School District 
Amagansett
Schools
School District
Amagansett
Elementary School
Springs School
Middle School
Springs School
High School
Amagansett School
Listing courtesy of HomeCoin.com [email protected]


Based on information submitted to the MLS GRID as of 2026-09-23 01:53 PM EDT. All data is obtained from various sources and may not have been verified by broker or MLS GRID. Supplied Open House Information is subject to change without notice. All information should be independently reviewed and verified for accuracy. Properties may or may not be listed by the office/agent presenting the information.

Neighborhood & Commute
Source: Walkscore
Save
Ask
Tour
Hide
Share