

15 Indian Hill RoadEast Hampton, NY 11937
Due to the health concerns created by Coronavirus we are offering personal 1-1 online video walkthough tours where possible.
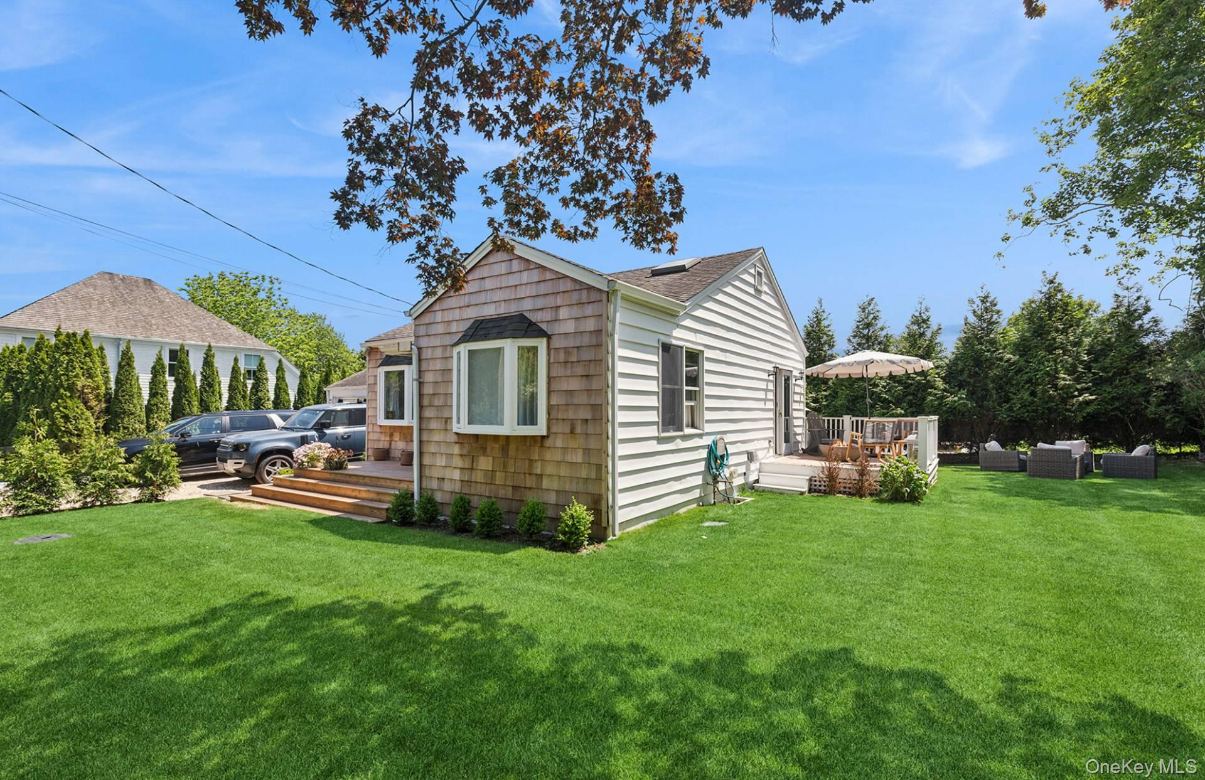
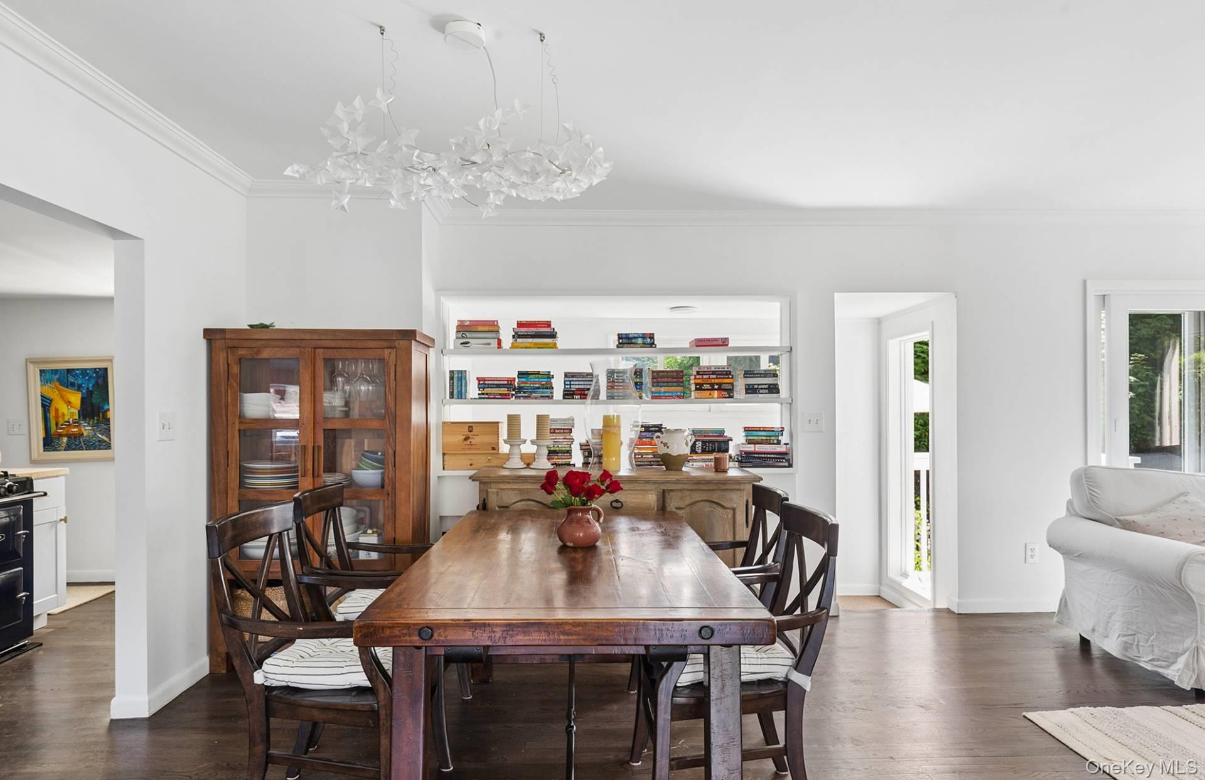
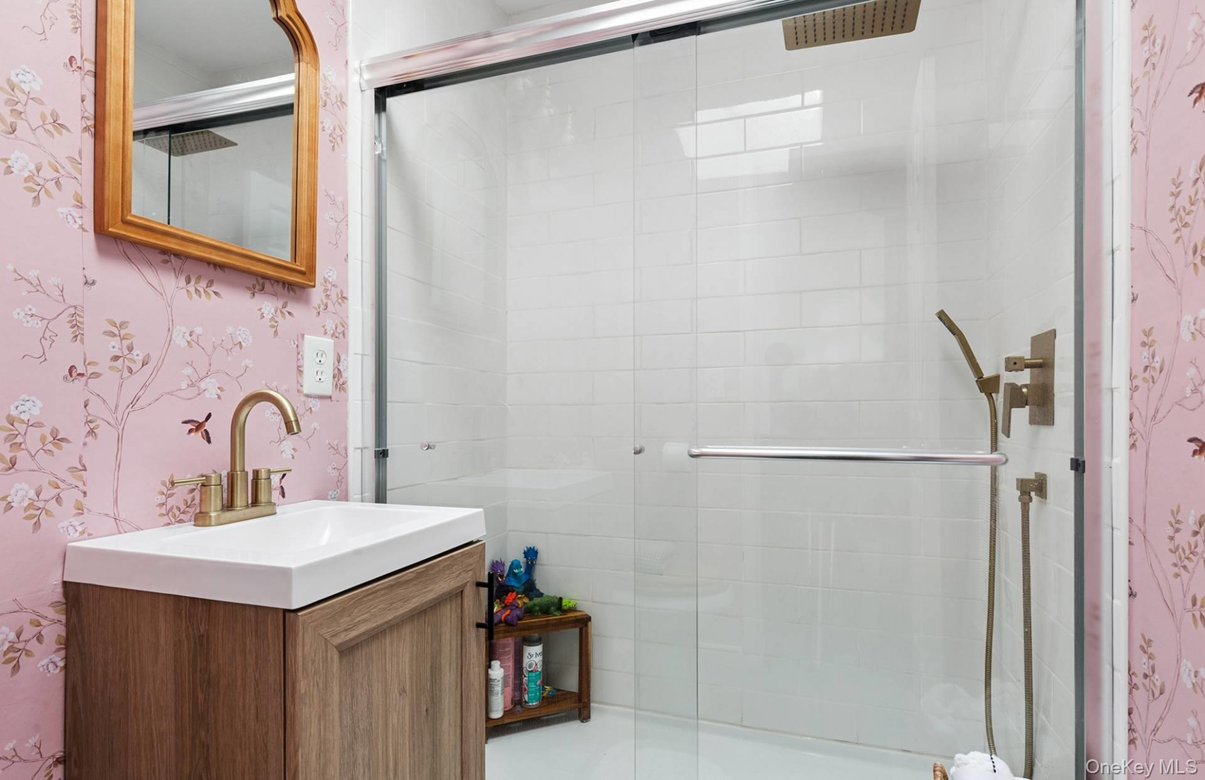
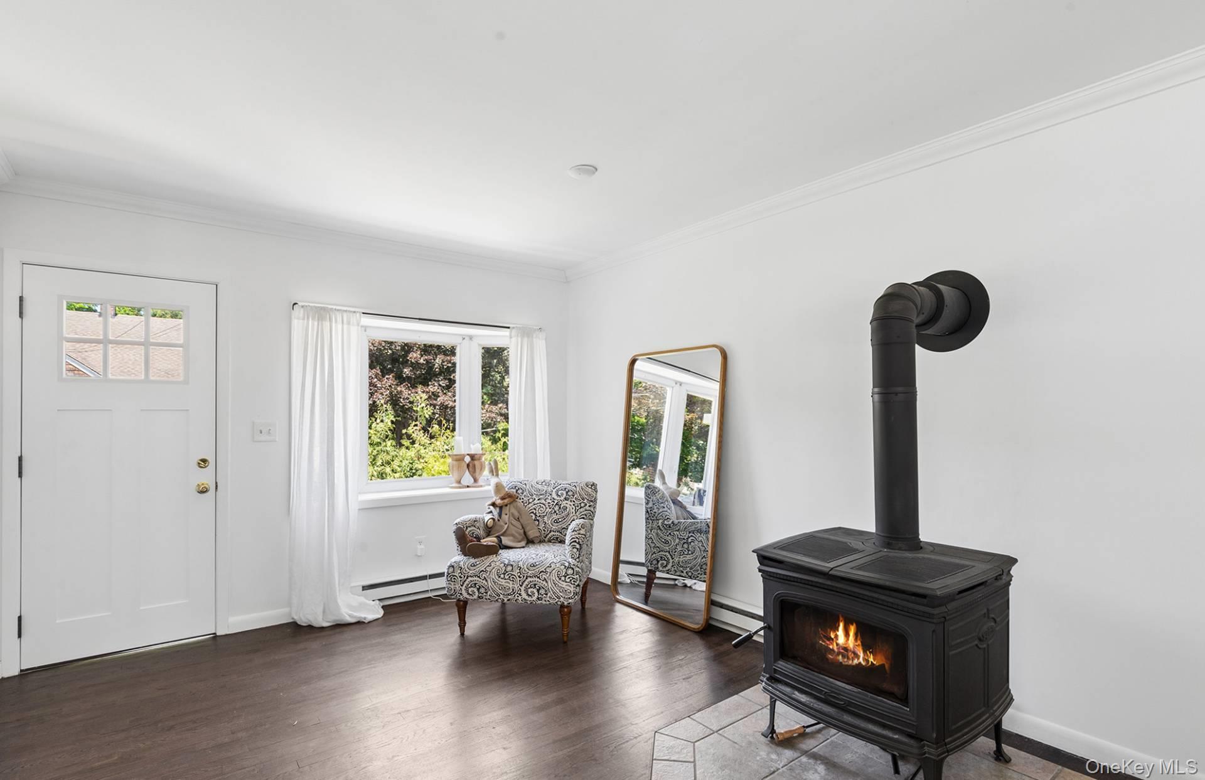
An updated residence in a premier Village location, 15 Indian Hill is a fully reimagined 1947 East Hampton cottage. The home features a brand-new kitchen, 2 fully renovated bathrooms, hardwood and ceramic tile floors, a new on-demand hot water system, all-new mechanicals, and new plumbing throughout. Truly move-in ready. The thoughtful layout offers 2 bedrooms, 2 full baths, an open kitchen, wood stove, full finished basement, attached garage, and a private deck. The location is unmatched, moments from world-class dining, boutique shopping, and ocean beaches; the very best of the East End is right outside your door. The lot is pool-capable, a significant advantage in this market. Architectural plans for a substantial expansion, including a second story, enlarged kitchen, and third bedroom, convey with the sale, giving the next owner a fully realized vision for future growth. Whether you build up, add a pool, or simply enjoy the home exactly as it is, the possibilities are genuinely exceptional.
| 2 months ago | Price changed to $1,595,000 | |
| 2 months ago | Listing updated with changes from the MLS® | |
| 3 months ago | Listing first seen on site |

Based on information submitted to the MLS GRID as of 2026-09-22 01:11 PM EDT. All data is obtained from various sources and may not have been verified by broker or MLS GRID. Supplied Open House Information is subject to change without notice. All information should be independently reviewed and verified for accuracy. Properties may or may not be listed by the office/agent presenting the information.