

9 Plume Grass WayWesthampton, NY 11977
Due to the health concerns created by Coronavirus we are offering personal 1-1 online video walkthough tours where possible.
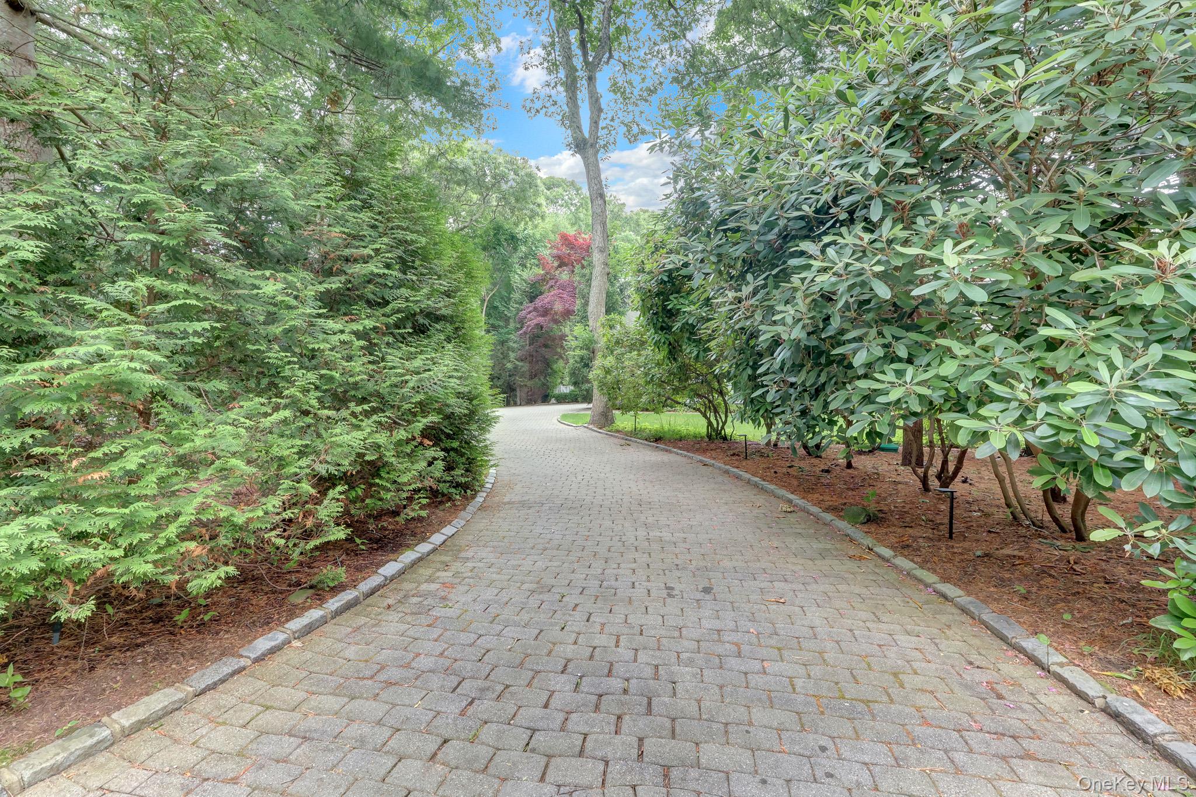
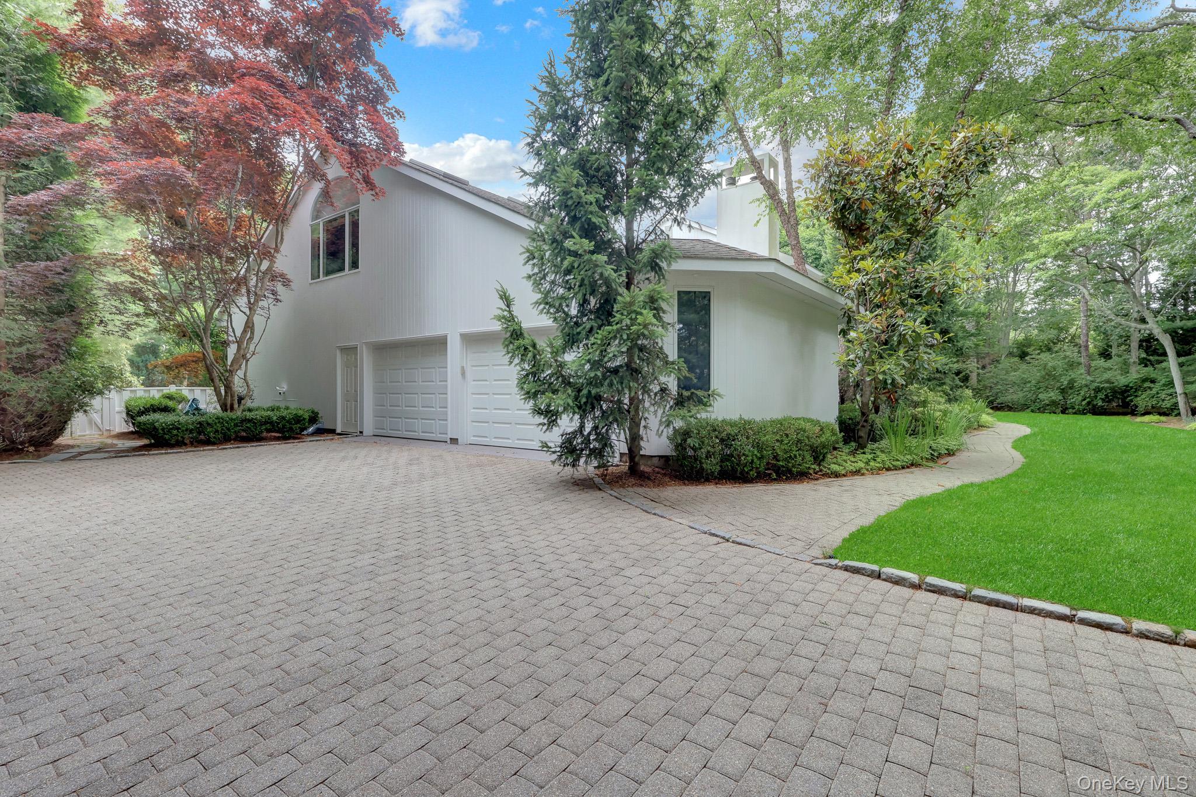
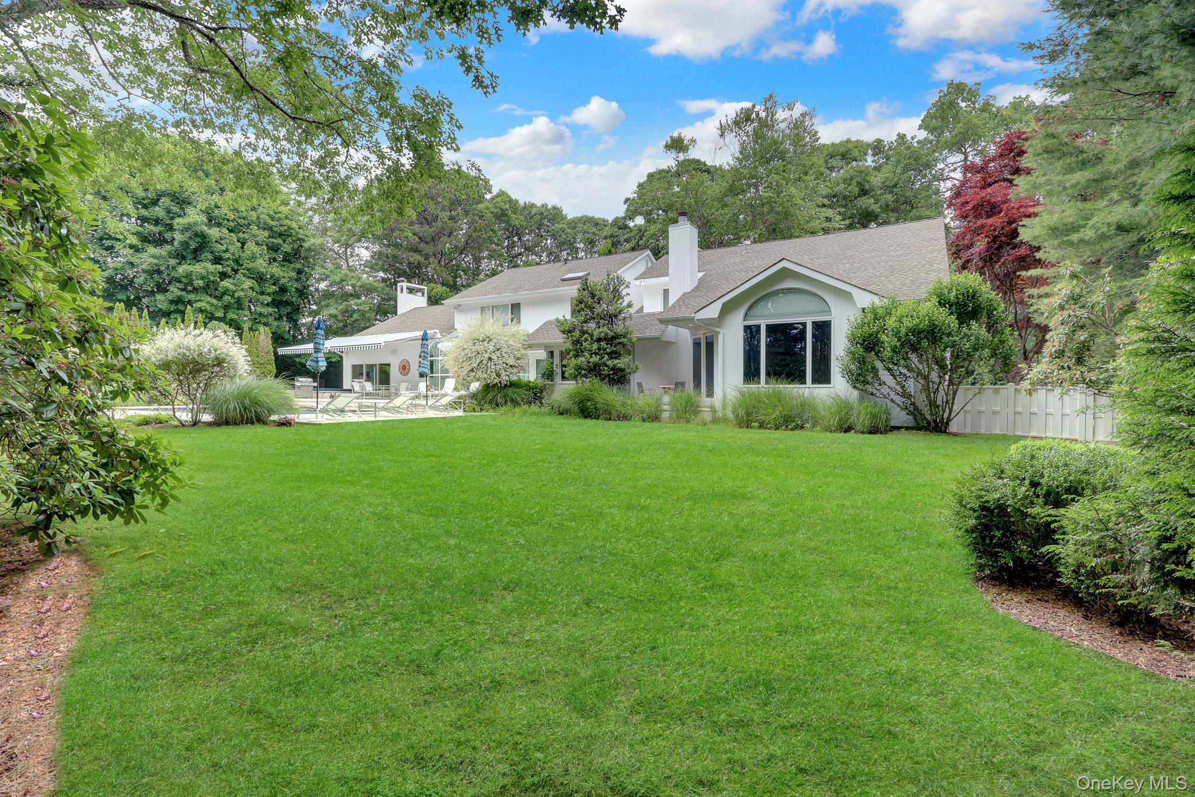
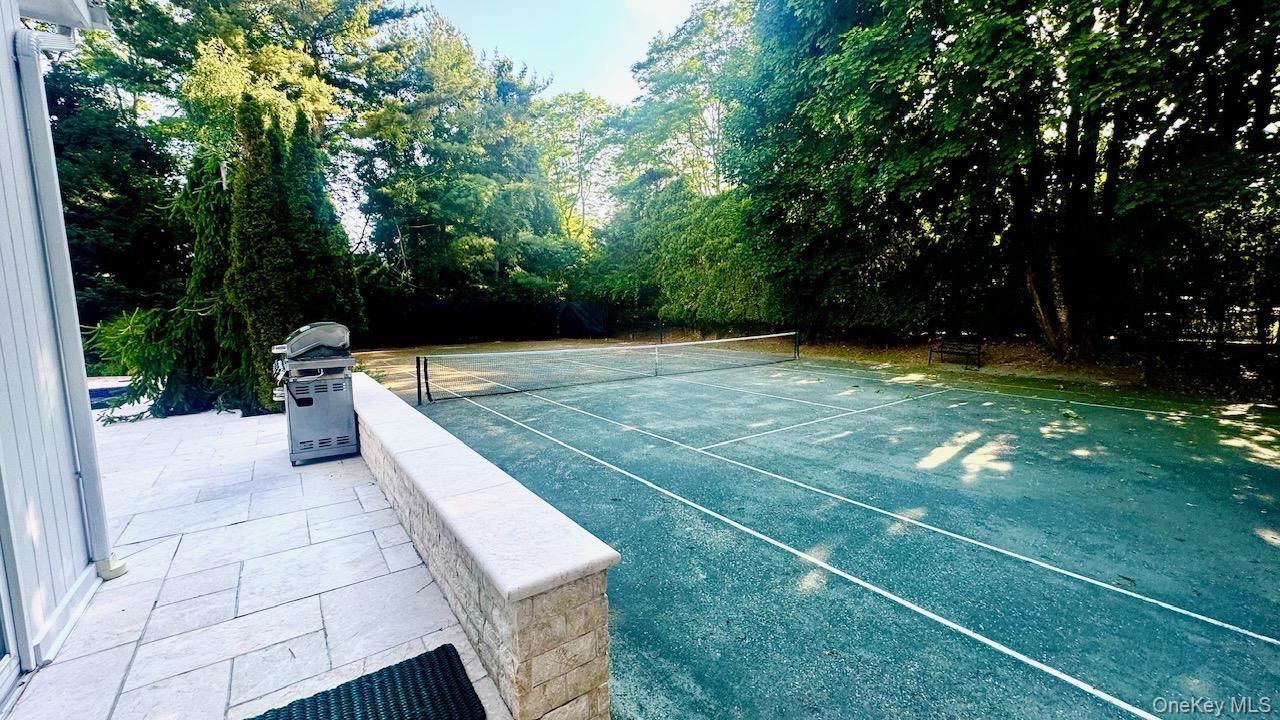
Privacy abounds in this Natural Sanctuary, with both Pool & Tennis. for this Designer Home! Enjoy this Very Special Private setting with Exquisite Landscaping with Mature Trees and Accent Shrubs. Full 40 x20 Gunite pool w/ pebble tech surface, along with Tennis woven into the landscape with extensive stone patios and walkways to all. This Spacious home is tucked back behind privacy hedges and has it all. Inside find vaulted foyer and formal living room, designer styled rooms and colors throughout. This home is awash with luxury design and style. Custom glass doors and windows seamlessly blend indoor living with an exquisite outdoor living area designed for both fun and relaxation. Two level master suite includes a designer bath with chandelier, colorful decor with a loft above serving as TV room and or office with open rail to below. Enjoy sun drenched dining into both the full dining room as well as the solarium covered breakfast room. Open concept kitchen, designer dark colored custom cabinetry, with multiple wet and dry bars in abutting areas for entertaining. Exquisitely designed formal living room with high ceilings, piano, dramatic themed furnishings, beautiful and custom treated windows and walk out patio doors are an entertainers delight. Also enjoy a nearby colorfully designed den/media room. Plenty of parking with a long driveway and two car garage. All this with a full, well appointed gym in lower level make this a win for family time. Centrally located near all, This is a prime location south of the highway in a special community of similar homes all perfect for your peaceful east end retreat. Minutes to exclusive Dune Road ocean beaches and WHB's new updated village. Make this your launch pad for all east end forays without the traffic of further east. It's all here and its a exceptional value. Showings by appointment.
| 4 months ago | Listing first seen on site | |
| 4 months ago | Listing updated with changes from the MLS® |

Based on information submitted to the MLS GRID as of 2026-10-06 08:51 AM EDT. All data is obtained from various sources and may not have been verified by broker or MLS GRID. Supplied Open House Information is subject to change without notice. All information should be independently reviewed and verified for accuracy. Properties may or may not be listed by the office/agent presenting the information.