

104 Osprey WayWater Mill, NY 11976
Due to the health concerns created by Coronavirus we are offering personal 1-1 online video walkthough tours where possible.
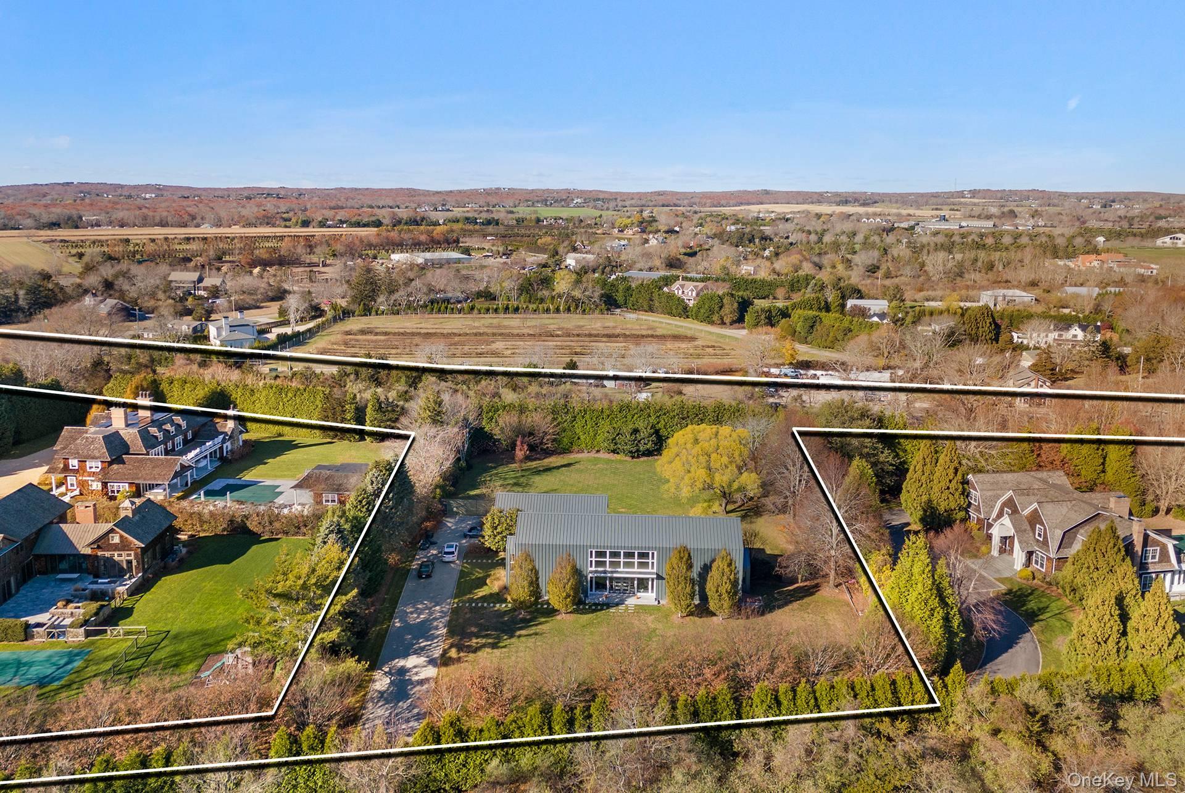
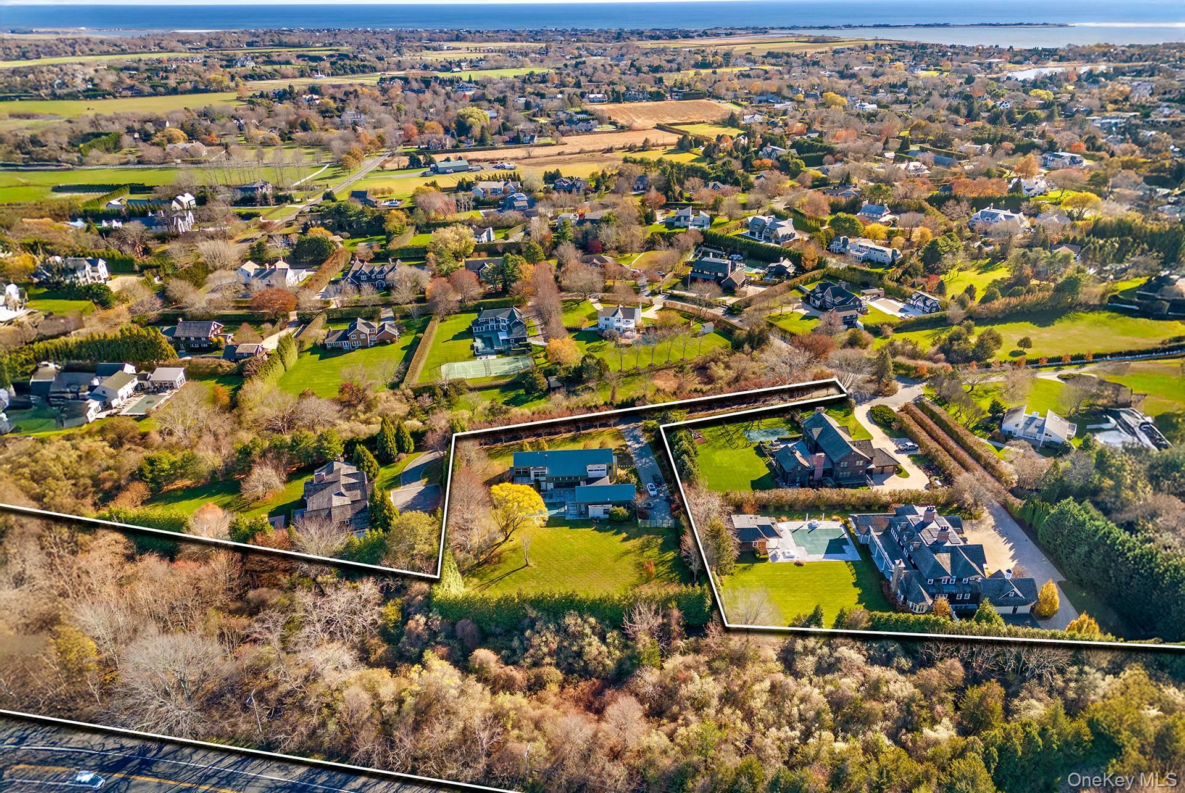
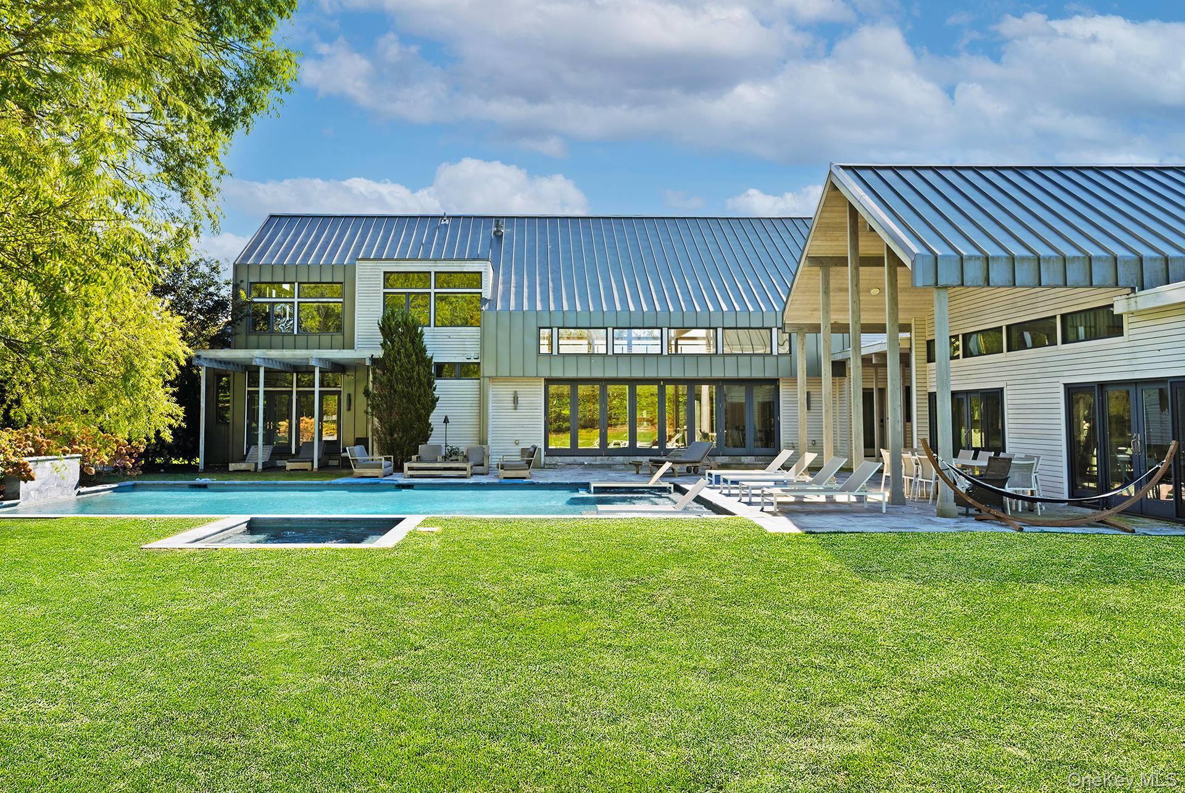
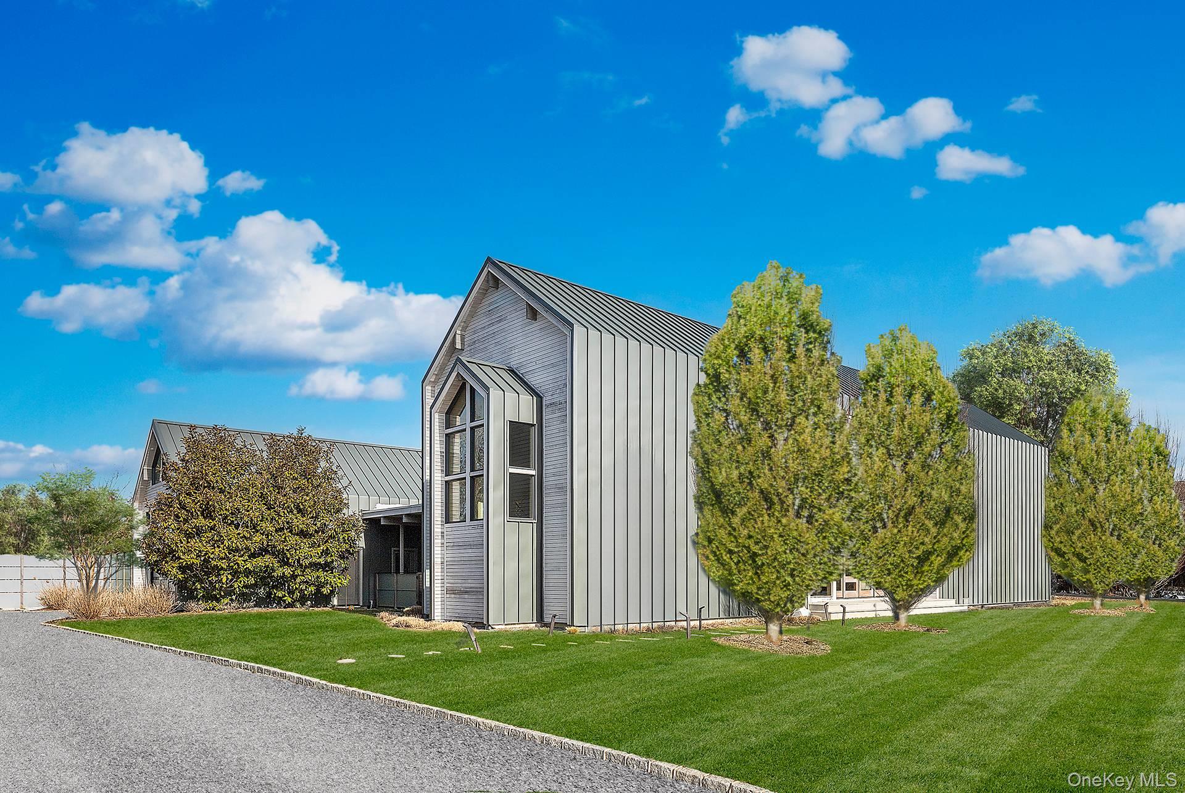
Enter into timeless sophistication with this Modern Barn - a striking architectural statement set on 6+/- acres of lush, manicured grounds in the prestigious Water Mill South. Perfectly positioned moments from world-class ocean beaches and village amenities, this Hamptons retreat with a 4.76+/- acre agricultural reserve wrapped around the property, offers 4 bedrooms, 4.5 bathrooms. Sleek, high-end appliances, generous prep space, and refined finishes make this kitchen a culinary centerpiece. Floor-to-ceiling Nano glass doors frame the heart of the home, creating expansive indoor-outdoor living space; Great for entertaining! Outdoors, a heated gunite pool with cascading waterfalls and a spa invites relaxation beneath the Hamptons sky. The primary suite serves as a private sanctuary, complete with a dedicated office. Upstairs, a sunlit lounge offers a sophisticated setting for leisure or entertaining, flanked by three luxurious ensuite bedrooms. The accessory structure enhances the property's appeal, featuring a cozy studio, an upper loft area, full bath, and inviting family room, connected to the 2-car garage. The unfinished lower level has potential for spacious overflow space, including a gym, a media room and 2 additional bonus rooms. Thoughtfully curated in modern design, this South of the Highway residence embodies Hampton's Luxury and includes exponential opportunities on the agricultural reserve. The residential home sits on 1.21+/- acres and the agricultural reserve is an overall 4.76+/- acres, which completes this package, offering a total of 6+/- acres.
| 4 weeks ago | Listing first seen on site | |
| 4 weeks ago | Listing updated with changes from the MLS® |

Based on information submitted to the MLS GRID as of 2026-07-22 02:27 PM EDT. All data is obtained from various sources and may not have been verified by broker or MLS GRID. Supplied Open House Information is subject to change without notice. All information should be independently reviewed and verified for accuracy. Properties may or may not be listed by the office/agent presenting the information.