

30 W 13th Street 4ANew York (Manhattan), NY 10011
Due to the health concerns created by Coronavirus we are offering personal 1-1 online video walkthough tours where possible.
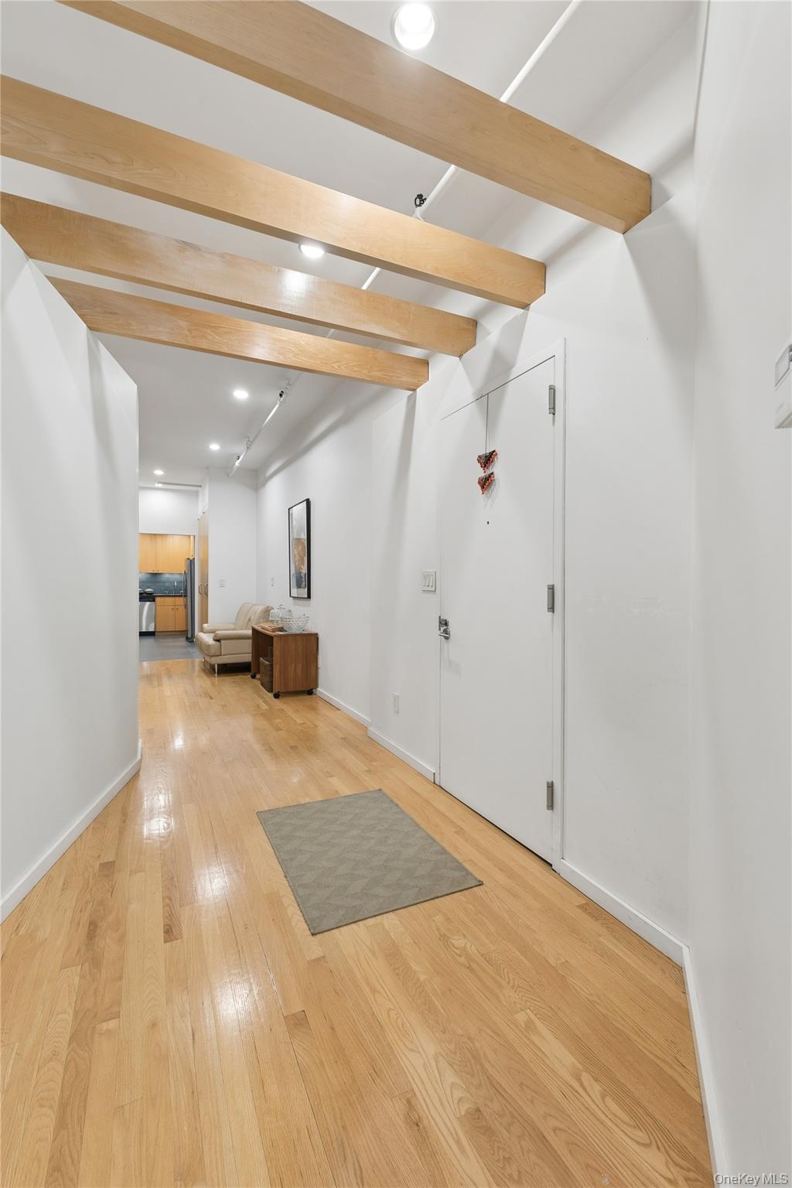
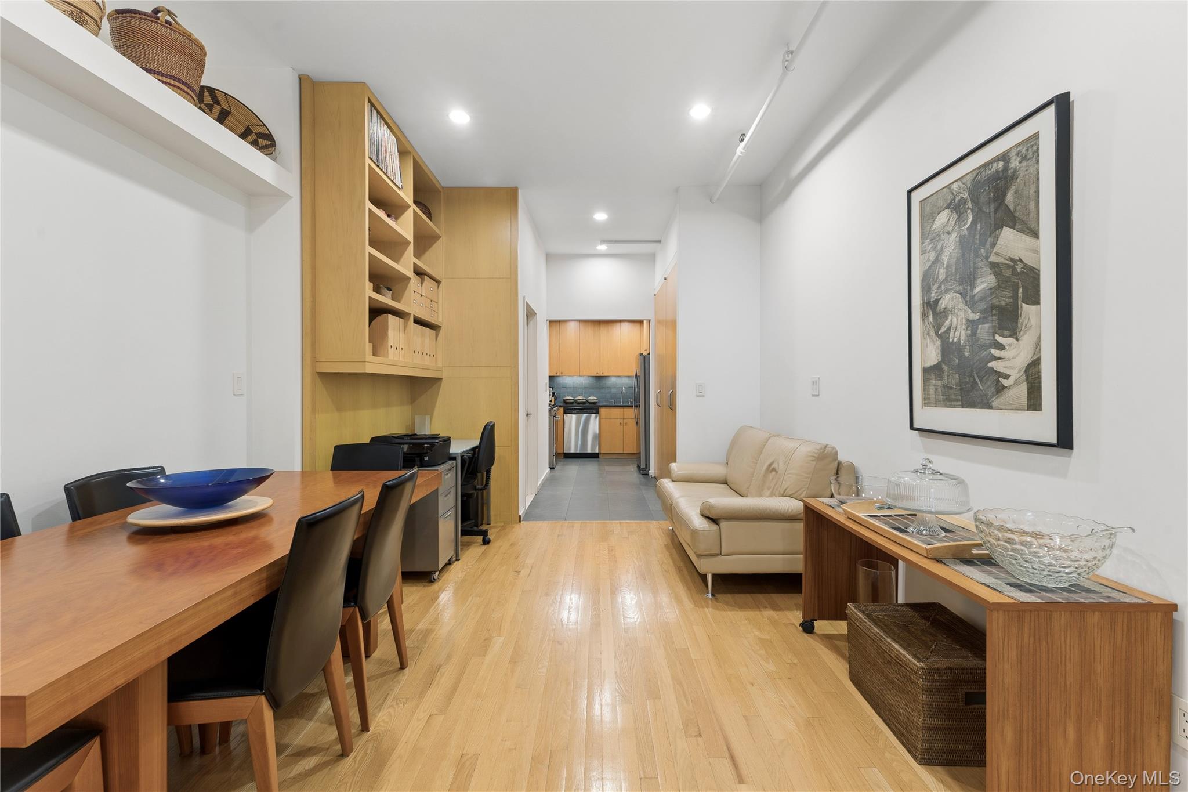
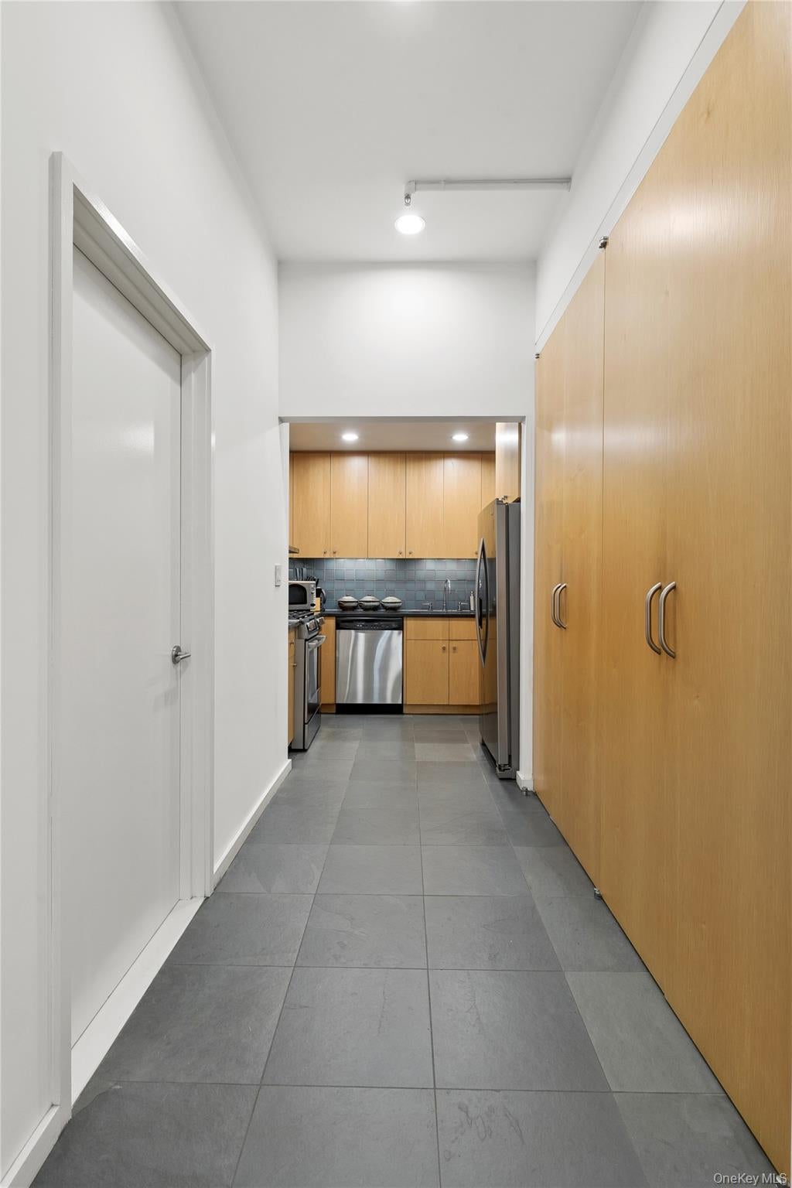
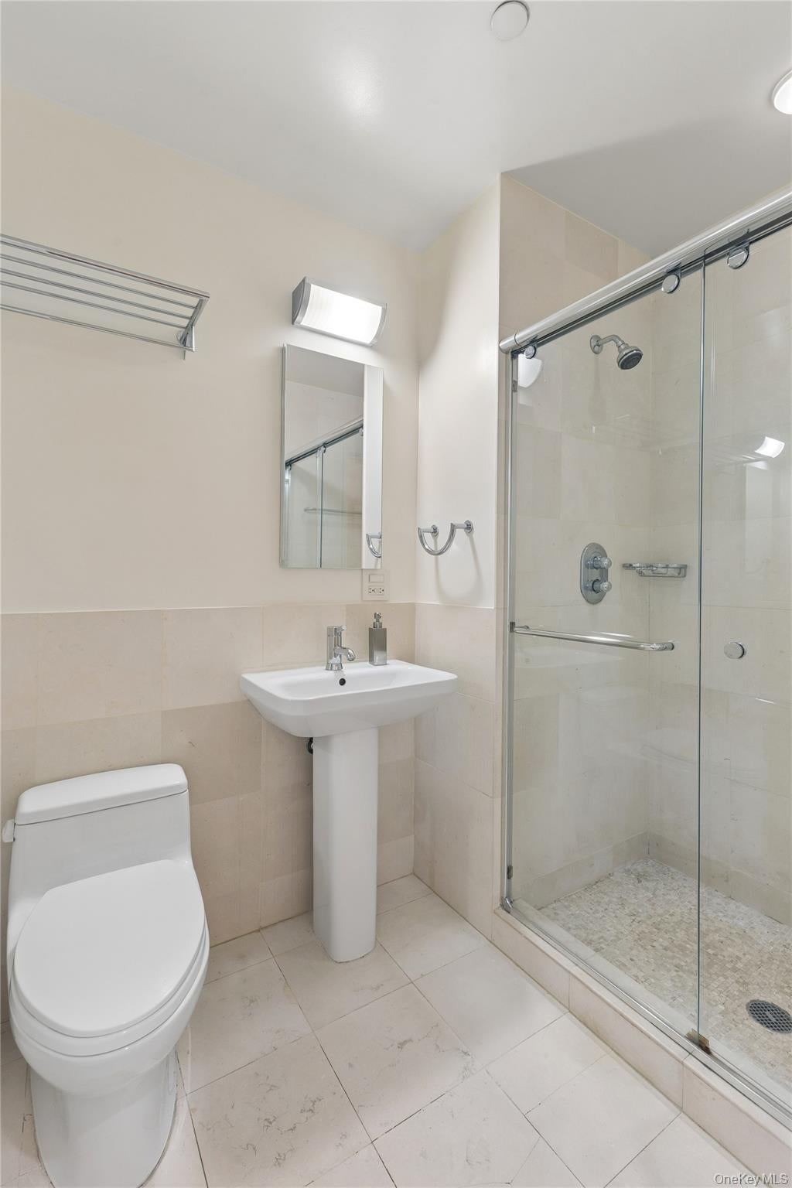
Authentic Greenwich Village loft living with exceptional scale, timeless architecture, and an unbeatable downtown location. Residence 4A at 30 West 13th Street offers approximately 1,200 square feet of thoughtfully designed living space in one of Manhattan’s most sought-after neighborhoods. Blending classic loft proportions with modern comforts, this expansive home features an oversized one-bedroom layout with the proportions of a classic Junior 4, offering generous living and dining areas that easily accommodate a home office, library, or guest space. Soaring 10-foot ceilings, two full bathrooms, and oversized east-facing windows fill the home with soft natural light. The spacious bedroom includes floor-to-ceiling closets, while custom built-ins and rich wood millwork add warmth, elegance, and functionality. Additional features include central heating and air conditioning, recessed lighting with dimmer switches throughout, a custom laundry closet with an in-unit washer and dryer, and a digital security system with mobile connectivity. Designed for today’s lifestyle, the flexible floor plan comfortably accommodates working from home, entertaining, or everyday living. This historic Greenwich Village loft building offers a secure digital intercom system with controlled building access, allowing residents to grant visitor entry remotely for enhanced privacy and peace of mind. Building amenities include a roof deck, an elevator, wheelchair accessibility, and a brick façade that has been professionally repointed and resealed as part of the building’s ongoing maintenance. Private storage and bike storage are available for lease through the building, subject to availability and any applicable waitlists. Ideally located just moments from Union Square, Washington Square Park, the renowned Union Square Greenmarket, Flatiron, and the West Village, the neighborhood offers acclaimed restaurants, boutique shopping, cultural institutions, and world-renowned universities, including NYU, The New School, and Parsons School of Design. The nearby 14th Street transit hub provides convenient access to the 4, 5, 6, L, N, Q, R, W, F, M, 1, 2, and 3 subway lines, offering seamless connectivity throughout Manhattan and the outer boroughs. Building policies offer additional flexibility, with co-purchasing, gifting and foreign buyers permitted. Pied-à-terre ownership is considered on a case-by-case basis. Subletting is permitted after two years of initial occupancy, subject to Board approval and building rules. Pets are welcome, with dogs required to be leashed in public areas and pets not permitted on the roof. Lovingly maintained by its current owner for approximately 50 years, Residence 4A reflects an exceptional level of pride of ownership. Combining authentic loft architecture, generous proportions, modern conveniences, and an outstanding Greenwich Village location, this is a rare offering in one of Manhattan’s most enduring neighborhoods.
| 2 months ago | Price changed to $1,995,000 | |
| 2 months ago | Listing updated with changes from the MLS® | |
| 4 months ago | Listing first seen on site |

Based on information submitted to the MLS GRID as of 2026-10-11 05:19 PM EDT. All data is obtained from various sources and may not have been verified by broker or MLS GRID. Supplied Open House Information is subject to change without notice. All information should be independently reviewed and verified for accuracy. Properties may or may not be listed by the office/agent presenting the information.