

12 Ogden LaneQuogue, NY 11959
Due to the health concerns created by Coronavirus we are offering personal 1-1 online video walkthough tours where possible.
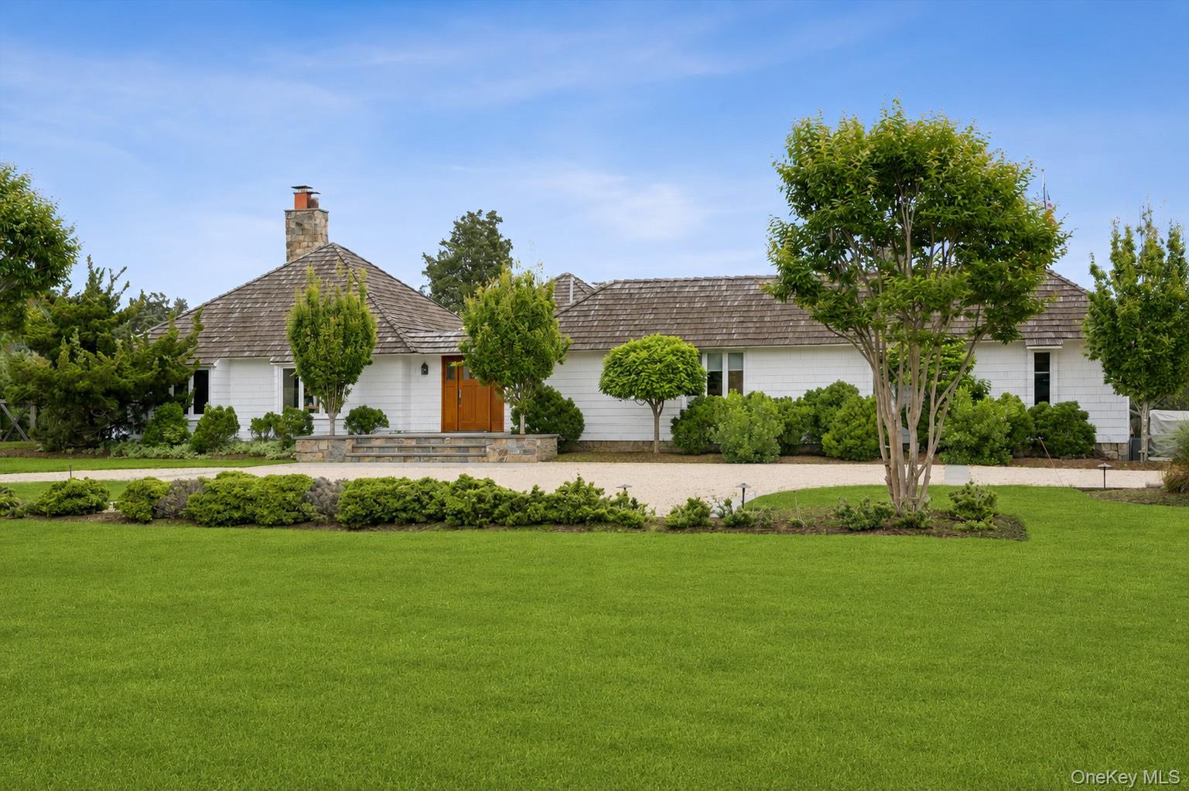
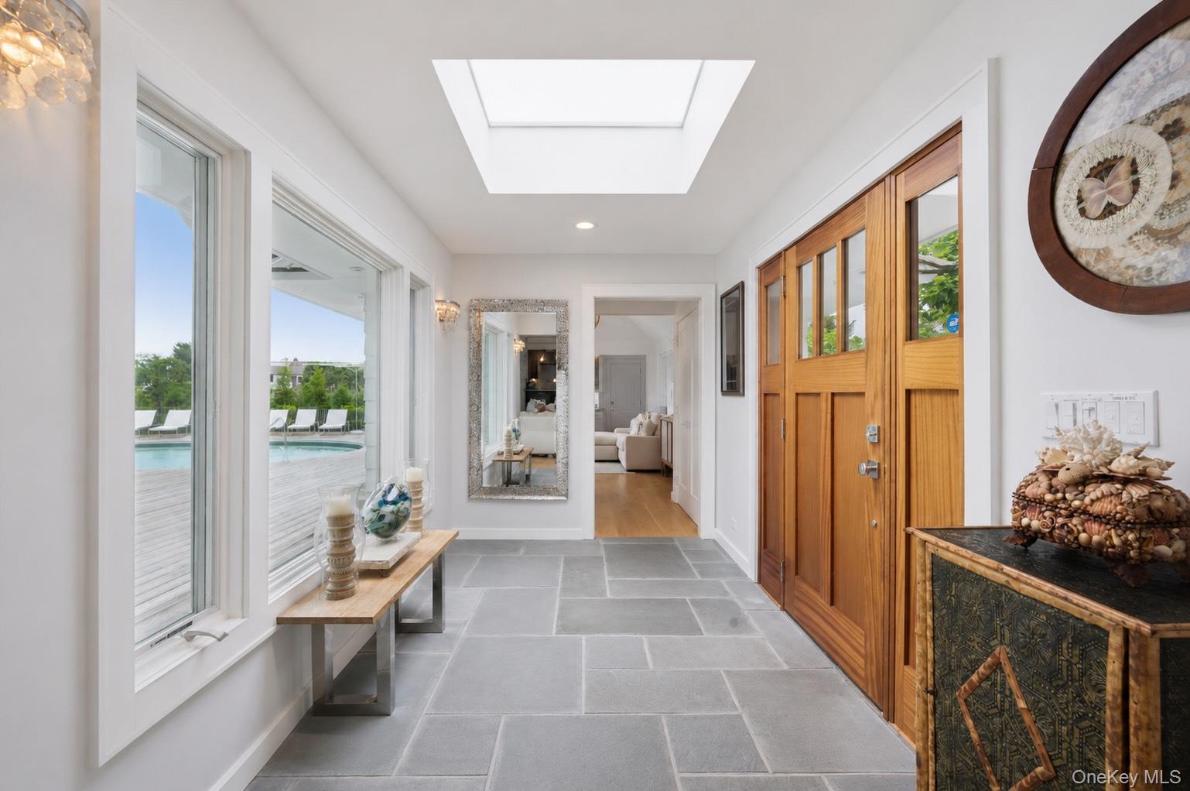
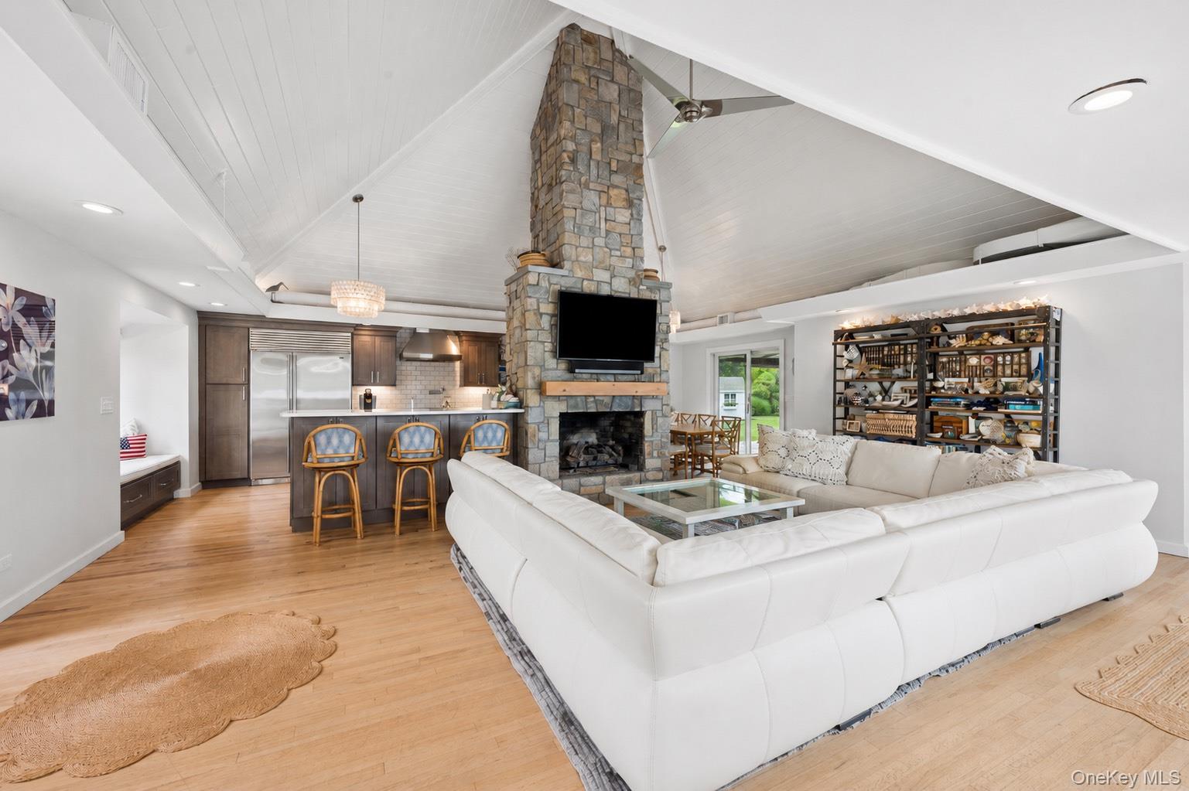
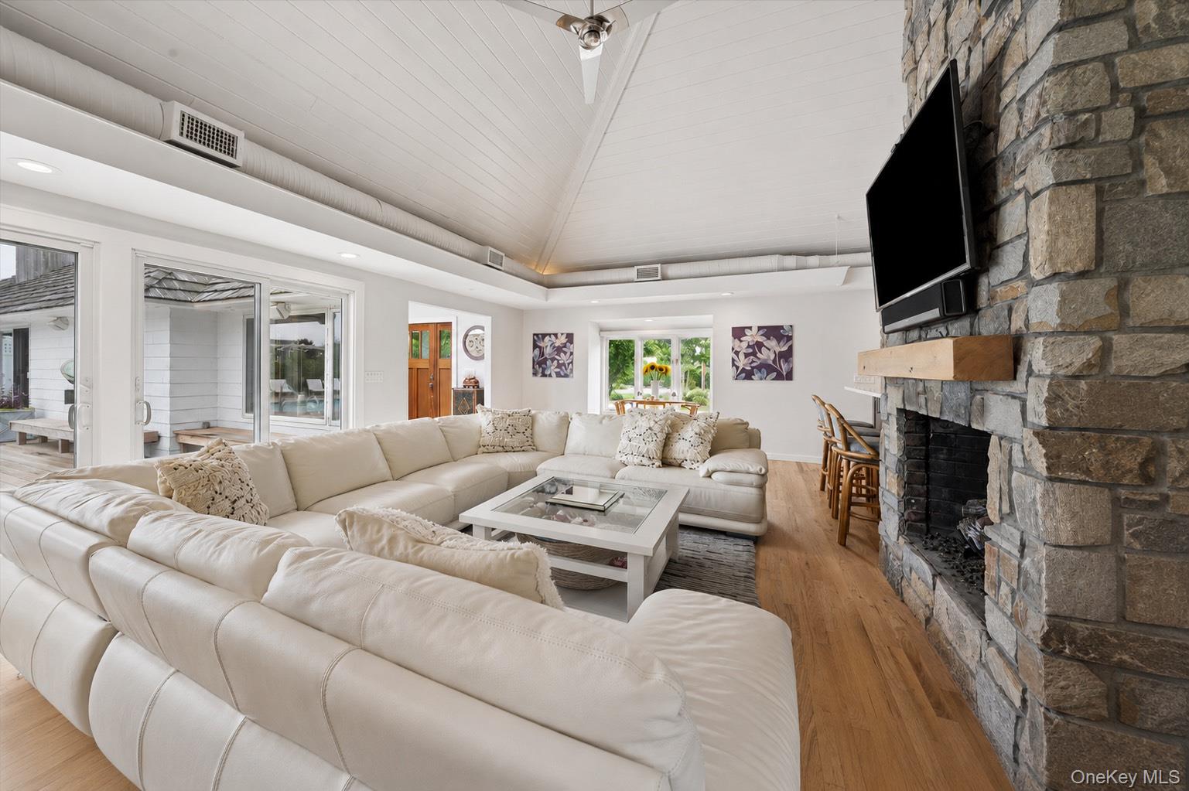
STYLISHLY RENOVATED QUOGUE RETREAT SOUTH OF THE HIGHWAY Nestled in the heart of Quogue's coveted estate section, this beautifully renovated four-bedroom, four-bath home blends modern sophistication with effortless coastal living. Impeccably maintained and thoughtfully designed, the home offers easy single-level living on 1.13 private acres. The light-filled living room, anchored by a wood-burning fireplace, flows seamlessly into a chef's kitchen, while glass sliders open to inviting outdoor living spaces on both sides of the home. The flexible layout includes a spacious primary suite, a guest suite with private bath and outdoor access, two additional guest bedrooms with a shared bath, and a separate family room/lounge with a full bath, ideal for entertaining or overflow guests. Designed for indoor-outdoor living, the expansive rear deck surrounds a heated saltwater pool and features an outdoor shower, generous lounging areas, and space for al fresco dining. A second, more private deck with an awning overlooks sweeping lawns and beautifully landscaped gardens. Just two blocks from Quogue Bridge and approximately 1.2 miles from Quogue Village Beach and shops, this turnkey property offers an exceptional location and timeless Hamptons style.
| a month ago | Status changed to Pending | |
| a month ago | Listing updated with changes from the MLS® | |
| 2 months ago | Price changed to $3,850,000 | |
| 3 months ago | Listing first seen on site |

Based on information submitted to the MLS GRID as of 2026-09-21 10:58 AM EDT. All data is obtained from various sources and may not have been verified by broker or MLS GRID. Supplied Open House Information is subject to change without notice. All information should be independently reviewed and verified for accuracy. Properties may or may not be listed by the office/agent presenting the information.