

22 Gianna CourtSouthampton, NY 11968
Due to the health concerns created by Coronavirus we are offering personal 1-1 online video walkthough tours where possible.
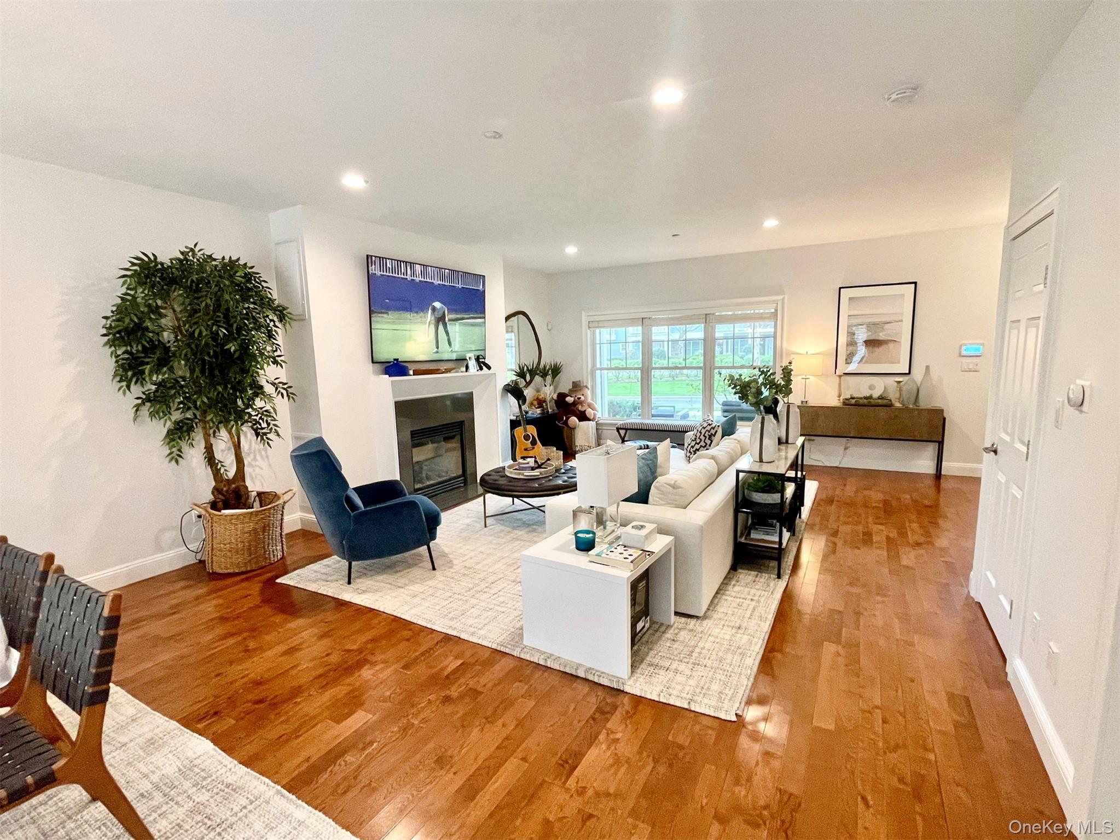
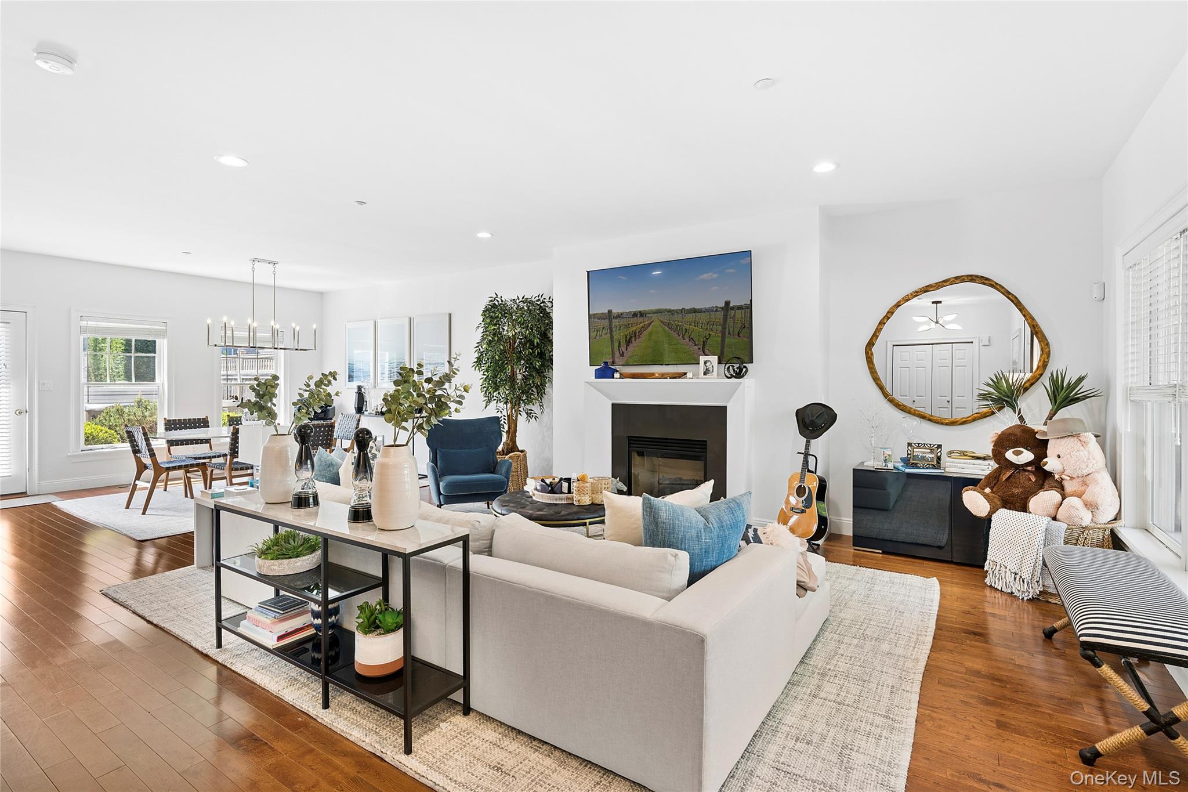
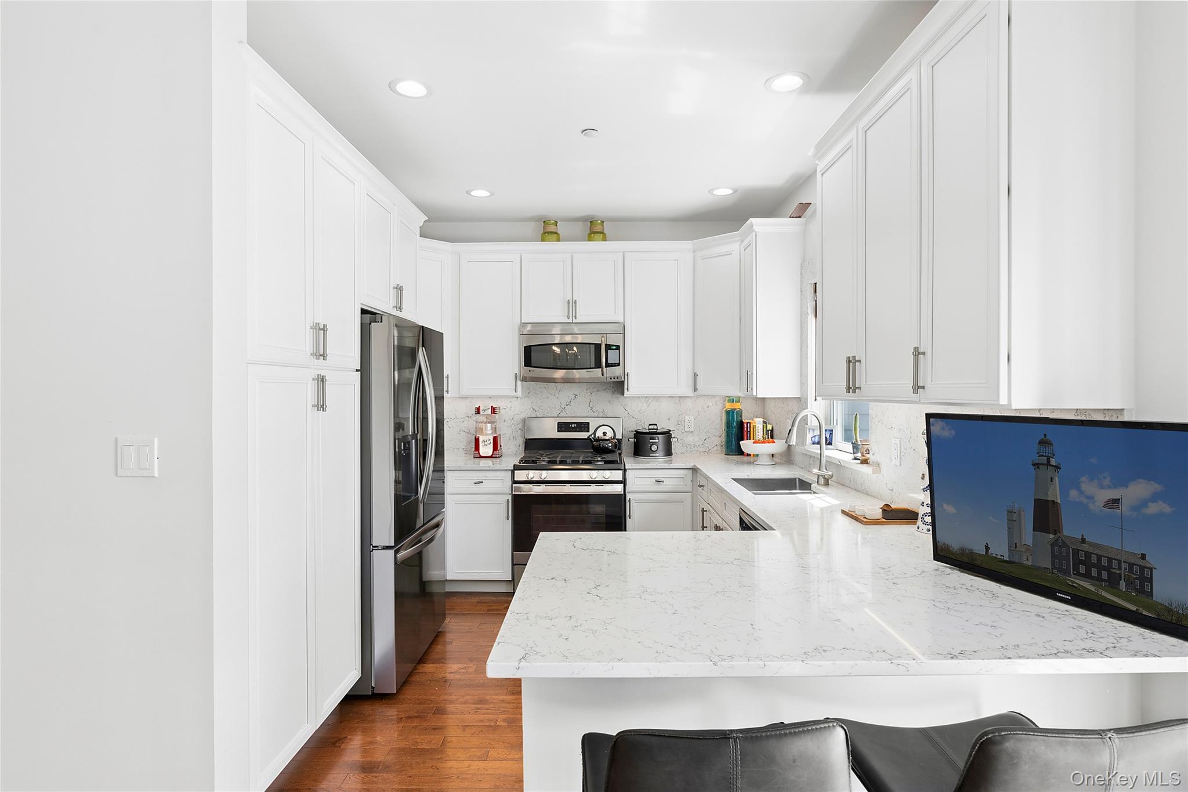
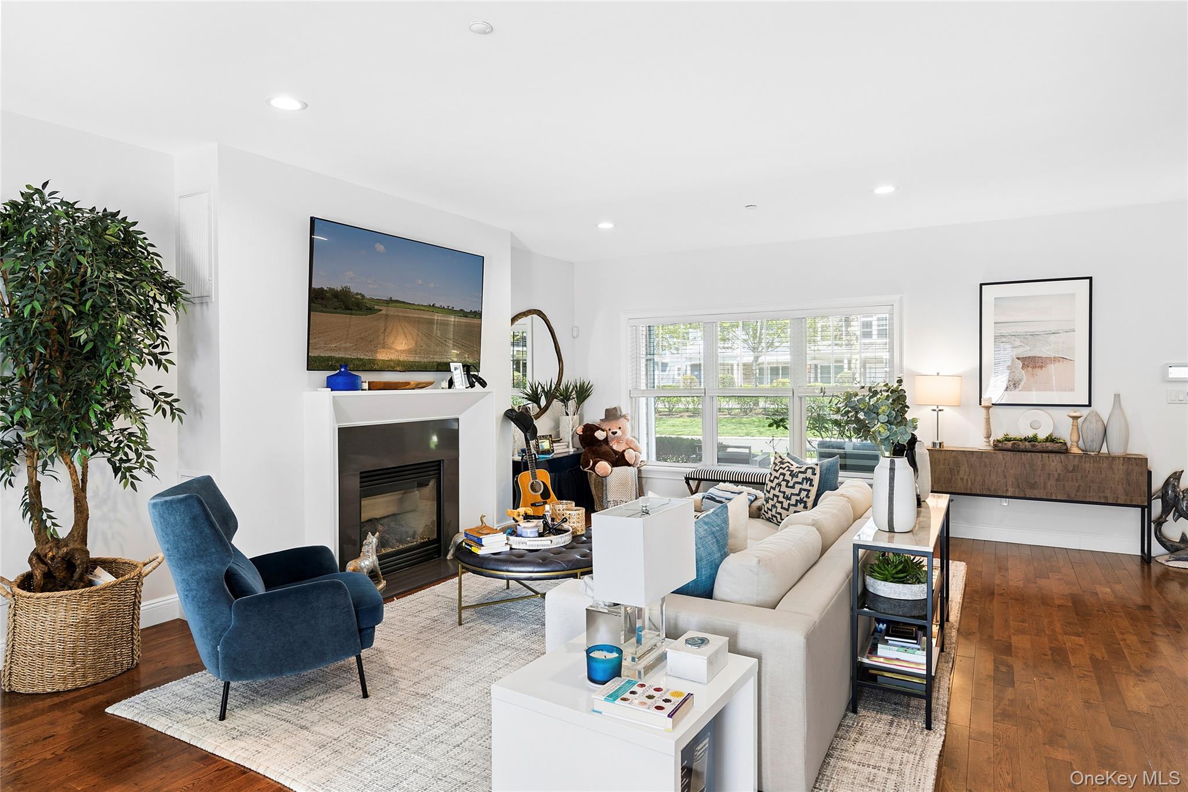
Builder owned, beautifully renovated Townhome. When you enter this beautifully renovated and immaculate 2,904+/- sq. ft. (2000 above ground 900 below ground) 3 level townhome with three bedrooms and three full baths, which is extremely rare for Southampton with this much space, you will be thoroughly delighted. It is bright, welcoming and very tastefully finished and appointed. Health conscious buyers will also appreciate the whole house water filter. The first floor serves as a great room, including a bright living room with gas fireplace, open dining, and an upgraded eat-in kitchen featuring stainless steel appliances, quartz countertops and backsplash, with seating at a quartz counter height peninsula. The ample dining area has a door leading to the spacious patio, hot tub and garage. The outdoor space is roomy enough for dining al fresco, relaxing and cooking, and it's landscaped for privacy and has a wonderful spa. Whether you are outside or indoors, this is a wonderful entertaining space. A superbly renovated full bath is also on the first floor and includes a large frameless shower with mosaic tile frieze, and a marble-top vanity. Upstairs are three bedrooms, all of them spacious and with generously sized closets. The oversized primary suite boasts a large and fully outfitted walk-in closet along with an elegantly renovated bath that features a double marble-top vanity, large soaking tub, and glass-doored shower and a heated toilet with bidet. The other two bedrooms, both bright and immaculate, share a renovated bath with marble-top vanity and glass shower with porcelain walls and mosaic tile frieze. An extra bonus of this home is its finished lower level for laundry, lots of storage and the new hvac handler. The laundry appliances are new. The detached one-car garage is located behind the house and adjacent to the outdoor living space. In just a few seconds you are out of your car and in your beautiful home! Further amenities here include a 20 by 50 gunite pool just steps from this condo, two playgrounds and a basketball court on the 8.8 meticulously maintained acres. The beautiful designer furniture is also available for purchase separately. Additionally, the complex is across the way from a family friendly tennis club and day camp. Cannot get any more convenient than that!
| 3 months ago | Listing first seen on site | |
| 3 months ago | Listing updated with changes from the MLS® |

Based on information submitted to the MLS GRID as of 2026-09-25 12:53 PM EDT. All data is obtained from various sources and may not have been verified by broker or MLS GRID. Supplied Open House Information is subject to change without notice. All information should be independently reviewed and verified for accuracy. Properties may or may not be listed by the office/agent presenting the information.