Save
Ask
Tour
Hide
Share
$30,000
86 Days On Site

13 Bay Meadow
Westhampton, NY 11977

For Rent|Single Family Residence|Active
4
Beds
5
Total Baths
4
Full Baths
1
Partial Bath
3,285
SqFt
$9
/SqFt
County:
Suffolk
Listing courtesy of Compass Greater NY LLC [email protected]

Due to the health concerns created by Coronavirus we are offering personal 1-1 online video walkthough tours where possible.
13 Bay Meadow13 Bay Meadow13 Bay Meadow13 Bay Meadow
Save
Ask
Tour
Hide
Share

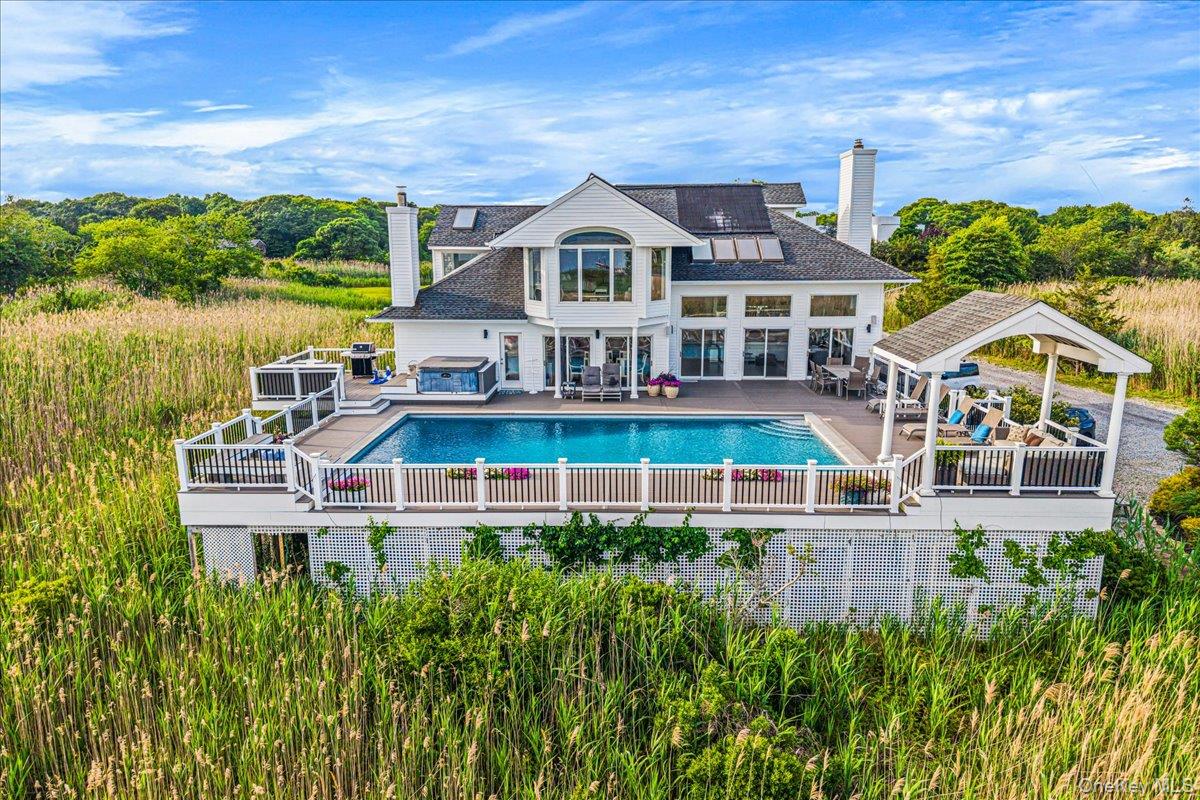
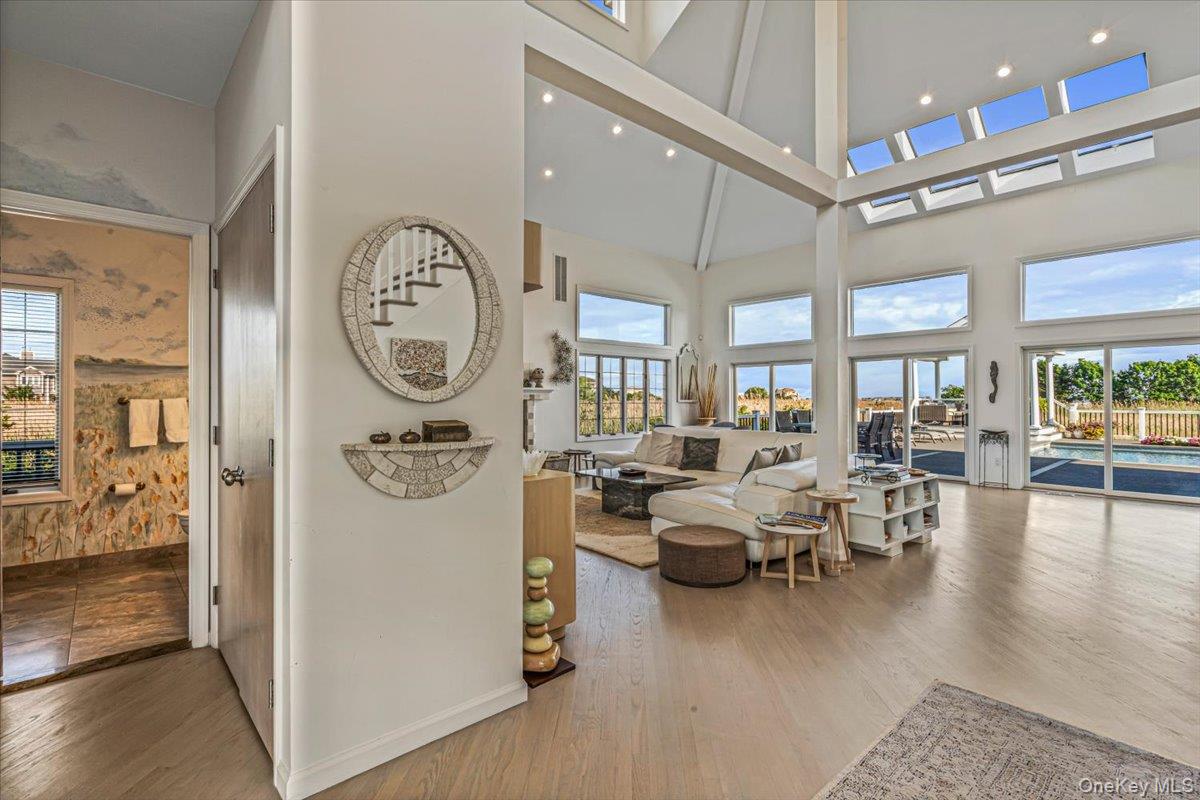
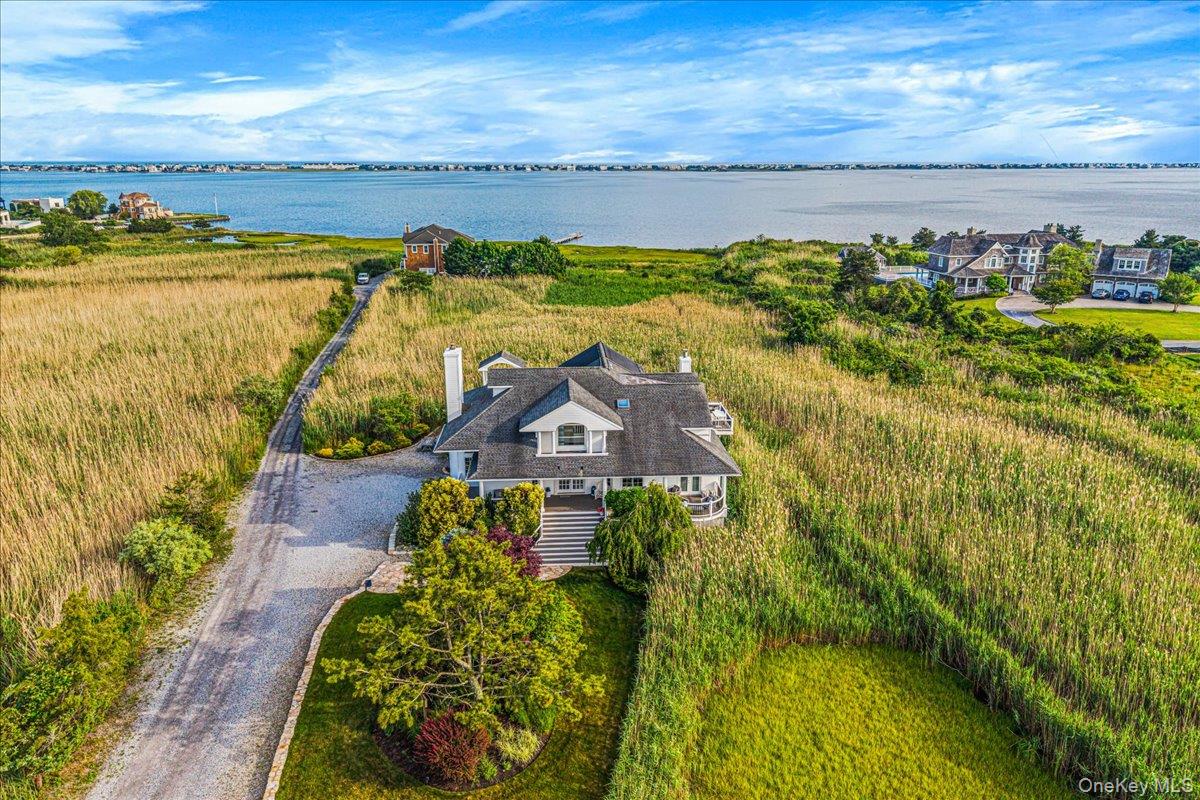
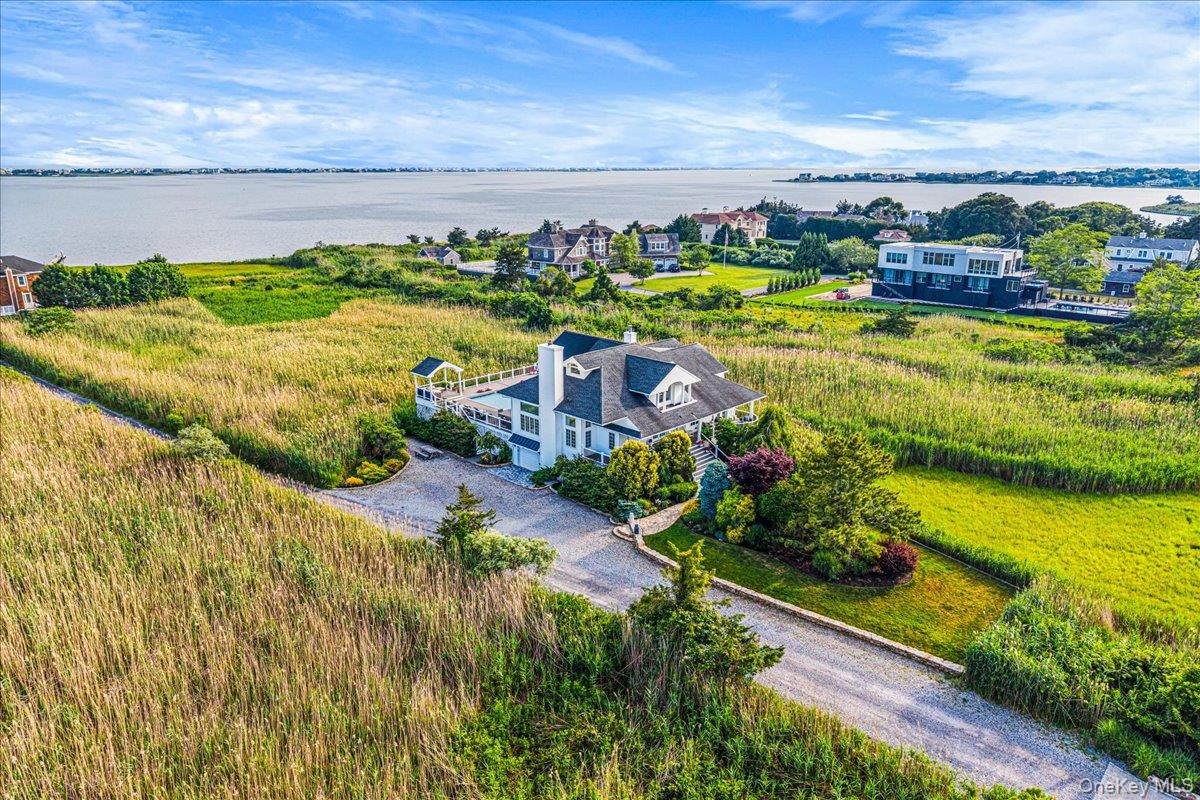
Unparalleled Waterviews | Westhampton | Pool | Hot Tub Welcome to the Hampton life in this stylish, open contemporary home with panoramic bay views. A perfect Hamptons' getaway located on a quiet cul de sac just minutes from the bustling Village beaches, shops and eateries. This homes' interior enjoys unparalleled, serene waterviews from the numerous sliding glass doors which highlight the property's gorgeous location and views. Boasting 4 bedrooms for your use, 4.5 baths and a beautiful, large, open floor plan, it is ideal for entertaining and/or enjoying the natural surroundings. An open, eat in kitchen adjoins a lovely dining area, both which invite you right out to the spacious and grand poolside decking area. A destination retreat, the home offers a heated gunite pool, spa and even covered lounge area to relax and enjoy the endless, serene water views. Enjoy an abundance of natural wildlife and flora in this most peaceful setting. Boasting some of the finest sunsets the Hamptons are known for, this home has it all.

Save
Ask
Tour
Hide
Share
Listing Snapshot
Price 
$30,000
Days On Site 
86 Days
Bedrooms 
4
Inside Area (SqFt) 
3,285 sqft
Total Baths 
5
Full Baths 
4
Partial Baths 
1
Lot Size 
N/A
Year Built 
N/A
MLS® Number 
1021777
Status 
Active
Property Tax 
N/A
HOA/Condo/Coop Fees 
N/A
Sq Ft Source 
N/A
Friends & Family
Recent Activity
3 months agoListing first seen on site
3 months agoListing updated with changes from the MLS®
General Features
Available on 
2026-08-17
Cross Street 
Tanners Neck
Direction Faces 
South
Garage 
Yes
Garage Spaces 
1
Levels 
Two
Parking 
Driveway
Pets 
No
Property Sub Type 
Single Family Residence
Style 
Contemporary
Interior Features
Appliances 
DishwasherMicrowaveOvenRangeRefrigeratorWasher
Cooling 
Central Air
Fireplace Features 
Living Room
Heating 
Forced Air
Interior 
Beamed CeilingsBuilt-in FeaturesCathedral Ceiling(s)Eat-in KitchenEntrance FoyerHigh CeilingsKitchen IslandOpen FloorplanPantry
Spa 
Yes
Auxiliary Room 
Level - FirstDescription - Pantry area off kitchen
Bathroom 1 
Level - FirstDescription - 1st floor powder room
Bathroom 2 
Level - FirstDescription - full bath beautifully remodeled, easy access from the pool/deck area- Jack and Jill bathroom
Bedroom 1 
Level - First
Bedroom 2 
Level - First
Bedroom 3 
Level - FirstDescription - ideal for office/game room as well.
Den 
Level - FirstDescription - extension of living area- ideal for game table, puzzles or reading area
Dining Room 
Level - FirstDescription - Open dining area is a convenient extension of the open kitchen with gorgeous water views
Kitchen 
Level - FirstDescription - center island and spacious cook space, open to the rear entertaining area and water views
Living Room 
Level - FirstDescription - Expansive, sun drenched living space with fireplace- open floor plan extends to Kitchen
Primary Bathroom 
Level - SecondDescription - w tub
Primary Bedroom 
Level - SecondDescription - spacious primary en suite boasting glorious, endless views of the bay
Save
Ask
Tour
Hide
Share
Exterior Features
Lot Features 
Cul-De-SacFront YardViews
Patio And Porch 
CoveredPorch
Pool Features 
VinylPrivate
Private Pool 
Yes
Spa 
Yes
Community Features
School District 
Westhampton Beach
Schools
School District
Westhampton Beach
Elementary School
Westhampton Beach Elem School
Middle School
Westhampton Middle School
High School
Westhampton Beach Senior High Sch
Listing courtesy of Compass Greater NY LLC [email protected]


Based on information submitted to the MLS GRID as of 2026-10-06 08:51 AM EDT. All data is obtained from various sources and may not have been verified by broker or MLS GRID. Supplied Open House Information is subject to change without notice. All information should be independently reviewed and verified for accuracy. Properties may or may not be listed by the office/agent presenting the information.

Neighborhood & Commute
Source: Walkscore
Save
Ask
Tour
Hide
Share