Save
Ask
Tour
Hide
Share
$35,000
16 Days On Site

5 Shinnecock Road
Quogue, NY 11959

For Rent|Single Family Residence|Active
4
Beds
5
Total Baths
5
Full Baths
5,300
SqFt
$7
/SqFt
1920
Built
County:
Suffolk
Listing courtesy of Corcoran [email protected]

Due to the health concerns created by Coronavirus we are offering personal 1-1 online video walkthough tours where possible.
5 Shinnecock Road5 Shinnecock Road5 Shinnecock Road5 Shinnecock Road
Save
Ask
Tour
Hide
Share

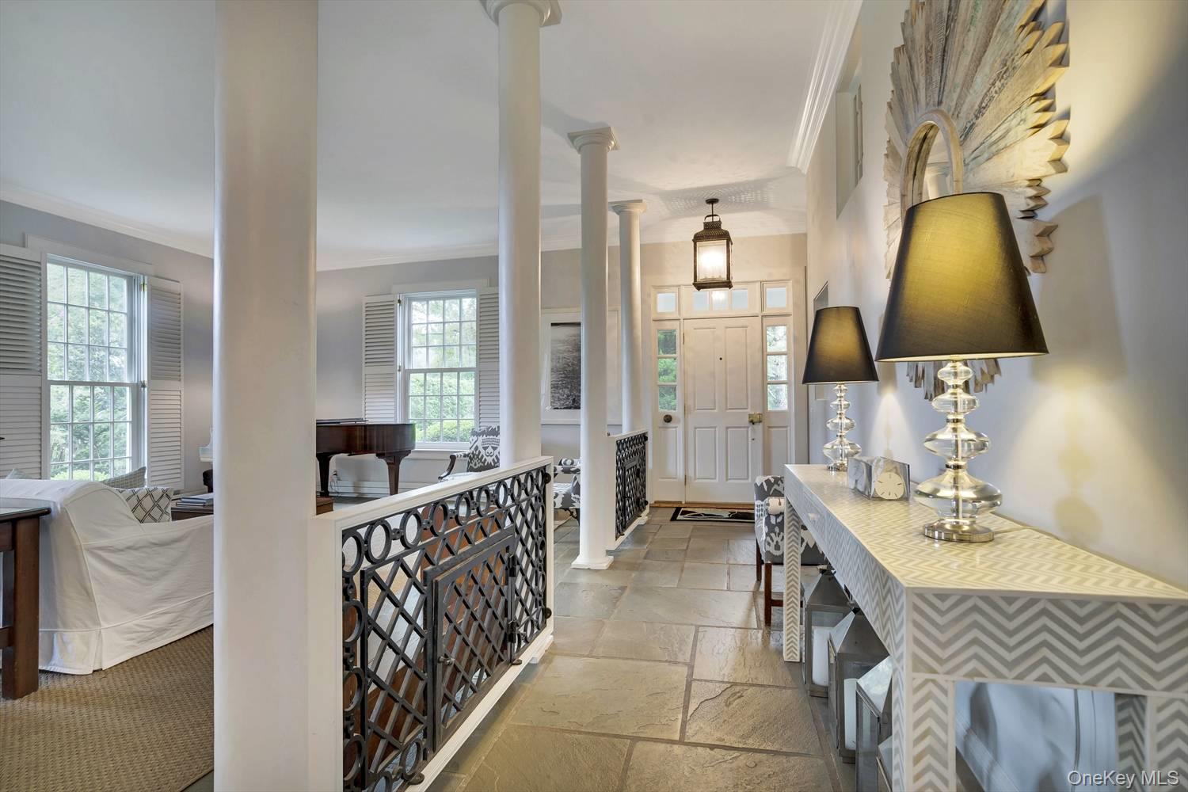
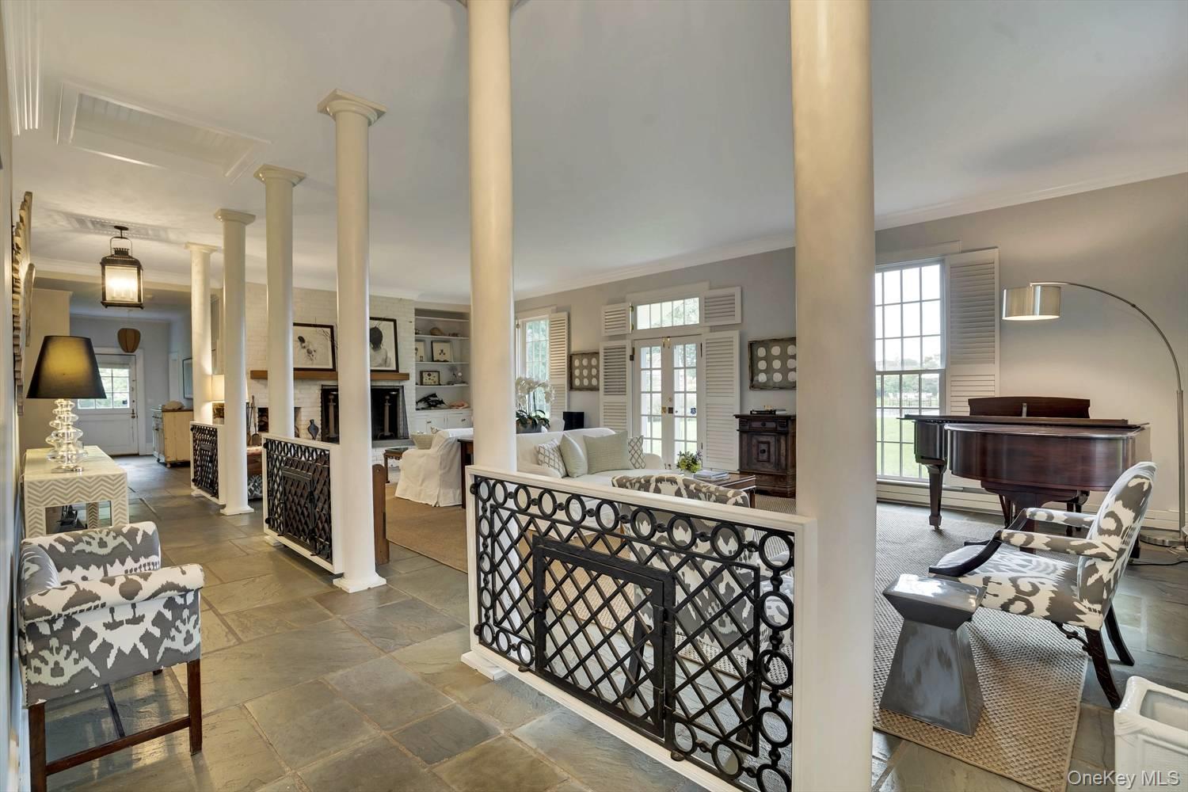
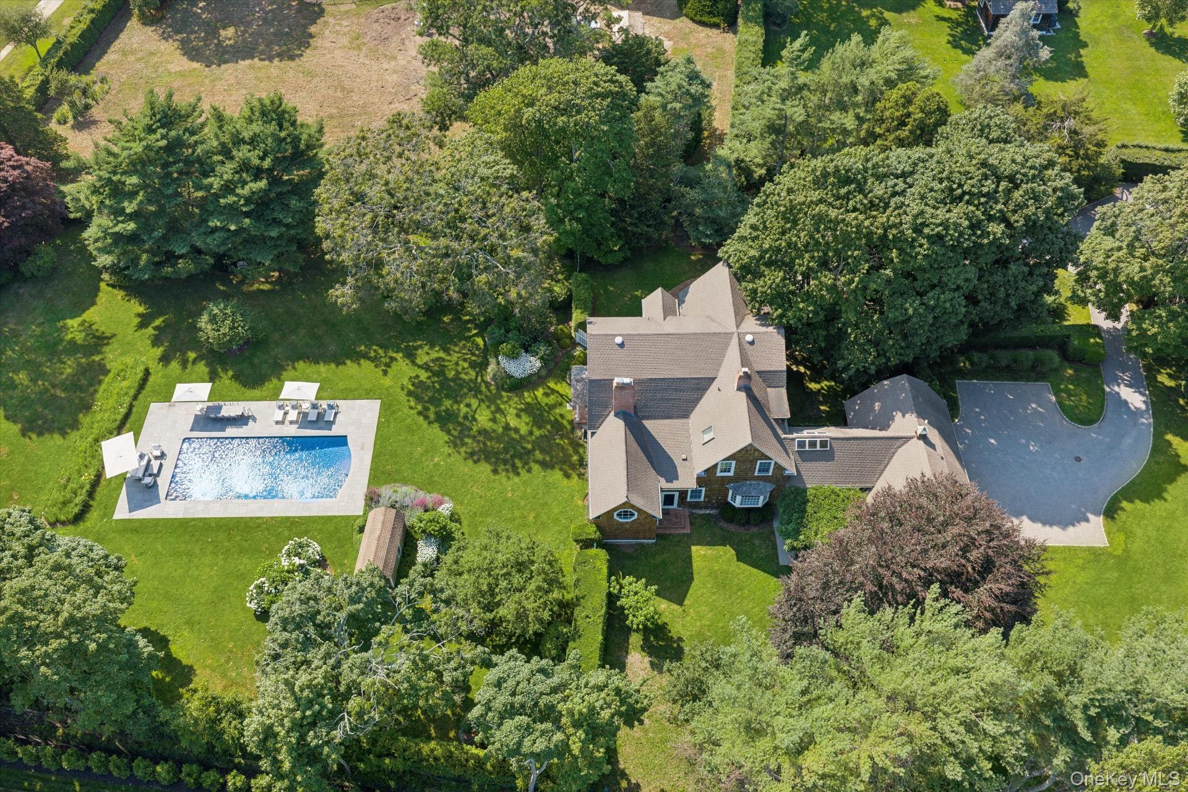
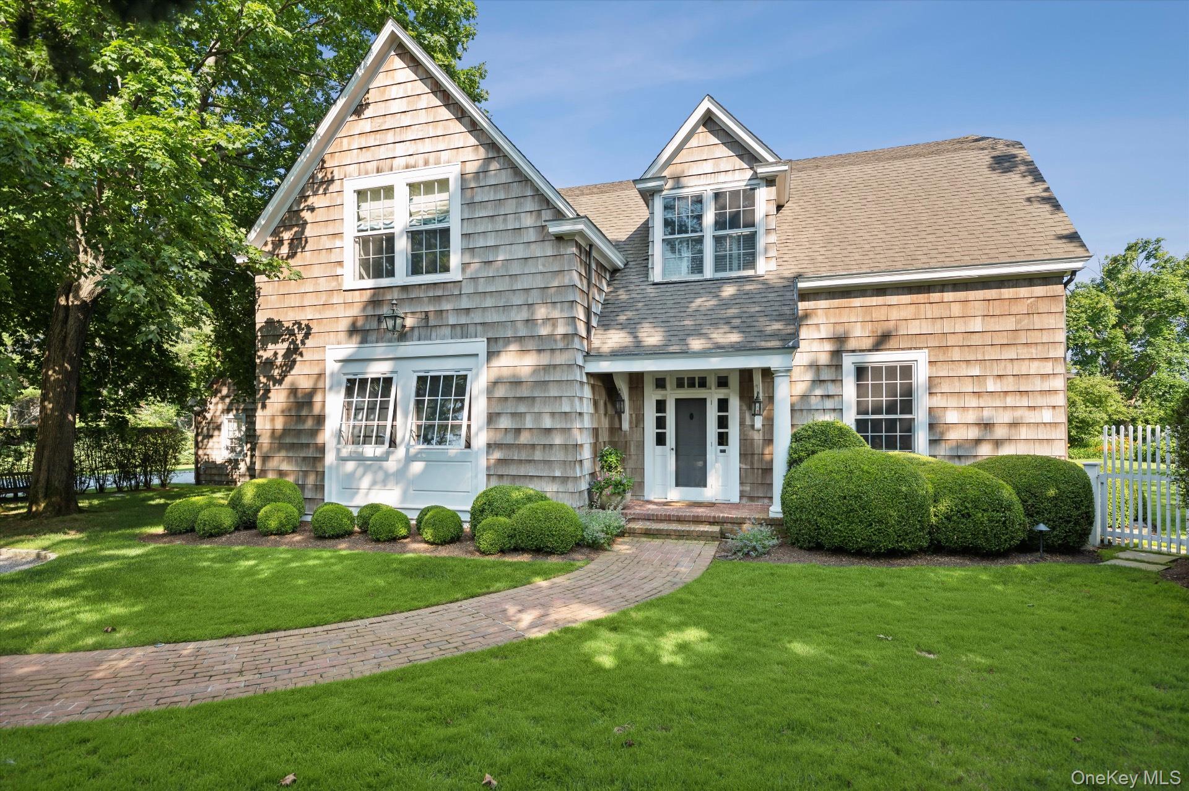
GORGEOUS QUOGUE SOUTH SHINGLE-STYLE. Available last two weeks of summer 2026 + off-season + spring! Magnificent 4 BR/5 BA home in the Estate section of Quogue with plenty of living space. The main floor features a grand living room with wood-burning fireplace, a country kitchen with indoor/outdoor dining area, a formal dining room, family room, and a 1st floor study with pull-out couch. The second floor offers a spacious primary suite with newly-renovated spa bath and fireplace overlooking the grounds, a junior primary suite with sitting room, and two more tastefully decorated twin bedrooms with new bathroom. Outside is an elegant gunite pool surrounded by lawns, gardens, and mature landscaping. Great location just off Quogue Street, backing up to the Field Club, minutes from the Quogue beaches. Available two weeks (8/24-9/7) $35k; September (9/8-9/30) $30k): October $25k; $15k/mo December-April; $25k May; $40k June.

Save
Ask
Tour
Hide
Share
Listing Snapshot
Price 
$35,000
Days On Site 
16 Days
Bedrooms 
4
Inside Area (SqFt) 
5,300 sqft
Total Baths 
5
Full Baths 
5
Partial Baths 
N/A
Lot Size 
N/A
Year Built 
1920
MLS® Number 
1023148
Status 
Active
Property Tax 
N/A
HOA/Condo/Coop Fees 
N/A
Sq Ft Source 
N/A
Friends & Family
Recent Activity
2 weeks agoStatus changed to Active
2 weeks agoPrice changed to $35,000
2 weeks agoListing updated with changes from the MLS®
2 weeks agoListing first seen on site
General Features
Attached Garage 
Yes
Available on 
2026-08-24
Cross Street 
Quogue Street
Garage 
Yes
Garage Spaces 
2
Levels 
Two
Number Of Stories 
2
Parking 
Attached
Pets 
Call
Property Sub Type 
Single Family Residence
Sewer 
Septic Tank
Style 
Estate
Utilities 
Electricity Connected
Water Source 
Public
Interior Features
Appliances 
DishwasherDryerMicrowaveRefrigeratorGas Water Heater
Basement 
Unfinished
Cooling 
Central Air
Fireplace 
Yes
Fireplaces 
2
Flooring 
Hardwood
Heating 
Forced AirOil
Interior 
Ceiling Fan(s)
Laundry Features 
Laundry Room
Bedroom 2 
Level - SecondDescription - Guest Suite sleeps 4+ with Bath
Bedroom 3 
Level - SecondDescription - twin bedroom with shared bath
Bedroom 4 
Level - SecondDescription - twin bedroom with shared bath
Living Room 
Level - FirstDescription - Enormous great room; family room; office with queen sleeper; 2 full baths; formal dining; eat-in kitchen with outside terrace; laundry room; 3 car garage
Primary Bedroom 
Level - SecondDescription - Primary Suite with new bathroom and fireplace; Jr primary suite with sitting room; two guest bedrooms with new shared bath
Save
Ask
Tour
Hide
Share
Exterior Features
Construction Details 
CedarFrameShake Siding
Exterior 
Gas Grill
Fencing 
Fenced
Patio And Porch 
Patio
Pool Features 
In GroundPrivate
Private Pool 
Yes
View 
Panoramic
Waterfront Features 
Beach Access
Waterview 
Panoramic
Community Features
MLS Area 
Quogue
School District 
Westhampton Beach
Schools
School District
Westhampton Beach
Elementary School
Quogue Elementary School
Middle School
Westhampton Middle School
High School
Westhampton Beach Senior High Sch
Listing courtesy of Corcoran [email protected]


Based on information submitted to the MLS GRID as of 2026-07-22 08:45 PM EDT. All data is obtained from various sources and may not have been verified by broker or MLS GRID. Supplied Open House Information is subject to change without notice. All information should be independently reviewed and verified for accuracy. Properties may or may not be listed by the office/agent presenting the information.

Neighborhood & Commute
Source: Walkscore
Save
Ask
Tour
Hide
Share