Save
Ask
Tour
Hide
Share
$3,849,000
22 Days On Site

556 Dune Road
Westhampton, NY 11977

For Sale|Single Family Residence|Active
4
Beds
4
Total Baths
3
Full Baths
1
Partial Bath
1,958
SqFt
$1,966
/SqFt
1999
Built
County:
Suffolk
Listing courtesy of Compass Greater NY LLC [email protected]

Due to the health concerns created by Coronavirus we are offering personal 1-1 online video walkthough tours where possible.
556 Dune Road556 Dune Road556 Dune Road556 Dune Road
Save
Ask
Tour
Hide
Share

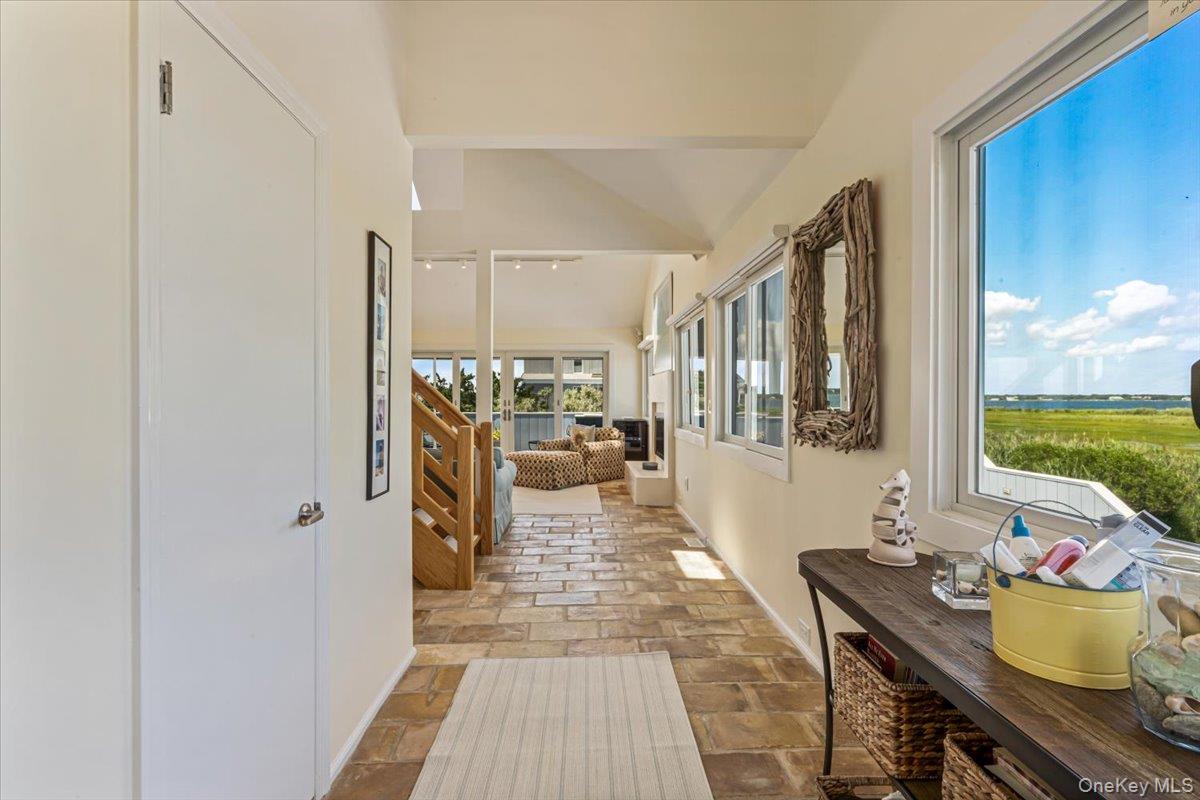
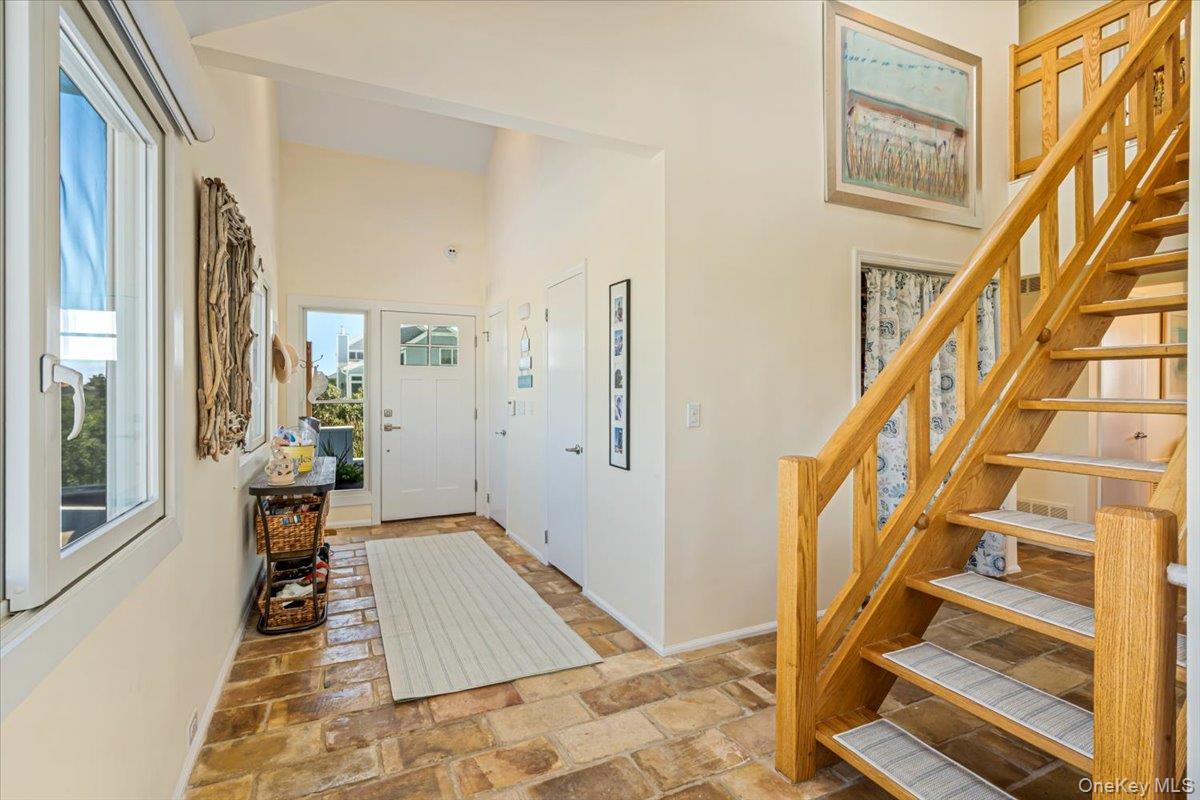
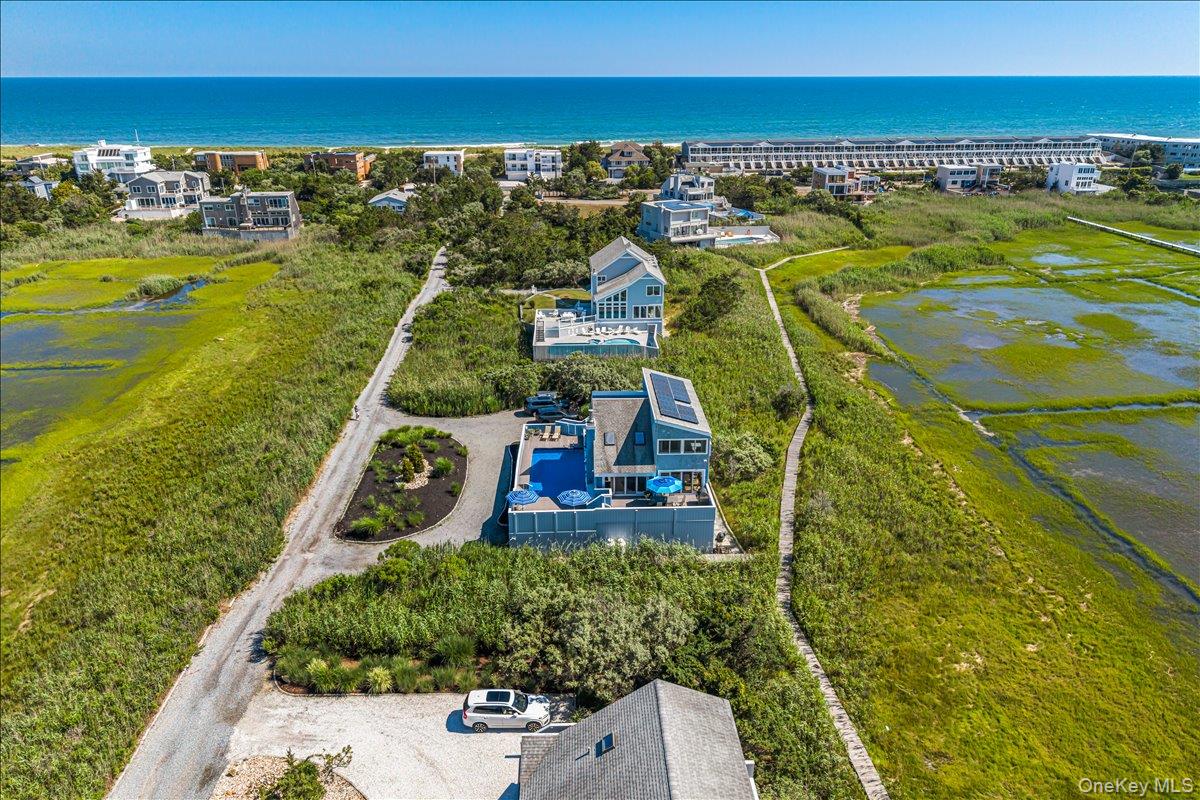
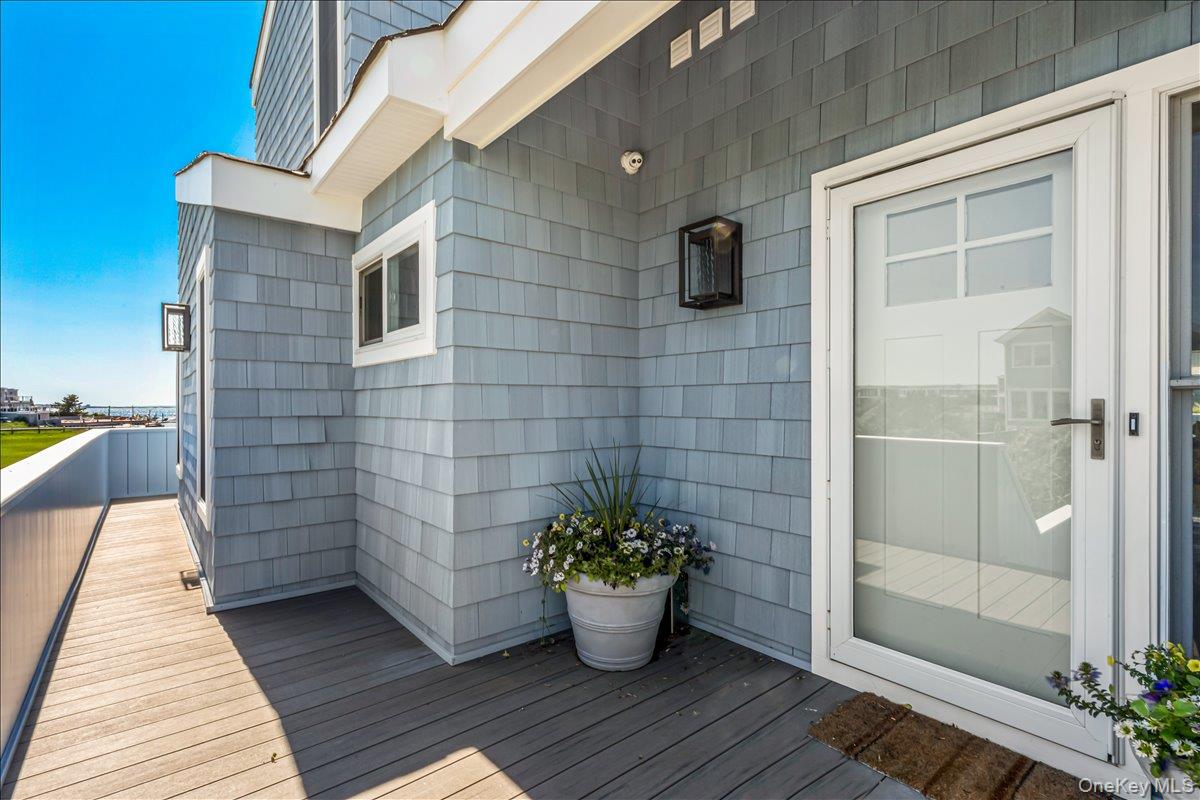
Let this be your next Hampton home! Boasting panoramic views and natural flora, this destination home will be where you want to be ....always! Beautifully maintained, 556 Dune Rd warmly welcomes you with well tended gardens and flowering pathways. Entering the home's interior space, a sense of calm comes over you via the endless water views about the living room, dining area and remodeled kitchen. A first floor en suite is generous in size also offering grand views of the surrounding water front. Three additional bedrooms are on the 2nd floor, each offering ample space and sunlight. The rear deck, an extension of the home's inviting interior space, is ideal for entertaining, fitted with outdoor speakers. There is a convenient gated entrance to the home's heated pool and lounging area enhanced by lush, colorful flower boxes. Accessible directly behind the home is a private walkway leading to your own bay beach. Most convenient is the right of way to the ocean only a stone's throw away. A manicured island about the home's circular driveway, offers ample space for all those who will want to come for a stay. This home is a must see and experience the true vibe of Hampton living on Dune.

Save
Ask
Tour
Hide
Share
Listing Snapshot
Price 
$3,849,000
Days On Site 
22 Days
Bedrooms 
4
Inside Area (SqFt) 
1,958 sqft
Total Baths 
4
Full Baths 
3
Partial Baths 
1
Lot Size 
1.23 Acres
Year Built 
1999
MLS® Number 
1024503
Status 
Active
Property Tax 
$7,664
HOA/Condo/Coop Fees 
N/A
Sq Ft Source 
N/A
Friends & Family
Recent Activity
3 weeks agoListing first seen on site
3 weeks agoListing updated with changes from the MLS®
General Features
Acres 
1.23
Garage 
Yes
Garage Spaces 
1
Levels 
Two
Parking 
Driveway
Property Condition 
Updated/Remodeled
Property Sub Type 
Single Family Residence
Sewer 
Cesspool
SqFt Total 
1958
Style 
Post Modern
Utilities 
Electricity ConnectedWater Connected
Water Source 
Public
Interior Features
Appliances 
DishwasherDryerElectric CooktopMicrowaveOvenRefrigeratorWasher
Cooling 
Central Air
Fireplace 
Yes
Fireplace Features 
Living RoomWood Burning
Fireplaces 
1
Flooring 
CarpetTile
Heating 
Active SolarSolar
Interior 
Entrance FoyerMaster DownstairsStone Counters
Bathroom 1 
Level - FirstDescription - half bath in entry hall
Bathroom 2 
Level - FirstDescription - Full bath on first floor bedroom en suite
Bathroom 3 
Level - SecondDescription - in between BR #2 and bedroom #3
Bathroom 4 
Level - SecondDescription - Full bath
Bedroom 1 
Level - FirstDescription - en suite
Bedroom 2 
Level - Second
Bedroom 3 
Level - SecondDescription - spacious room with French doors
Bedroom 4 
Level - Second
Dining Room 
Level - FirstDescription - A welcome extension of both the updated kitchen and living room...boasting incredible, serene views
Kitchen 
Level - FirstDescription - Updated, handsome kitchen with unparalleled water views and pantry closet
Living Room 
Level - FirstDescription - w fireplace and sliding doors that enhance the natural waterfront surroundings
Save
Ask
Tour
Hide
Share
Exterior Features
Construction Details 
Frame
Lot Features 
Views
Patio And Porch 
DeckPorch
Pool Features 
Private
Private Pool 
Yes
View 
PanoramicWater
Waterfront 
Yes
Waterfront Features 
Beach AccessWaterfront Access
Waterview 
PanoramicWater
Community Features
School District 
Westhampton Beach
Schools
School District
Westhampton Beach
Elementary School
Westhampton Beach Elem School
Middle School
Westhampton Middle School
High School
Westhampton Beach Senior High Sch
Listing courtesy of Compass Greater NY LLC [email protected]


Based on information submitted to the MLS GRID as of 2026-08-05 01:42 AM EDT. All data is obtained from various sources and may not have been verified by broker or MLS GRID. Supplied Open House Information is subject to change without notice. All information should be independently reviewed and verified for accuracy. Properties may or may not be listed by the office/agent presenting the information.

Neighborhood & Commute
Source: Walkscore
Save
Ask
Tour
Hide
Share