

134 Montauk HighwayWesthampton, NY 11977
Due to the health concerns created by Coronavirus we are offering personal 1-1 online video walkthough tours where possible.
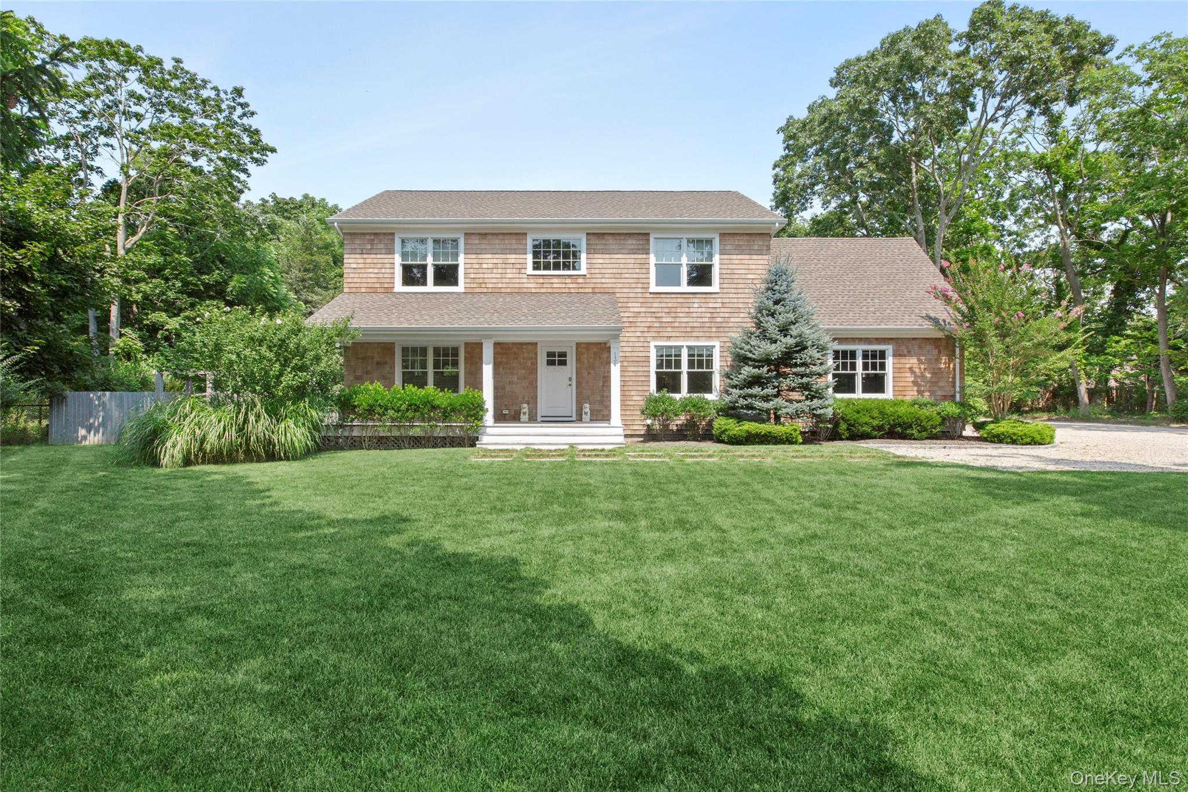
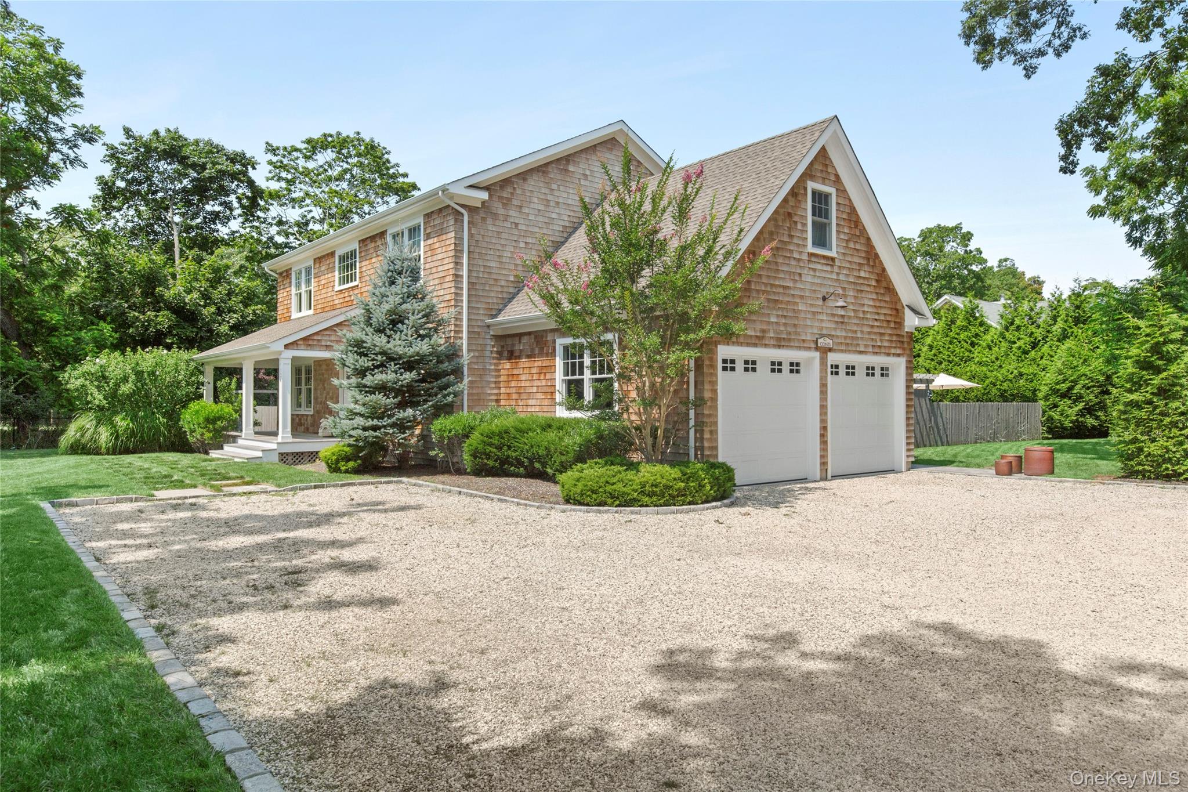
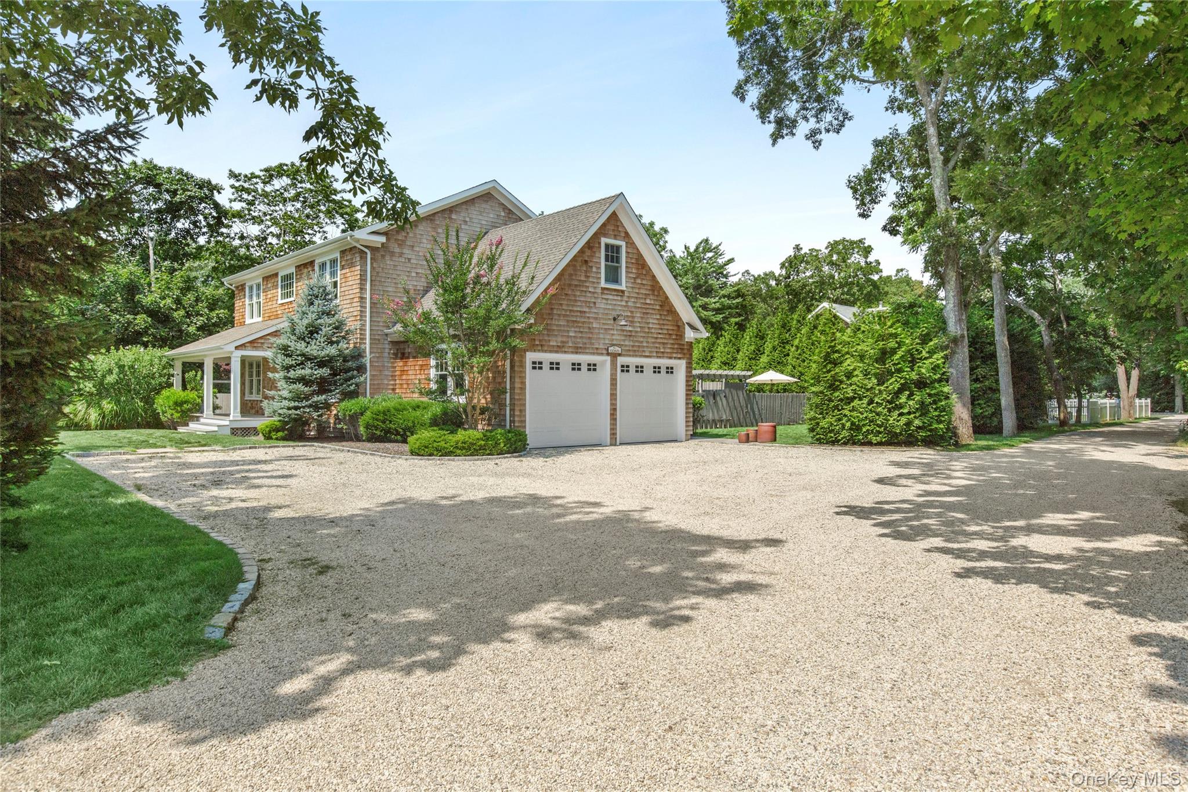
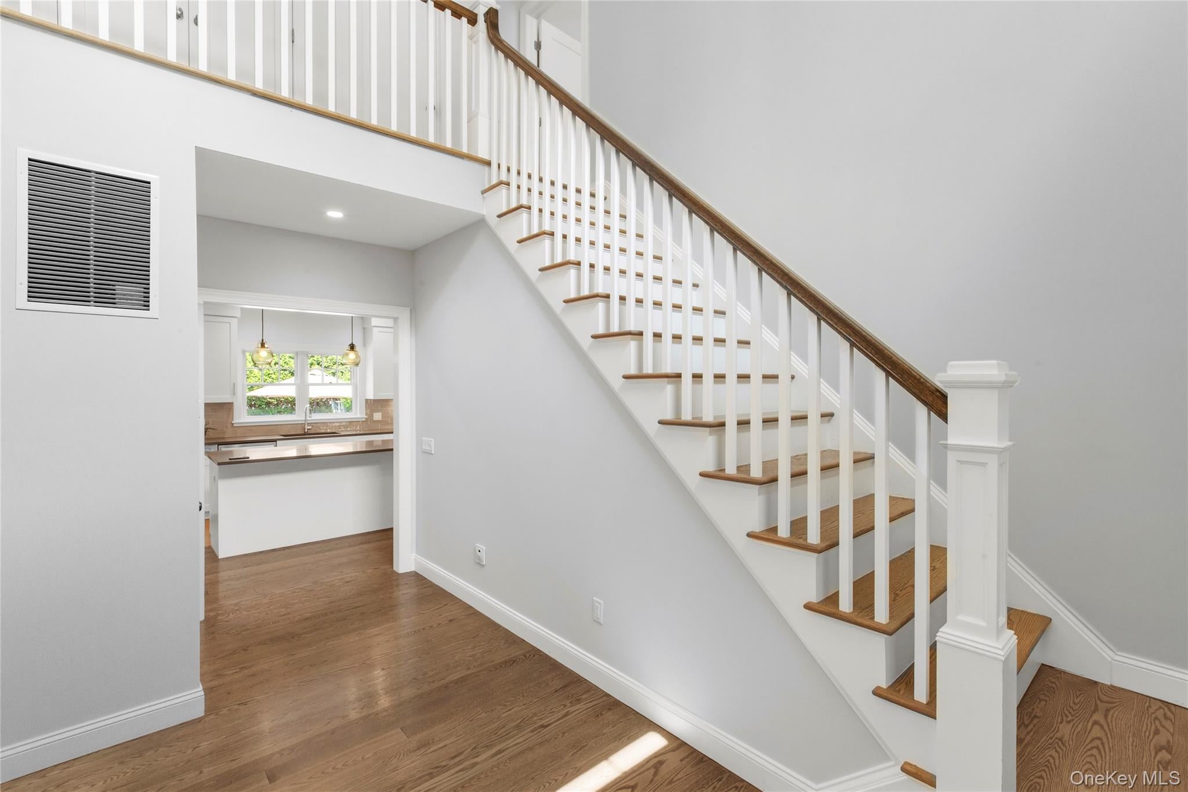
Welcome to a masterwork of modern design and timeless coastal luxury, an exceptional 2019 build by renowned Surf Builders that seamlessly blends Hamptons elegance with sun-drenched sophistication. Framed by towering privacy trees, a charming front porch invites you to linger over morning tea before stepping inside to a soaring 20-foot foyer that immediately sets the tone. Crisp, Hampton-esque interiors lead into an expansive main living area bathed in natural light from sweeping windows and a sliding glass door, easily accommodating both a place to lounge and dine. The eat-in kitchen comes outfitted with premium Whirlpool appliances and island, and flows gracefully into a formal dining room, while a functional mudroom with laundry, half bath, and direct two-car garage access complete the main level. Upstairs, your private sleeping sanctuary awaits, anchored by a master suite featuring cathedral ceilings, dual walk-in closets, and a spa-inspired bath with a separate vanity, shower, and water closet. An additional en-suite with its own full bath and walk-in closet accompanies two more spacious bedrooms connected by a classic Jack & Jill bathroom. Downstairs, discover a vast full basement with an outside entrance, laundry and storage. The completely secluded backyard serves as the ultimate outdoor oasis, with a mahogany deck and paver patio built for entertaining, refreshing outdoor shower, and a pristine in-ground pool. A turn-key Hamptons sanctuary of this caliber is a rare opportunity, ready to deliver effortless, luxurious living all year round. Just minutes to Westhampton Beach Village and beaches. *SOLD AS IS*
| 21 hours ago | Price changed to $1,899,000 | |
| 21 hours ago | Listing updated with changes from the MLS® | |
| 2 months ago | Listing first seen on site |

Based on information submitted to the MLS GRID as of 2026-10-06 08:51 AM EDT. All data is obtained from various sources and may not have been verified by broker or MLS GRID. Supplied Open House Information is subject to change without notice. All information should be independently reviewed and verified for accuracy. Properties may or may not be listed by the office/agent presenting the information.