

22 Summer DriveSouthampton, NY 11968
Due to the health concerns created by Coronavirus we are offering personal 1-1 online video walkthough tours where possible.
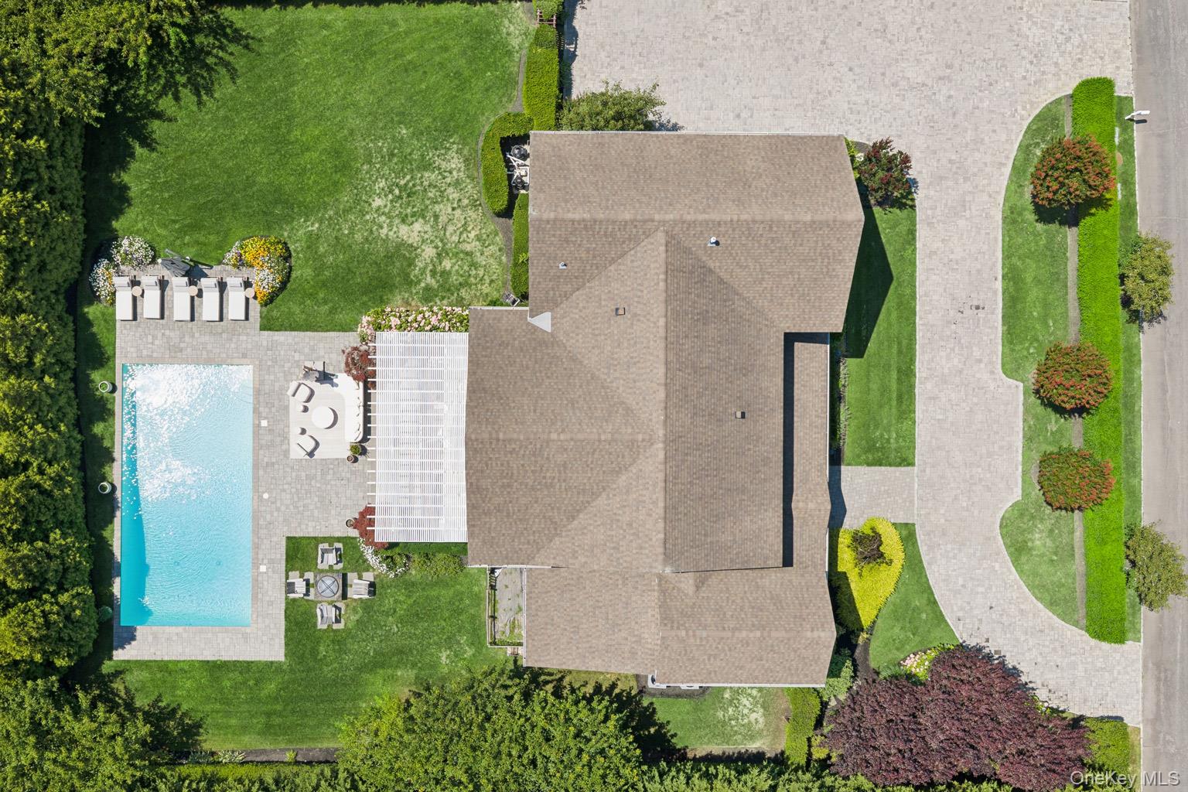
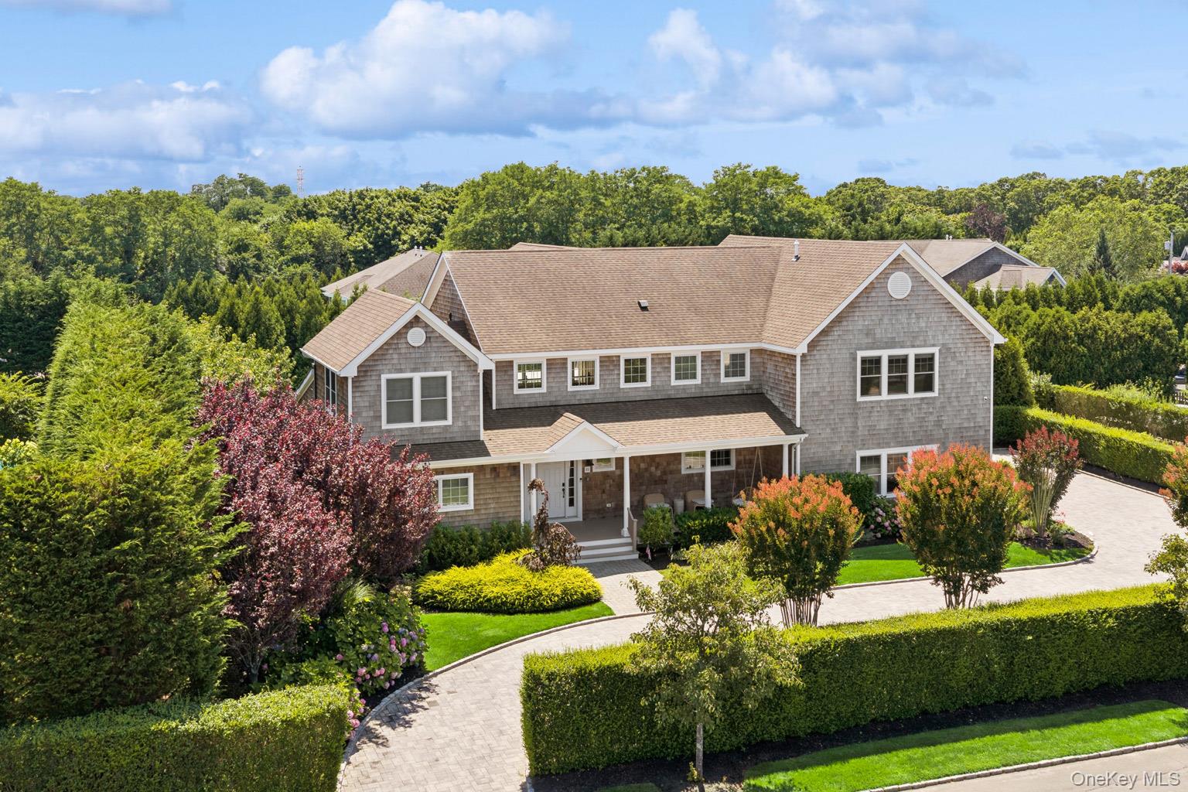
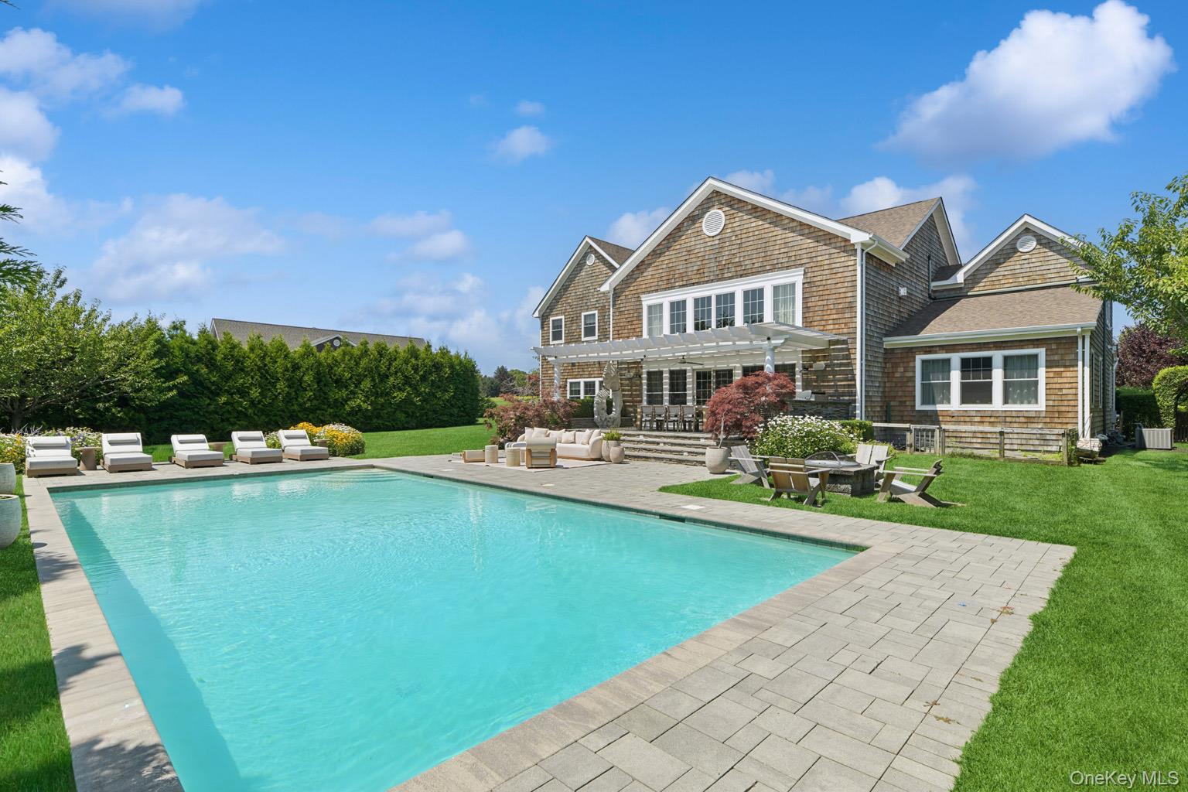
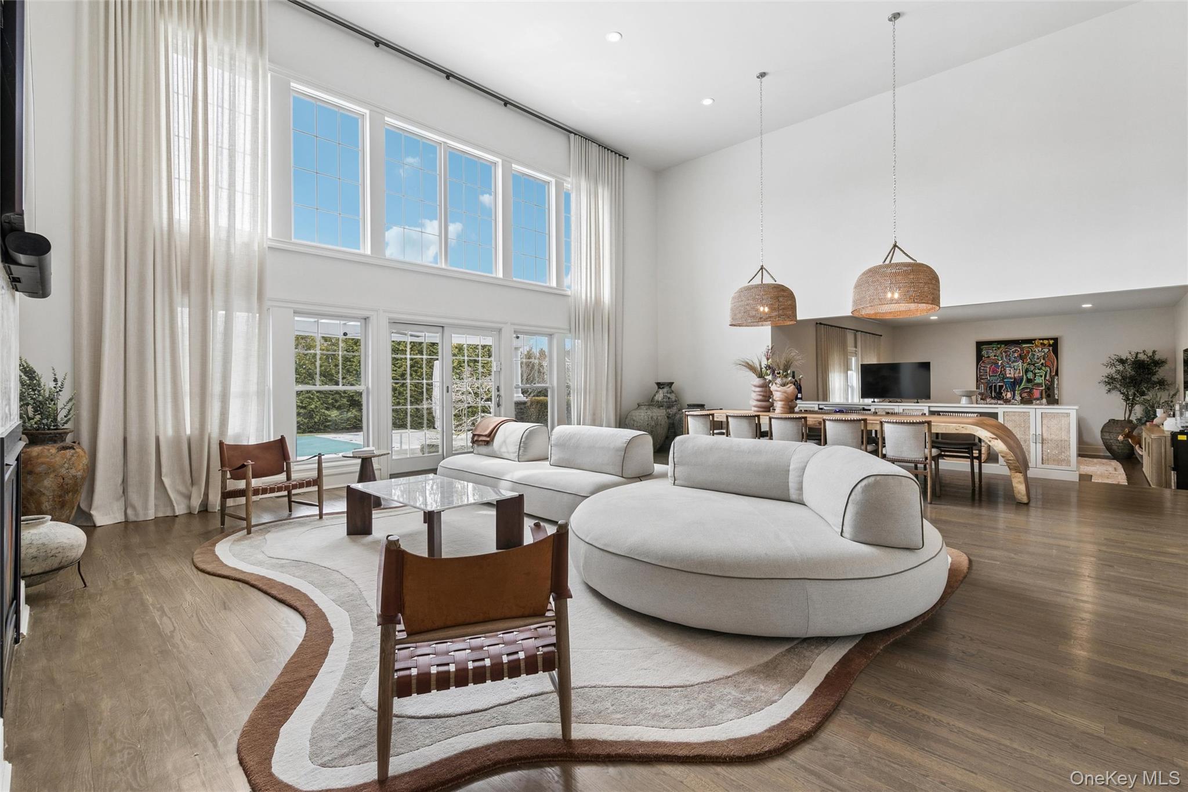
Discover a pristine home in Southampton that embodies modern design and decor, exuding both luxury and comfort. Upon arrival, high ceilings and a wall of windows greet you, filling the space with natural light and showcasing views of the beautifully landscaped backyard. The spacious living room features a gas fireplace complemented by built-in shelving, while the gourmet kitchen and open dining area create a generous open floor plan, perfect for hosting and celebrating. For more intimate gatherings, the step-down lounge offers privacy while maintaining connectivity with the main floor. The primary suite, located on the main floor, includes a spa-inspired bathroom and ample closet space. Upstairs, across the catwalk, you'll find a second junior ensuite and two additional bedrooms. Additional bonus space can be personalized as a gym, office, or library. The outdoor area is designed for entertaining, complete with a heated gunite pool, a deck with a pergola, an outdoor kitchen, and a side yard. This home is conveniently located near Southampton Village, providing a variety of dining and shopping options, along with easy access to beautiful ocean beaches, golf courses, and equestrian fields.
| a week ago | Price changed to $3,975,000 | |
| a week ago | Listing updated with changes from the MLS® | |
| 2 months ago | Status changed to Active | |
| 3 months ago | Listing first seen on site |

Based on information submitted to the MLS GRID as of 2026-10-10 01:54 PM EDT. All data is obtained from various sources and may not have been verified by broker or MLS GRID. Supplied Open House Information is subject to change without notice. All information should be independently reviewed and verified for accuracy. Properties may or may not be listed by the office/agent presenting the information.