

66 Hillside Drive ESag Harbor, NY 11963
Due to the health concerns created by Coronavirus we are offering personal 1-1 online video walkthough tours where possible.
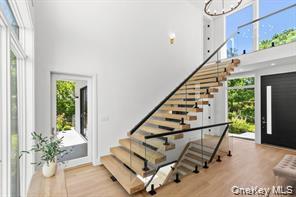
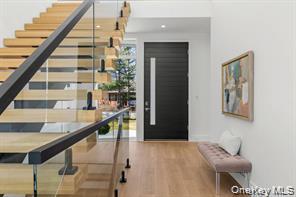
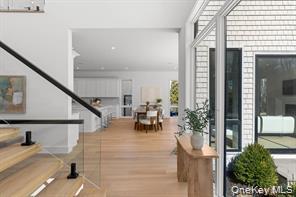
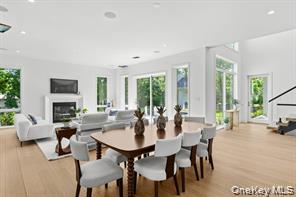
This spectacular new construction home in Sag Harbor, designed by Peter Cook AIA, delivers the best of the Hamptons moments from the water and life in the Village. Just a few houses down from Ninevah bay beach, sited on a clear .35 acre parcel in Sag Harbor Hills, this brand-new home has 6 bedrooms,6 full and 2 half baths, with 4,519 +/- sq. ft. of living space across all 3 levels. Equipped with every luxurious amenity expected in a Hamptons home, including pool, pool house with a fireplace, and a detached 1 car garage. Inside, enjoy open-concept living with great natural light. There is a fabulous gas fireplace in the living room. Outfitted entirely with Viking stainless steel appliances, the kitchen sits at the heart of the home. Ready for everyday luxury living, the spacious lower adds another bedroom and 2 full baths. The two bedrooms upstairs have double vanities and private balconies. Easy indoor-outdoor living is always close at hand with large windows and egress to the covered porch, gunite pool, and pool house. This quiet neighborhood is close to the water and easily access to the exclusive and elevated experiences, shops, and dining in Sag Harbor Village.
| 3 months ago | Listing first seen on site | |
| 3 months ago | Listing updated with changes from the MLS® |

Based on information submitted to the MLS GRID as of 2026-10-14 02:12 AM EDT. All data is obtained from various sources and may not have been verified by broker or MLS GRID. Supplied Open House Information is subject to change without notice. All information should be independently reviewed and verified for accuracy. Properties may or may not be listed by the office/agent presenting the information.