

652 Noyack PathWater Mill, NY 11976
Due to the health concerns created by Coronavirus we are offering personal 1-1 online video walkthough tours where possible.
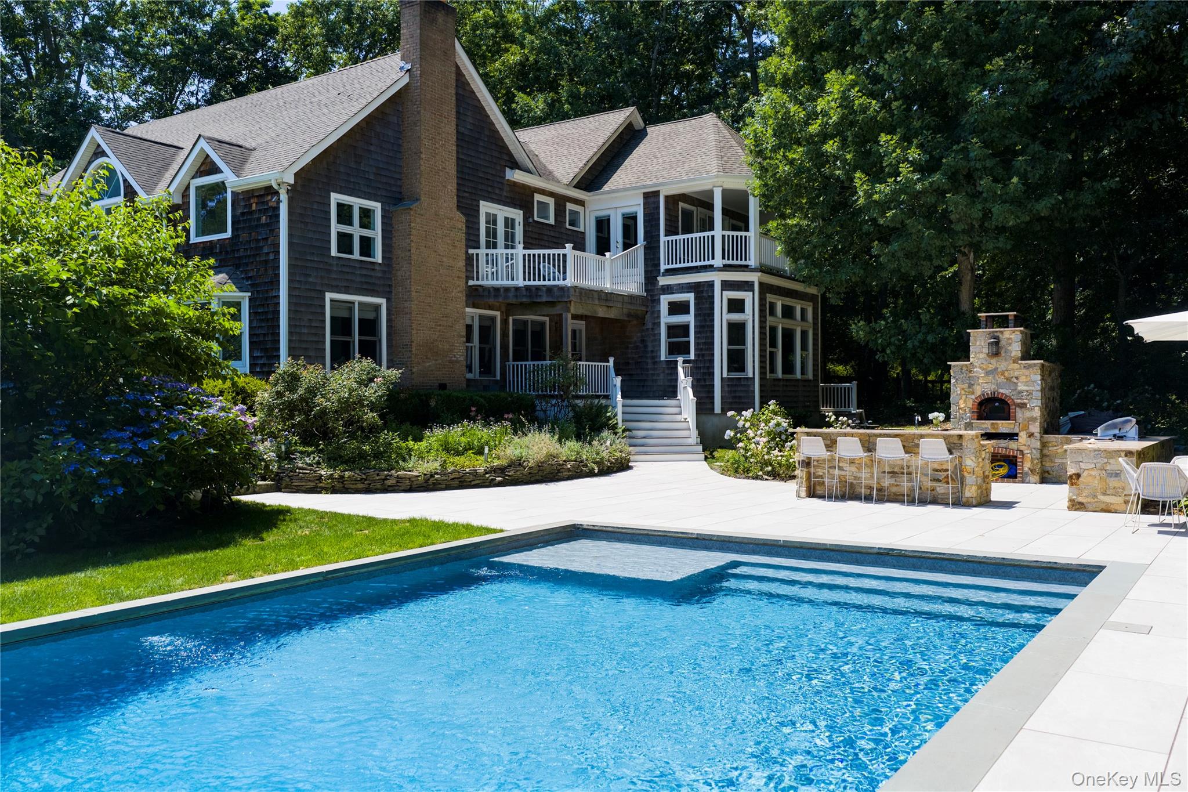
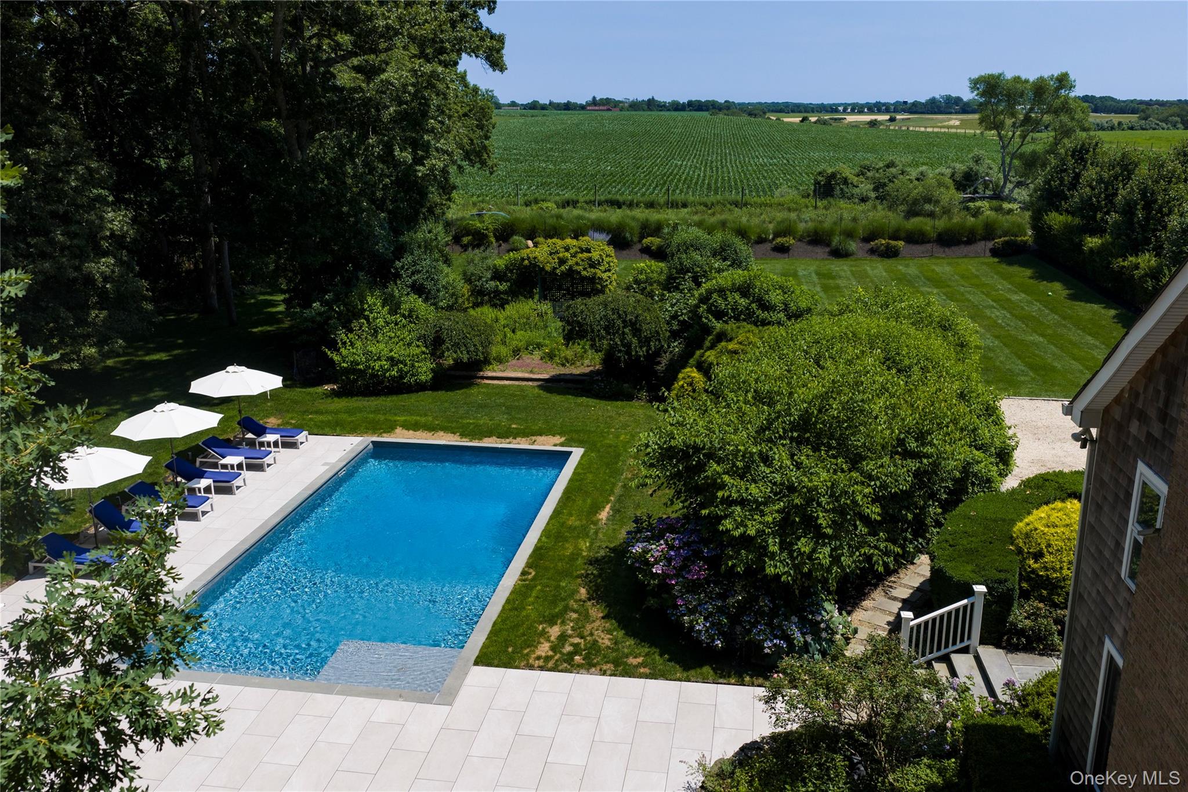
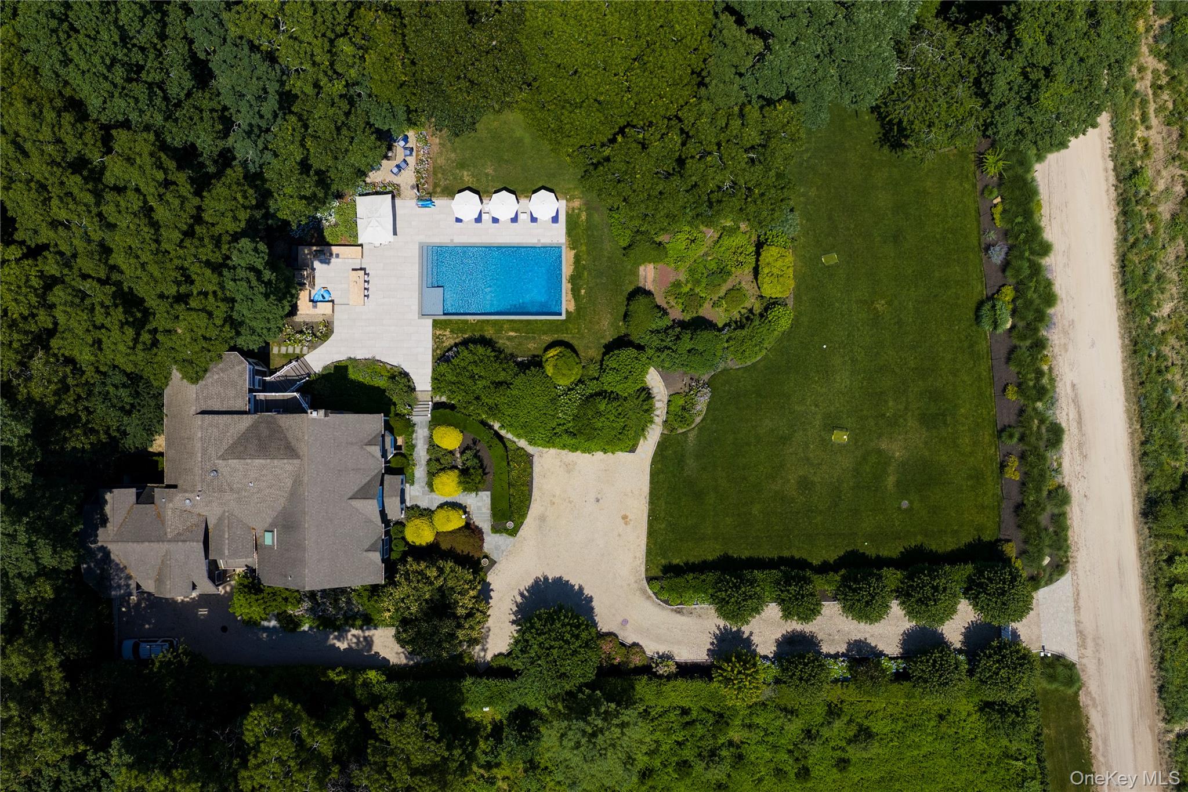
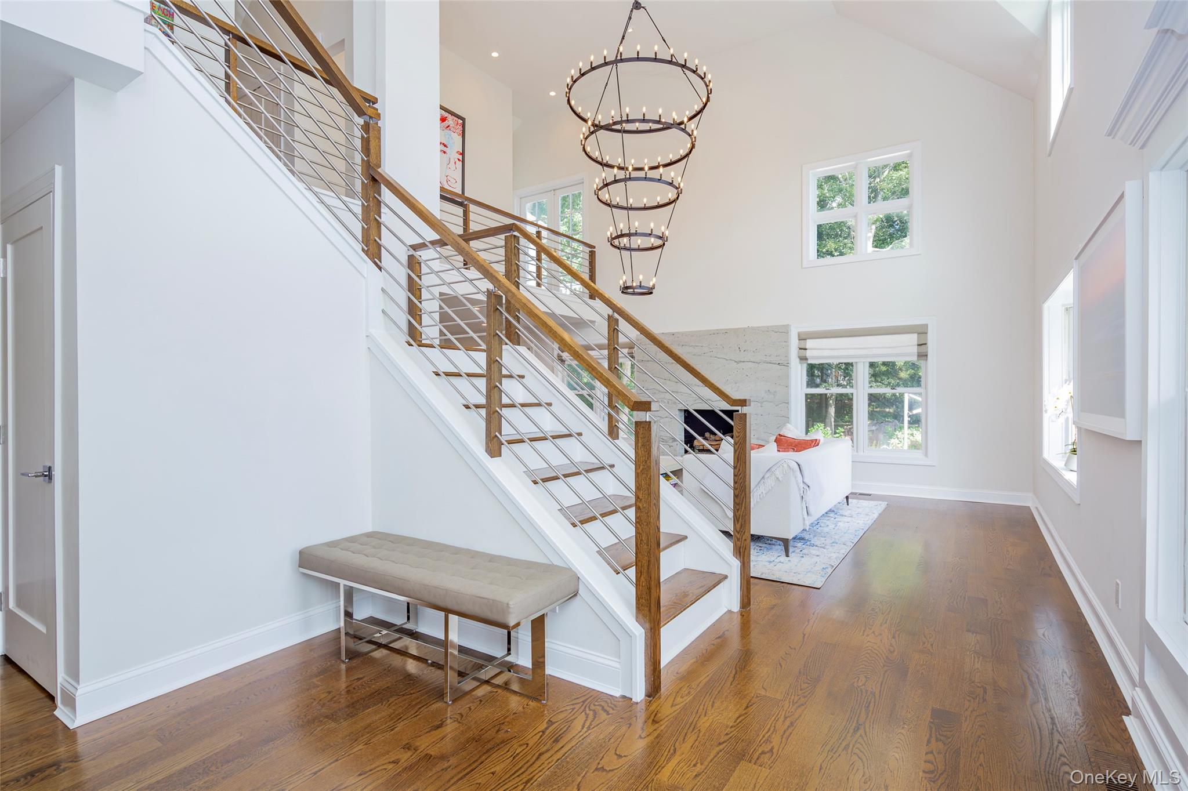
Fields in the Foreground, A Legacy Behind the Gate Set beyond a private gate, this stunning estate offers expansive acreage and breathtaking farm field vistas, creating a rare retreat in the heart of Water Mill. Thoughtfully designed for both gracious entertaining and quiet relaxation, this six-bedroom, six-bathroom home is filled with natural light and beautifully appointed spaces. A grand double-height foyer welcomes you into an open and airy layout, where the great room with soaring ceiling and a fireplace flows seamlessly into the gourmet kitchen. Outfitted with top-tier Wolf and Sub-Zero appliances, a spacious center island with a second sink, quartz countertops, and a dedicated coffee station, this kitchen is both stylish and functional. A chic entertainer's bar, complete with a sink, dishwasher, refrigerator, ice maker, and wine cooler, enhances the home's effortless flow. The first floor features a private wing with the expansive primary suite, offering a spa-like bath with an air tub, radiant heated floors, and a loft space perfect for an office or library. Three additional first-floor bedroom optons provide comfortable accommodations for guests. Upstairs, two more ensuite bedrooms open to multiple decks overlooking the scenic farmland. The fully finished lower level offers endless possibilities, including an entertainment/TV area, gym, cedar wine storage, full bath, and private guest quarters. An oversized heated garage accommodates three vehicles, and a whole-home generator ensures uninterrupted comfort. Outside, discover a true Hamptons oasis, where a heated swimming pool with a brick patio is surrounded by lush English-style gardens and striking art sculptures. The outdoor kitchen is a chef's dream, featuring a brick pizza oven imported from Italy, a bar with hot/cold running water, two refrigerators, a smoker grill, and a two-burner stove with granite countertops. A water feature seating area and a two-season firepit with seating for 10+ complete the multiple outdoor entertaining spaces. Surrounded by horse pastures and scenic farm fields, this exceptional retreat blends luxury, privacy, and natural beauty, offering the ultimate Hamptons lifestyle.
| 2 months ago | Price changed to $5,499,000 | |
| 2 months ago | Listing updated with changes from the MLS® | |
| 2 months ago | Listing first seen on site |

Based on information submitted to the MLS GRID as of 2026-09-21 11:55 AM EDT. All data is obtained from various sources and may not have been verified by broker or MLS GRID. Supplied Open House Information is subject to change without notice. All information should be independently reviewed and verified for accuracy. Properties may or may not be listed by the office/agent presenting the information.