Save
Ask
Tour
Hide
Share
$28,000
31 Days On Site

83 Prospect Hill Lane
Montauk, NY 11954

For Rent|Single Family Residence|Active
4
Beds
4
Total Baths
4
Full Baths
5,826
SqFt
$5
/SqFt
2024
Built
County:
Suffolk
Listing courtesy of Gold Key Realty of NY LLC [email protected]

Due to the health concerns created by Coronavirus we are offering personal 1-1 online video walkthough tours where possible.
83 Prospect Hill Lane83 Prospect Hill Lane83 Prospect Hill Lane83 Prospect Hill Lane
Save
Ask
Tour
Hide
Share

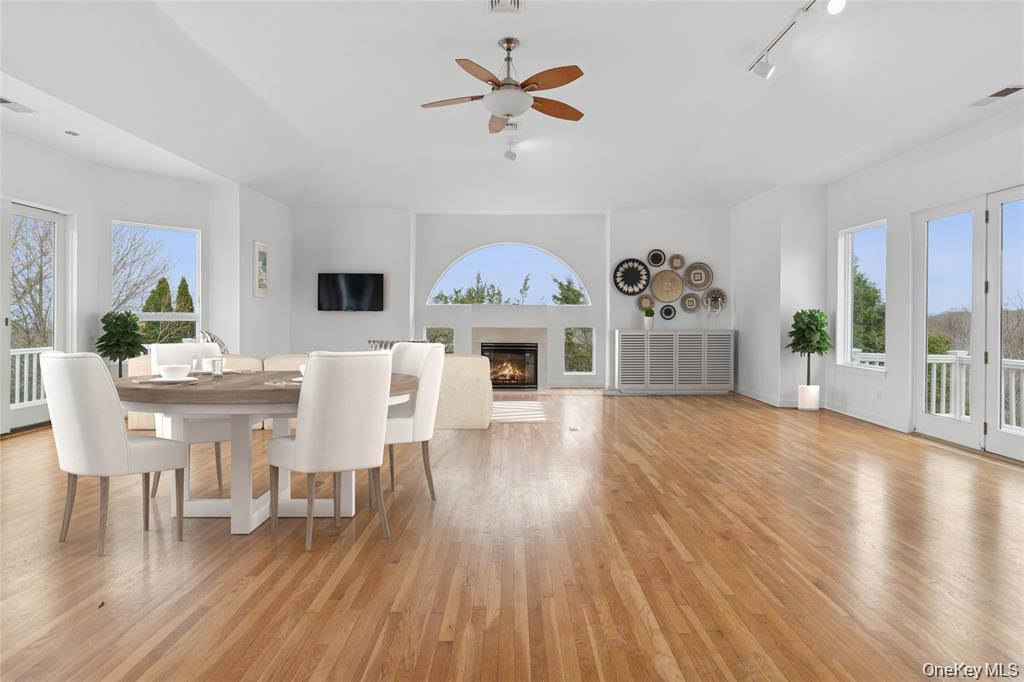
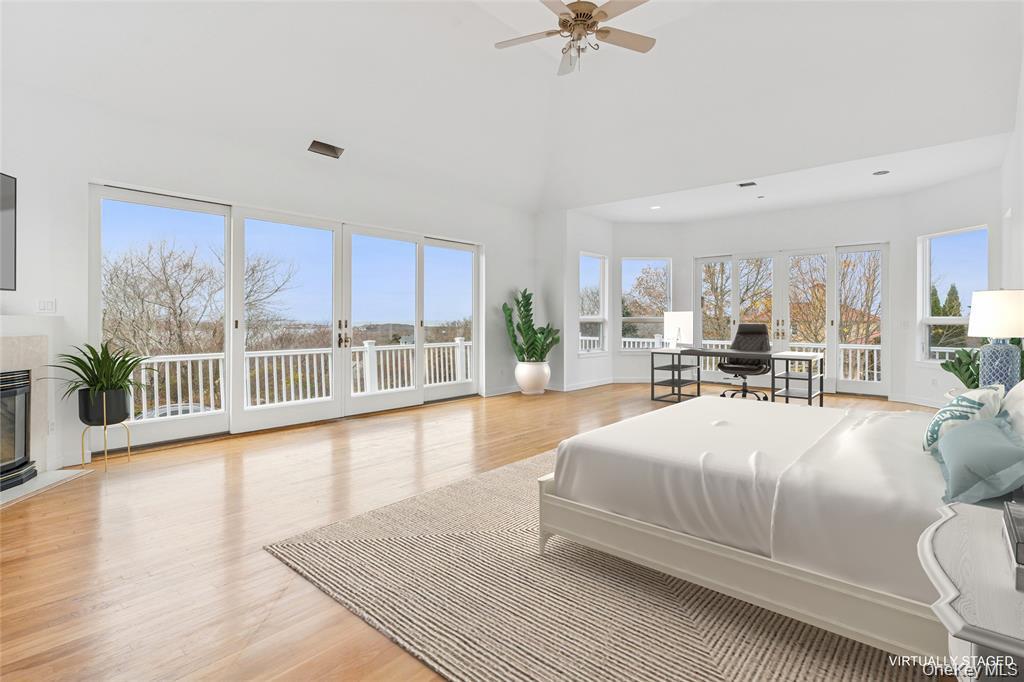
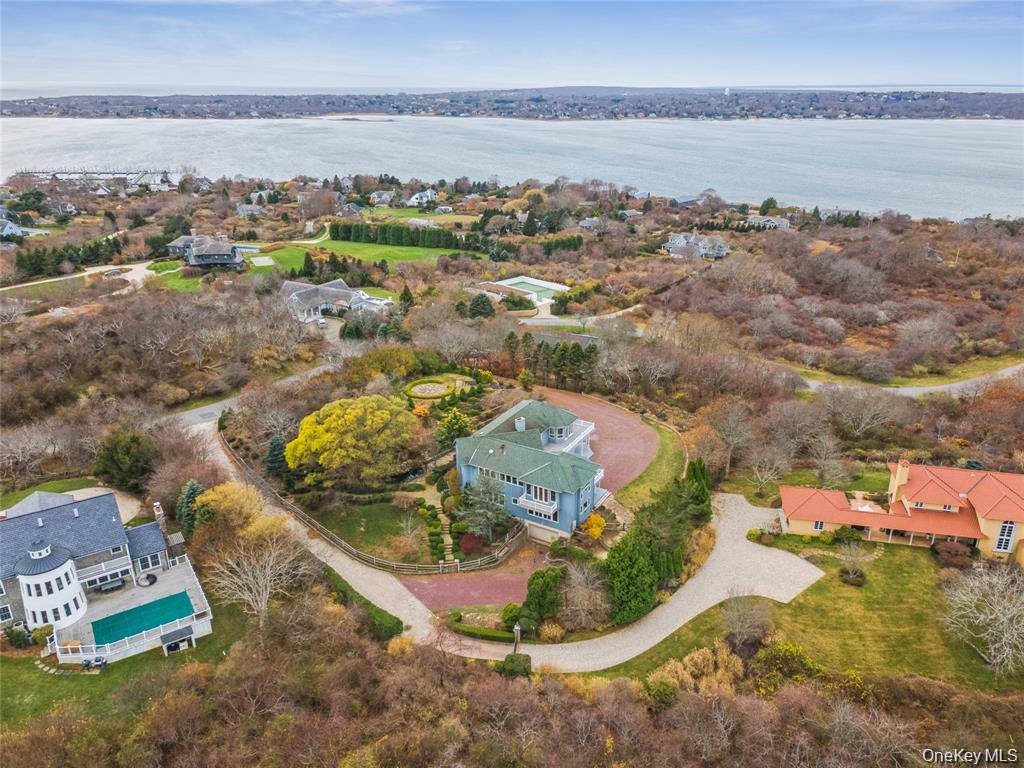
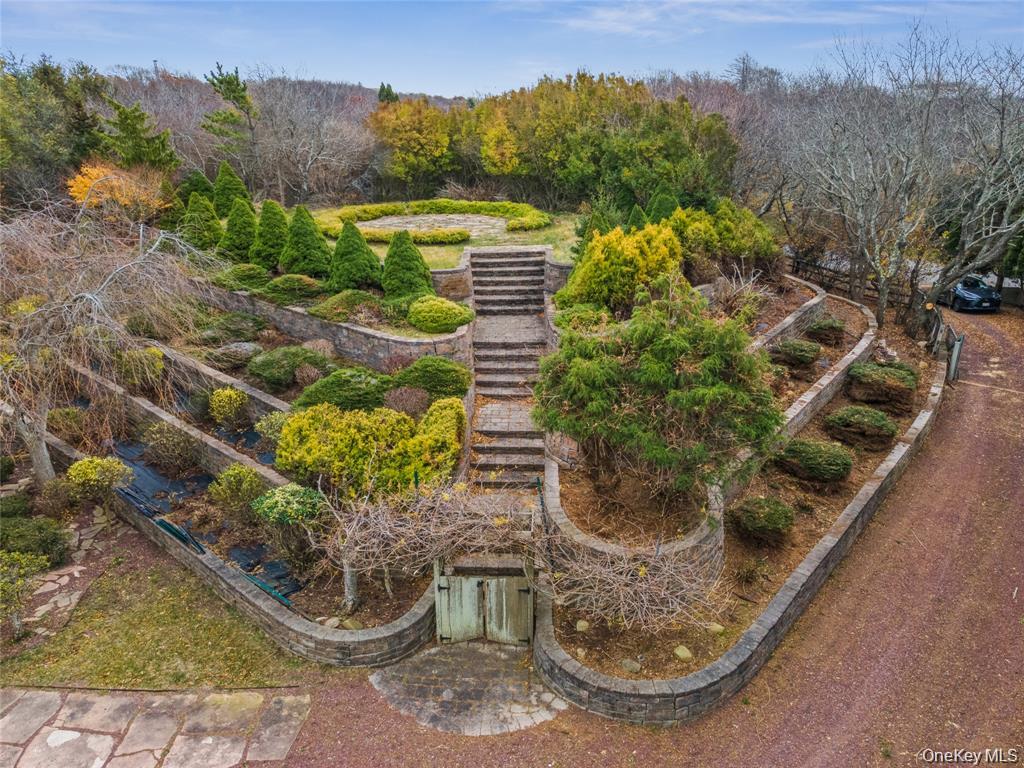
Experience elevated Montauk living at 83 Prospect Hill Lane. Set on approximately 1.18 private acres, this expansive residence offers approximately 5,826 square feet with four bedrooms and three-and-one-half bathrooms. The home features dramatic vaulted ceilings, abundant natural light, multiple fireplaces, spacious gathering areas and French and sliding doors opening to extensive wraparound and multi-level decking. Enjoy beautiful water and lake views, mature landscaping, terraced grounds, central air conditioning and an attached two-car garage. The generous indoor and outdoor living spaces create an ideal setting for entertaining, relaxing and enjoying the Montauk lifestyle. Conveniently located near Montauk’s beaches, harbor, restaurants, shopping and recreational attractions. A rare opportunity to enjoy privacy, space and scenic surroundings in one of Montauk’s most desirable settings. Property details were cross-checked against available listing records showing approximately 5,826 square feet, four bedrooms, 3.5 bathrooms and 1.18 acres. (Out East, Realtor.com

Save
Ask
Tour
Hide
Share
Listing Snapshot
Price 
$28,000
Days On Site 
31 Days
Bedrooms 
4
Inside Area (SqFt) 
5,826 sqft
Total Baths 
4
Full Baths 
4
Partial Baths 
N/A
Lot Size 
1.18 Acres
Year Built 
2024
MLS® Number 
1030617
Status 
Active
Property Tax 
N/A
HOA/Condo/Coop Fees 
N/A
Sq Ft Source 
N/A
Friends & Family
Recent Activity
a month agoListing first seen on site
a month agoListing updated with changes from the MLS®
General Features
Acres 
1.18
Available on 
2026-10-01
Garage 
Yes
Garage Spaces 
3
Parking 
OversizedPrivate
Pets 
Yes
Property Sub Type 
Single Family Residence
Sewer 
Public Sewer
Style 
Mini Estate
Utilities 
Natural Gas AvailableCable AvailableCable ConnectedElectricity AvailableNatural Gas ConnectedPhone ConnectedSewer ConnectedWater AvailableWater Connected
Water Source 
Public
Interior Features
Appliances 
DishwasherENERGY STAR Qualified AppliancesExhaust FanFreezerGas CooktopStainless Steel Appliance(s)WasherWine Refrigerator
Cooling 
Central Air
Fireplace 
Yes
Heating 
ENERGY STAR Qualified Equipment
Interior 
Beamed CeilingsBreakfast BarBuilt-in FeaturesCathedral Ceiling(s)Ceiling Fan(s)ChandelierCrown MoldingDouble VanityEntrance FoyerHigh CeilingsHigh Speed InternetHis and Hers ClosetsKitchen IslandNatural WoodworkOpen FloorplanMaster DownstairsStone CountersWalk-In Closet(s)Wet Bar
Spa 
Yes
Dining Room 
Level - First
Save
Ask
Tour
Hide
Share
Exterior Features
Construction Details 
CedarFoam InsulationHardiPlank TypeStone
Spa 
Yes
Waterfront Features 
Waterfront Access
Community Features
School District 
East Hampton
Schools
School District
East Hampton
Elementary School
John M Marshall Elementary School
Middle School
Southampton Intermediate School
High School
East Hampton High School
Listing courtesy of Gold Key Realty of NY LLC [email protected]


Based on information submitted to the MLS GRID as of 2026-08-26 03:48 AM EDT. All data is obtained from various sources and may not have been verified by broker or MLS GRID. Supplied Open House Information is subject to change without notice. All information should be independently reviewed and verified for accuracy. Properties may or may not be listed by the office/agent presenting the information.

Neighborhood & Commute
Source: Walkscore
Save
Ask
Tour
Hide
Share