

4 Wood Hollow DriveWesthampton, NY 11977
Due to the health concerns created by Coronavirus we are offering personal 1-1 online video walkthough tours where possible.
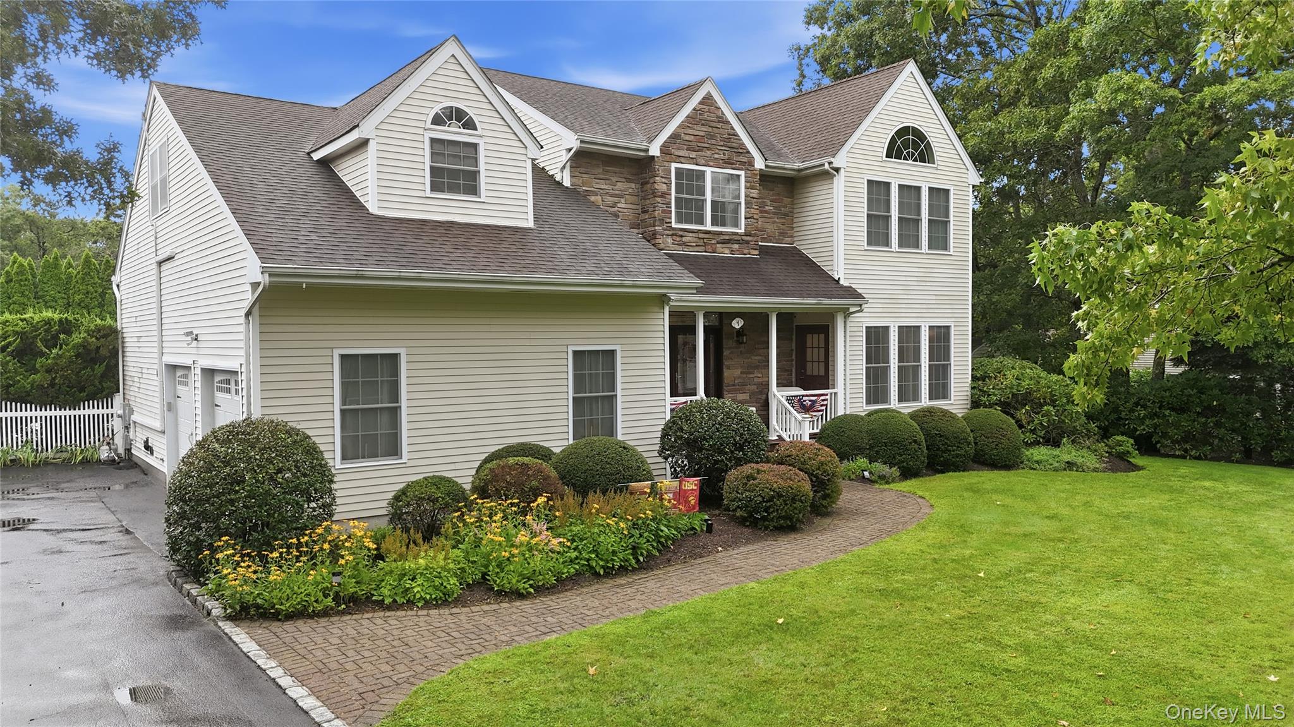
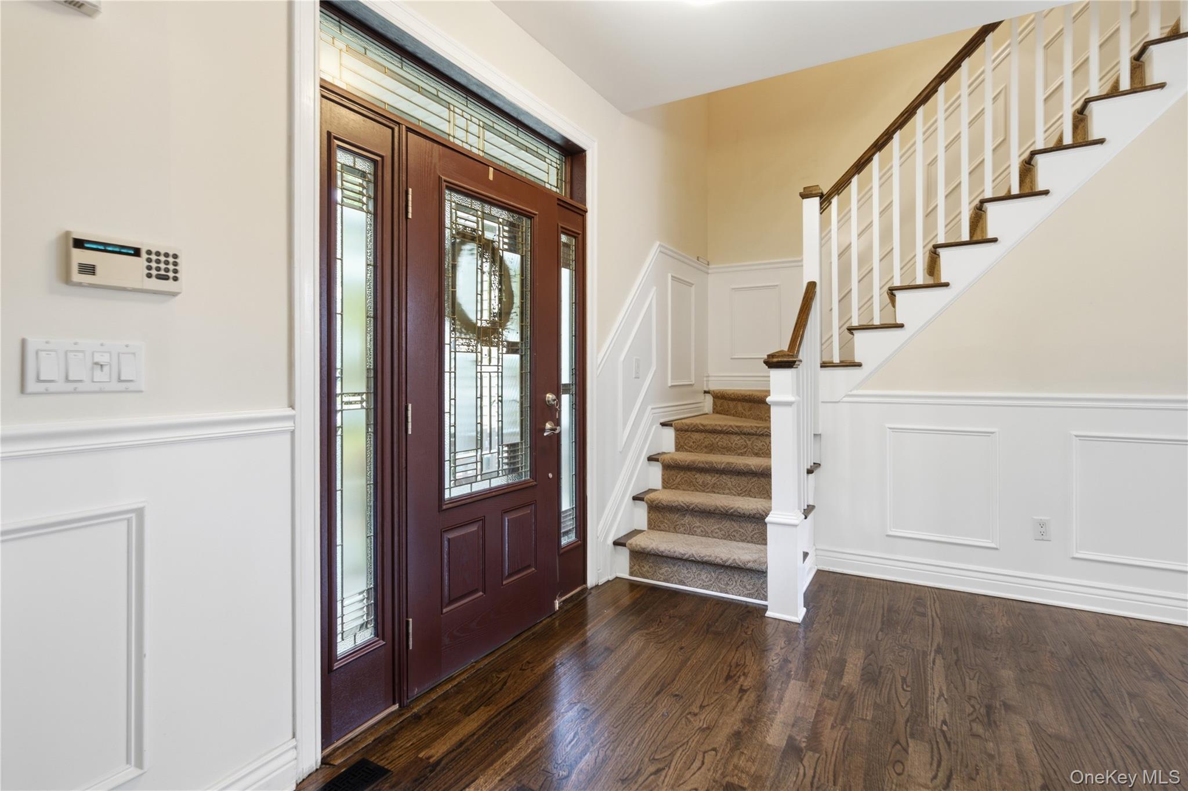
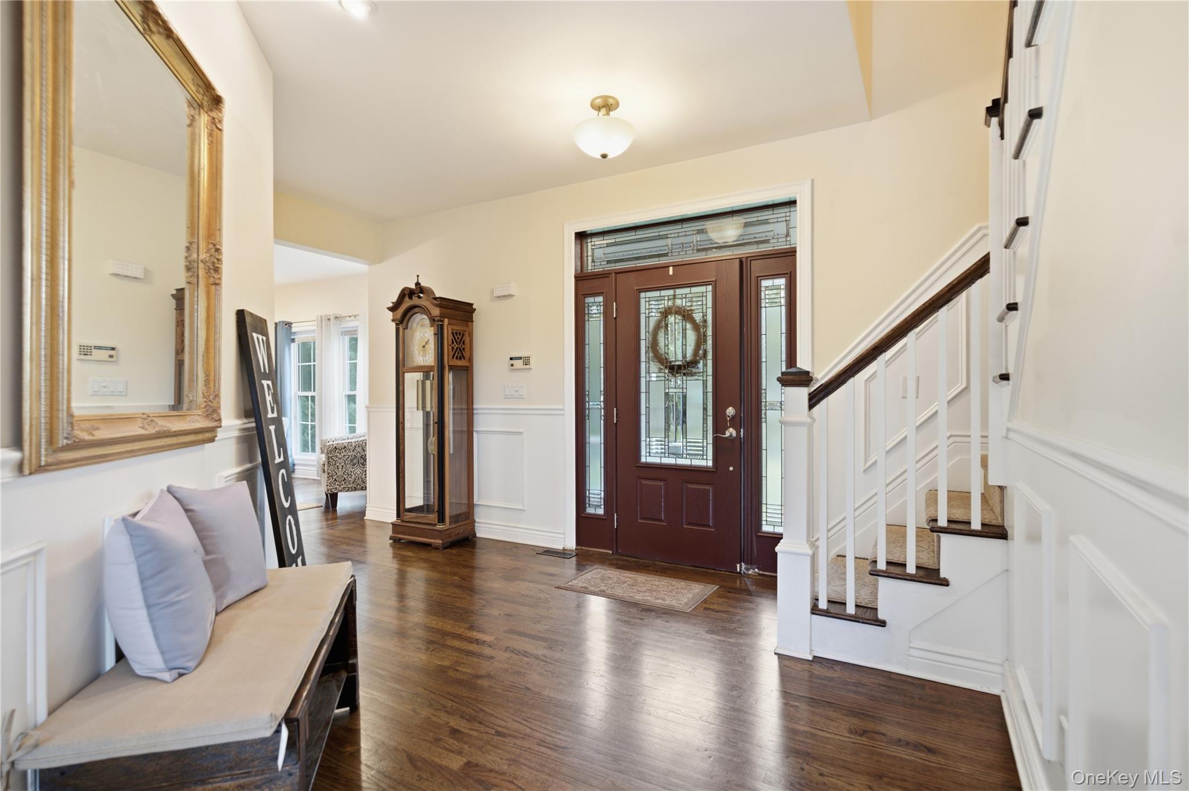
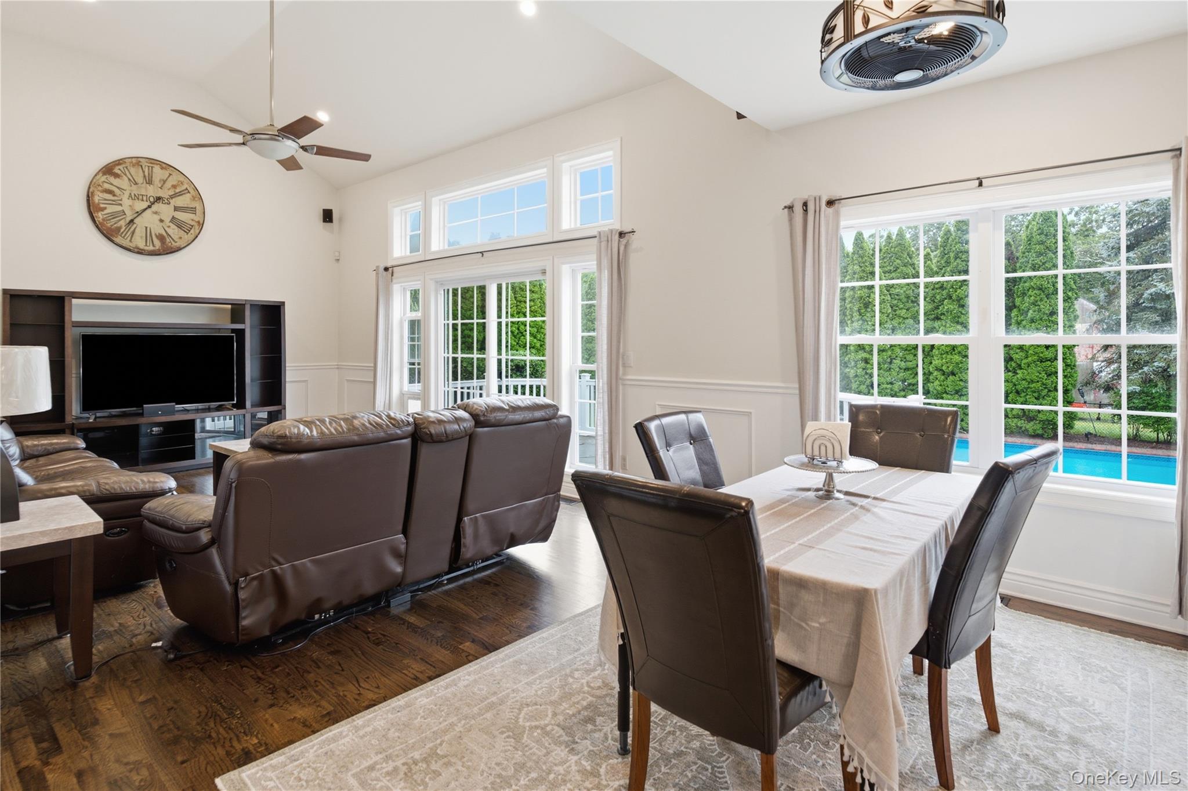
Experience the perfect blend of comfort, elegance, and everyday luxury in this beautifully updated four bedroom 2 1/2 bath home designed for both entertaining and relaxed living. From the moment you enter you’re welcome by warm, hardwood floors, timeless, wainscoting, and sun filled living spaces that create an inviting upscale feel. The formal dining room opens through sliding glass doors to the backyard seamlessly connecting indoor and outdoor living. A cozy formal living room with a pellet stove offers the perfect place to unwind, while the spacious great room with vaulted ceilings provides an airy, open setting overlooking your private retreat. The newly renovated eat in kitchen is the heart of the home, featuring granite countertop, stainless steel appliances, and generous space for gathering, cooking and making memories. Upstairs, four spacious bedrooms, and two updated bathrooms, provide comfort and privacy for the entire household, all complimented by hardwood flooring throughout both levels. Set on just under a half acre the property is beautifully landscaped and designed for enjoyment. The backyard is a true escape, offering complete privacy with a sparkling inground pool, a dedicated fire pit area for evening gatherings and mature trees that create a serene, park-like atmosphere. Additional highlights include a side entry two car garage and thoughtful updates throughout. This is more than a home it’s a lifestyle of comfort privacy and effortless entertaining. Owner/Agent
| 4 weeks ago | Price changed to $2,195,000 | |
| 4 weeks ago | Listing updated with changes from the MLS® | |
| 2 months ago | Status changed to Active | |
| 2 months ago | Listing first seen on site |

Based on information submitted to the MLS GRID as of 2026-10-06 08:57 AM EDT. All data is obtained from various sources and may not have been verified by broker or MLS GRID. Supplied Open House Information is subject to change without notice. All information should be independently reviewed and verified for accuracy. Properties may or may not be listed by the office/agent presenting the information.