

40 Oceanview DriveSouthampton, NY 11968
Due to the health concerns created by Coronavirus we are offering personal 1-1 online video walkthough tours where possible.
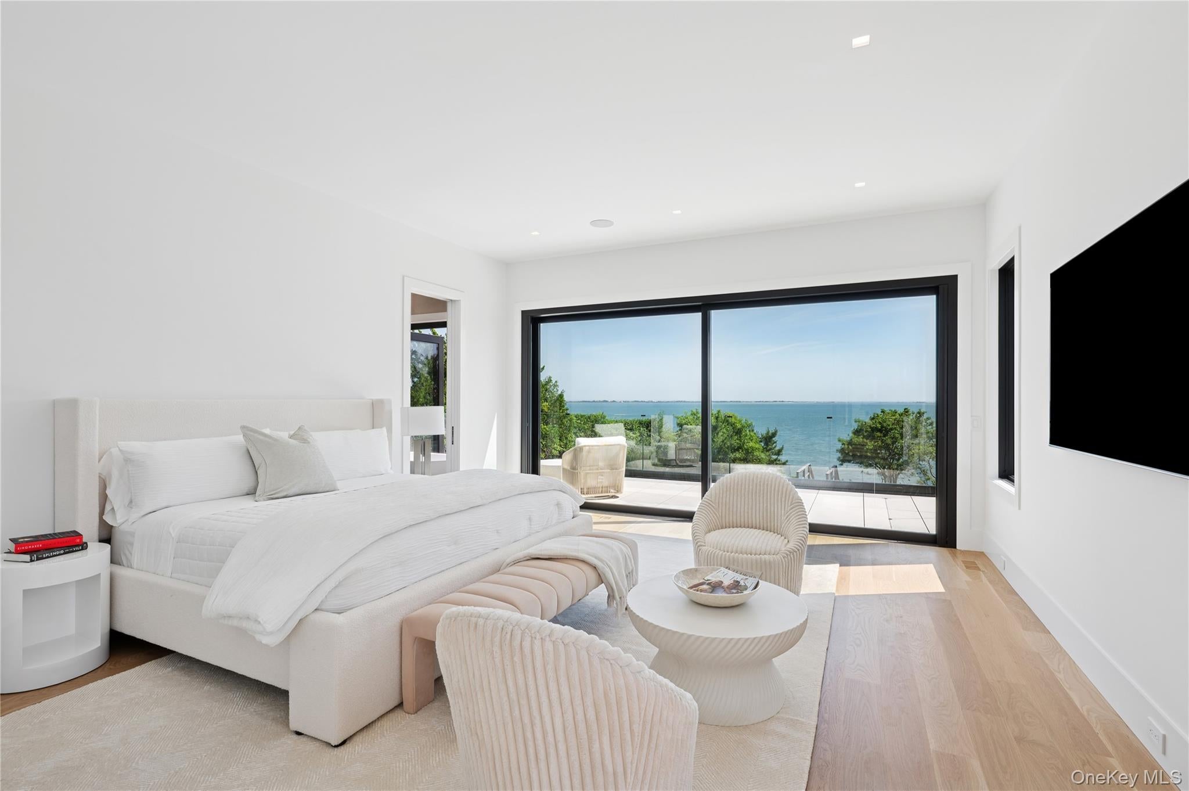
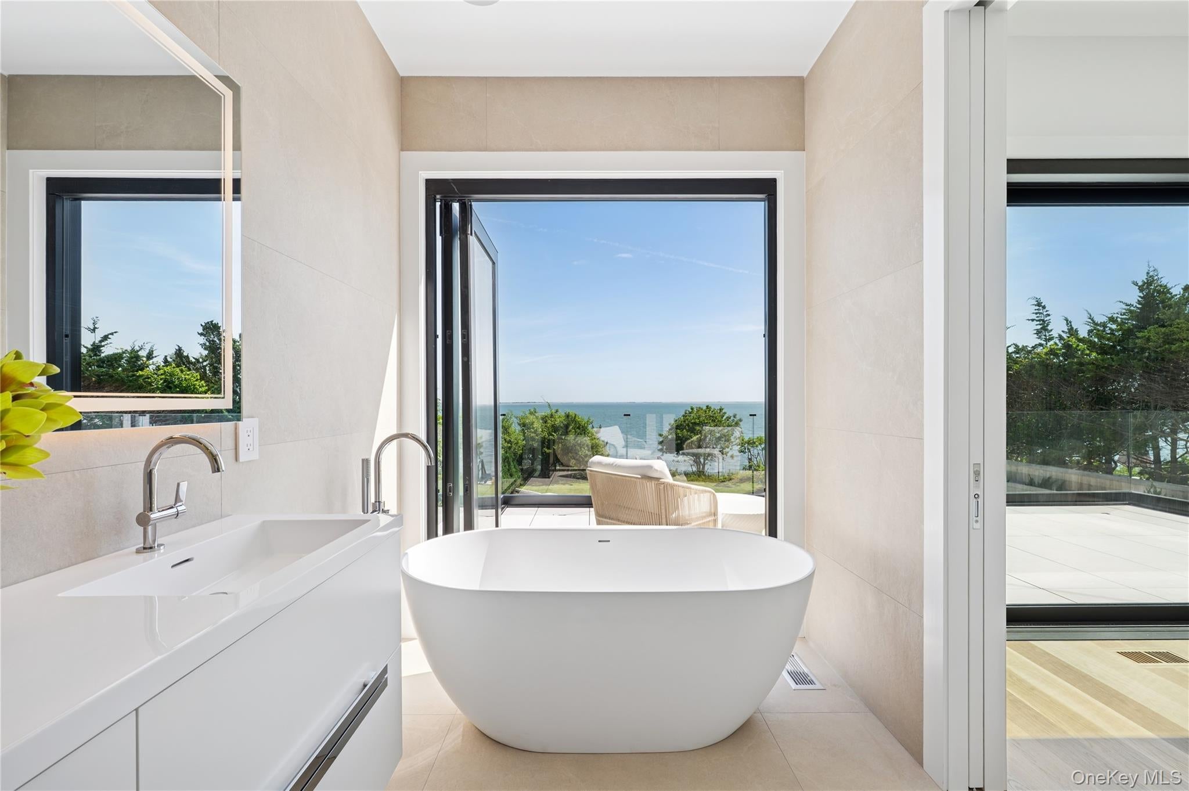
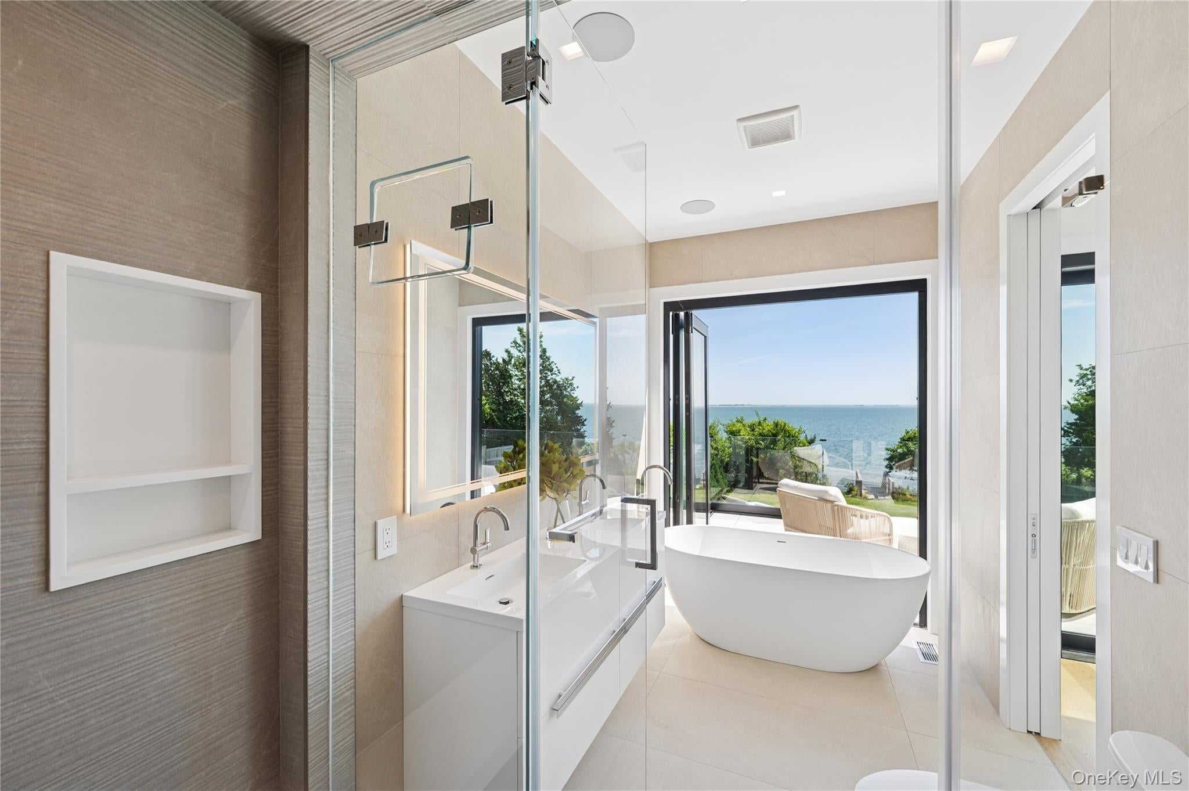
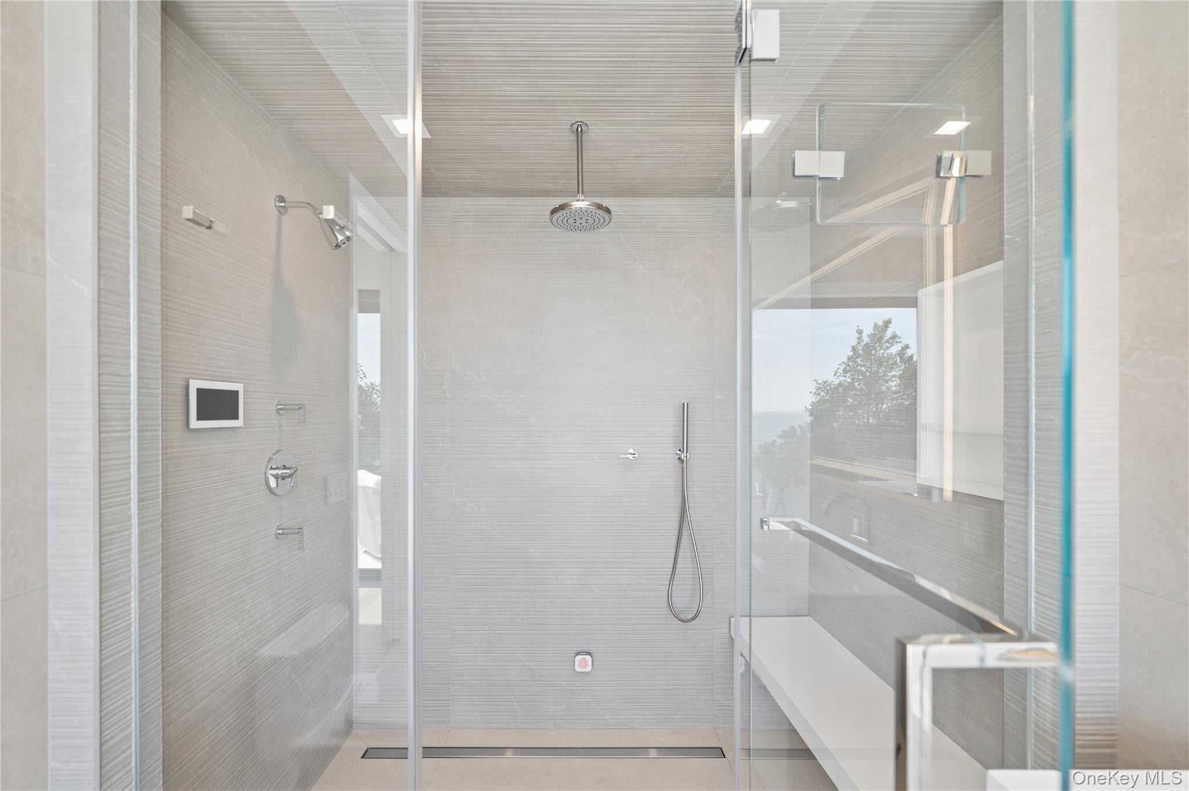
Experience this stunning waterfront escape, where contemporary design, resort style amenities, and panoramic water views create the ultimate Hamptons retreat. Privately situated south of the highway this new construction modern home offers: five spacious bedrooms, five full bathrooms and two half baths. Each bedroom is beautifully appointed with en suite bathrooms, offering privacy and comfort for every guest. The primary suite is a true sanctuary, complete with a private terrace overlooking the water and a spa-inspired bathroom featuring a soaking tub that opens to the outdoors through a dramatic Nano door. The open-concept living and dining areas are thoughtfully designed with expansive walls of glass, inviting natural light and breathtaking water views. The oversized chefs kitchen is outfitted with premium Viking appliances, flowing seamlessly to the outdoor terrace for combined indoor/outdoor dining. Outside you will experience resort style living at its finest offering an infinity edge pool overlooking the water, surrounded by pristine/private landscape design, creating the perfect backdrop for relaxing or entertaining. The spectacular rooftop terrace offers an unforgettable vantage point with panoramic water views, unparalleled sunrises, sunsets and stargazing. Other amenities include: a stainless steel outdoor kitchen with waterfall stone countertops, a spa hot tub, a large gas fire table, and comfortable lounge seating surrounded by glass railings. Additionally there is a private dock with direct beach access, where you can enjoy paddle boarding, kayaking, or simply a peaceful waterfront setting. This property is just minutes from Southampton Village, Coopers Beach, renowned restaurants, and boutique shopping. Call now to schedule a private viewing!
| 4 weeks ago | Price changed to $225,000 | |
| 4 weeks ago | Listing updated with changes from the MLS® | |
| 2 months ago | Listing first seen on site |

Based on information submitted to the MLS GRID as of 2026-09-25 12:53 PM EDT. All data is obtained from various sources and may not have been verified by broker or MLS GRID. Supplied Open House Information is subject to change without notice. All information should be independently reviewed and verified for accuracy. Properties may or may not be listed by the office/agent presenting the information.
Did you know? You can invite friends and family to your search. They can join your search, rate and discuss listings with you.