

36 Breezy DriveSag Harbor, NY 11963
Due to the health concerns created by Coronavirus we are offering personal 1-1 online video walkthough tours where possible.
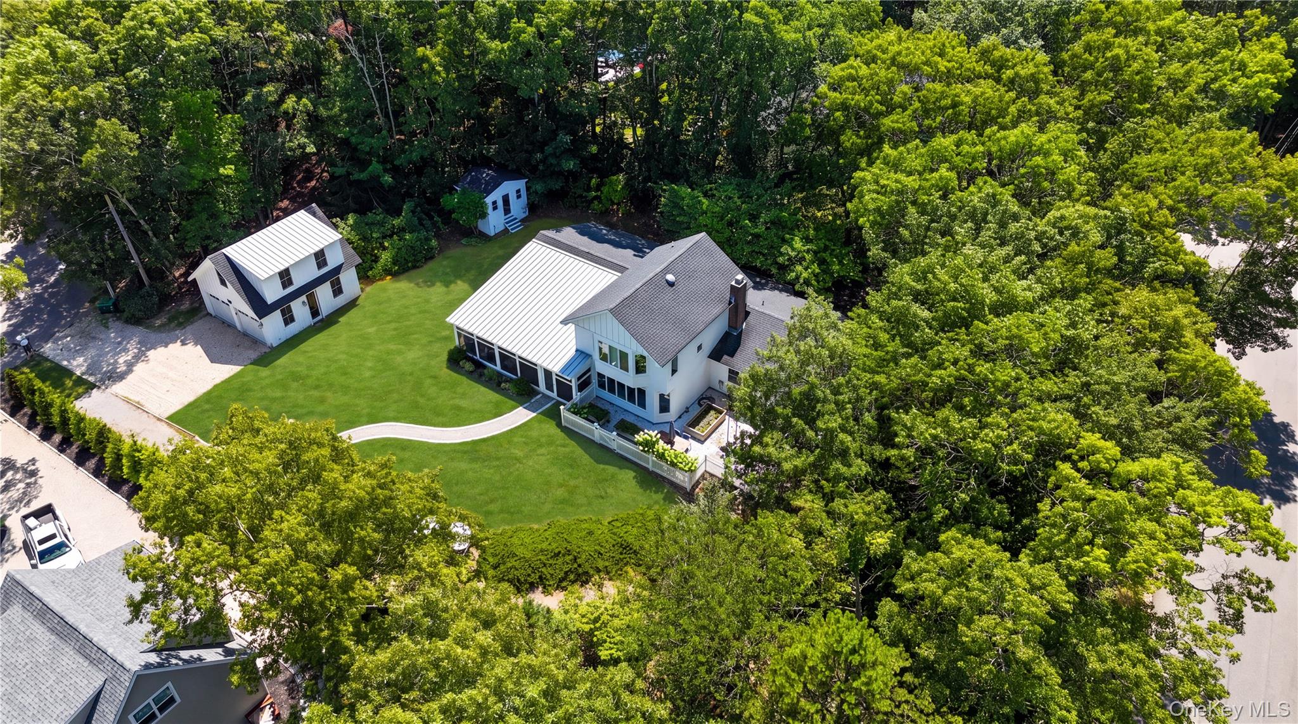
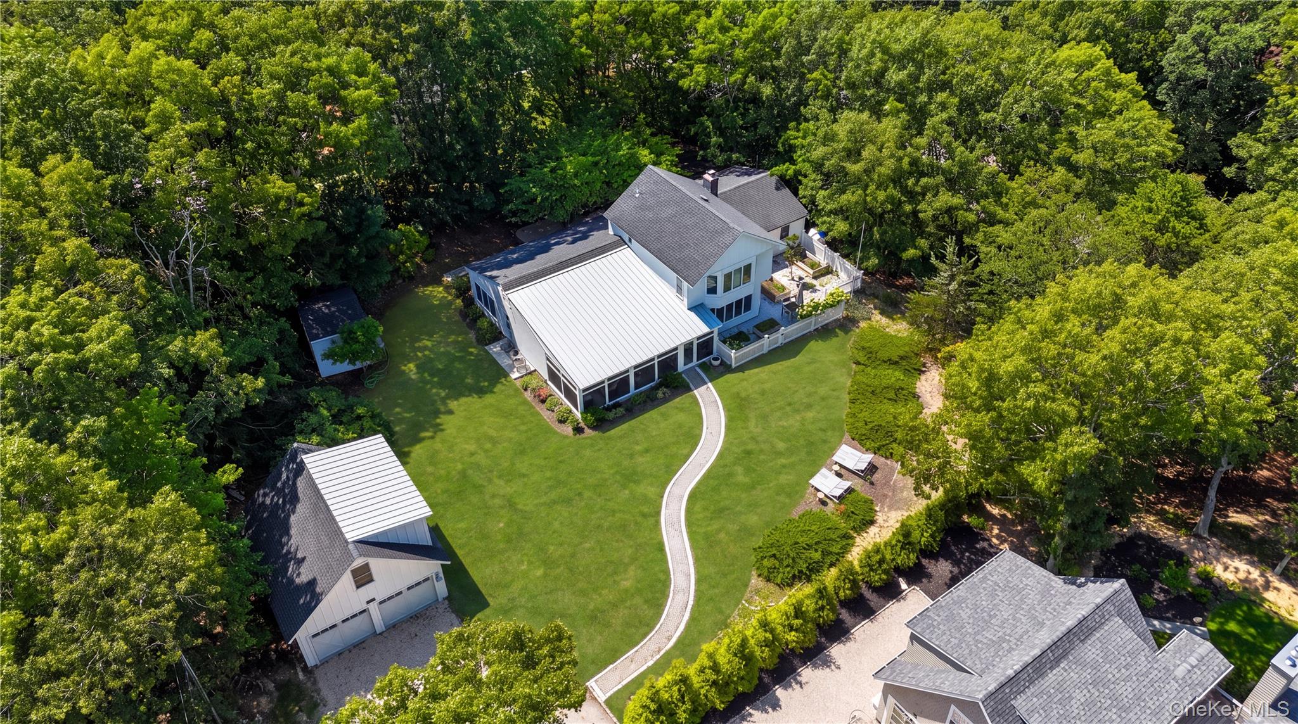
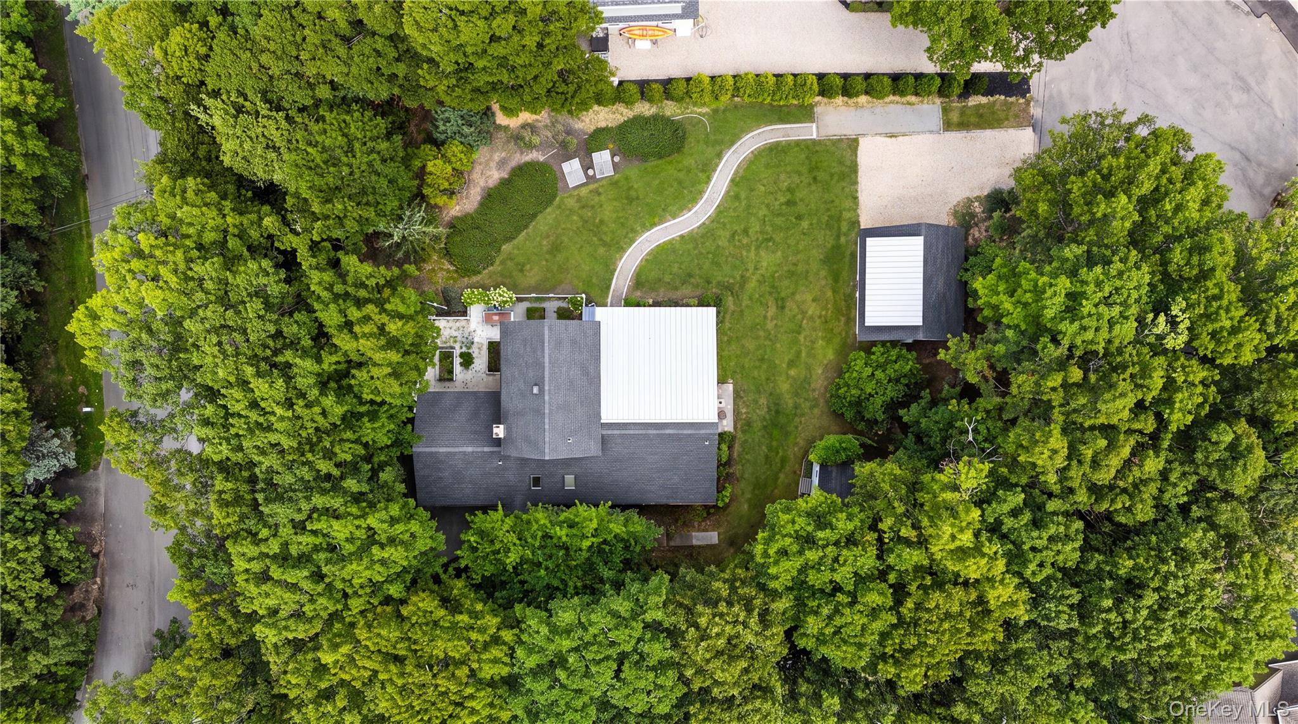
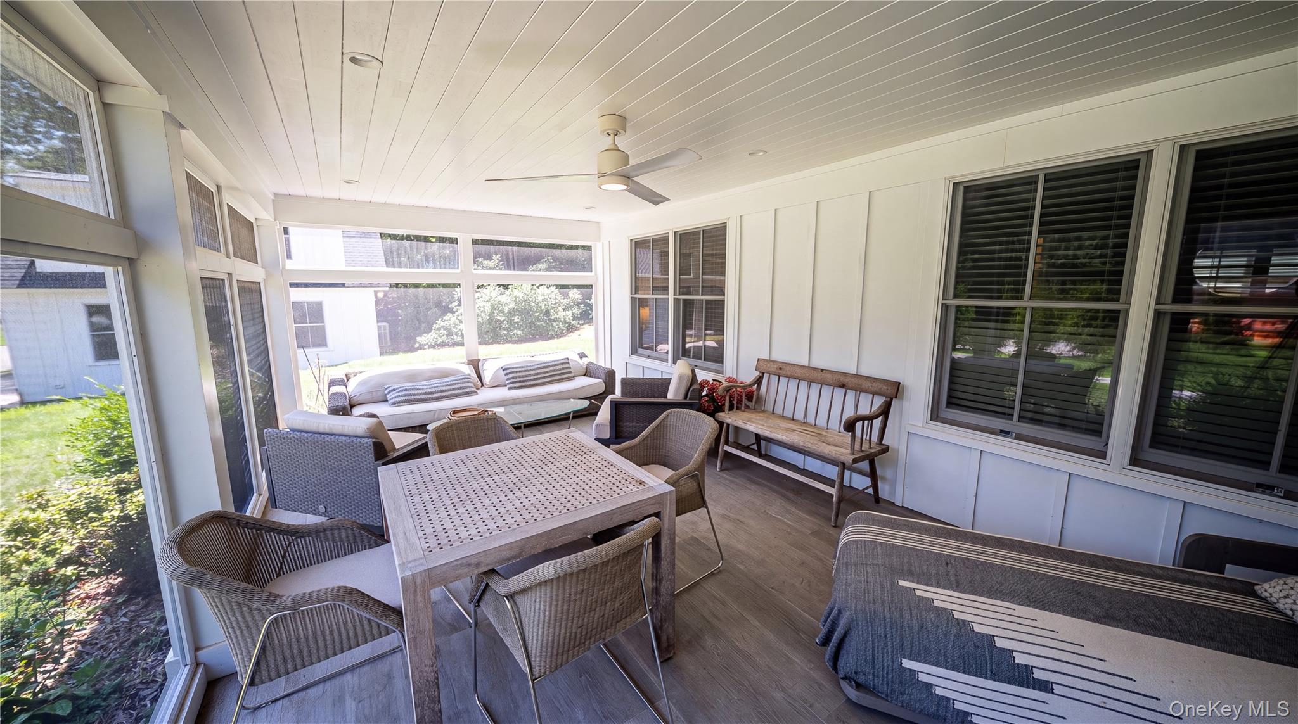
Discover turnkey Hamptons living at 36 Breezy Drive, a completely renovated four-bedroom, three-bath residence offering approximately 2,578 square feet on a private 0.56-acre parcel minutes from Sag Harbor Village and Long Beach. Reimagined from top to bottom, the light-filled interior balances modern refinement with relaxed coastal style. Wide-plank wood flooring, contemporary lighting, crisp millwork and a sophisticated neutral palette unify a flexible floor plan designed for effortless everyday living and entertaining. The newly renovated kitchen anchors the home with custom white cabinetry, marble countertops and backsplash, stainless-steel appliances, generous storage and an oversized center island with seating. It flows naturally into multiple dining and living areas, where expansive windows, French doors and a brick fireplace create an inviting atmosphere for intimate evenings or larger gatherings. All three bathrooms have been beautifully updated with contemporary vanities, glass-enclosed showers, large-format stone-look tile and modern fixtures. Four well-proportioned bedrooms include an expansive upper-level primary retreat with a sitting area, workspace and treetop views. First-floor bedrooms provide added flexibility for guests, extended family or a private office. A spacious screened porch extends the living area outdoors, offering an ideal setting for summer dining and lounging. Beyond it, a fenced garden terrace, mature landscaping and a broad lawn create exceptional privacy. The detached two-car garage includes valuable upper-level bonus space, while a separate outbuilding offers even greater versatility. Set within a peaceful cul-de-sac neighborhood yet convenient to Sag Harbor’s celebrated shops, restaurants, marinas and beaches, this fully renovated residence presents a rare combination of turnkey comfort, adaptable space and effortless Hamptons living.
| 2 months ago | Listing first seen on site | |
| 2 months ago | Listing updated with changes from the MLS® |

Based on information submitted to the MLS GRID as of 2026-10-14 02:12 AM EDT. All data is obtained from various sources and may not have been verified by broker or MLS GRID. Supplied Open House Information is subject to change without notice. All information should be independently reviewed and verified for accuracy. Properties may or may not be listed by the office/agent presenting the information.