

Save
Ask
Tour
Hide
$799,000
51 Days On Site
141 W Neck RoadSouthampton, NY 11968
For Sale|Single Family Residence|Active
1
Bed
1
Total Bath
1
Full Bath
680
SqFt
$1,175
/SqFt
1950
Built
County:
Suffolk
Listing courtesy of South Fork Realty [email protected]
Due to the health concerns created by Coronavirus we are offering personal 1-1 online video walkthough tours where possible.
Save
Ask
Tour
Hide
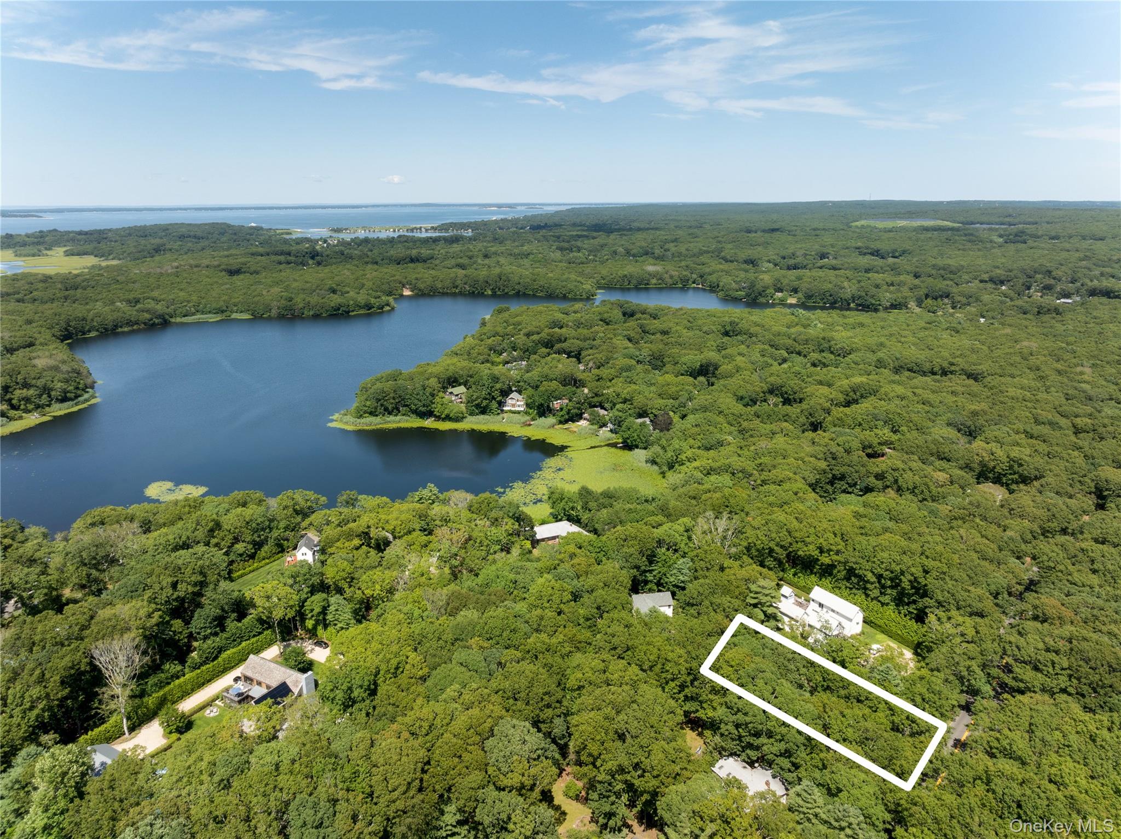
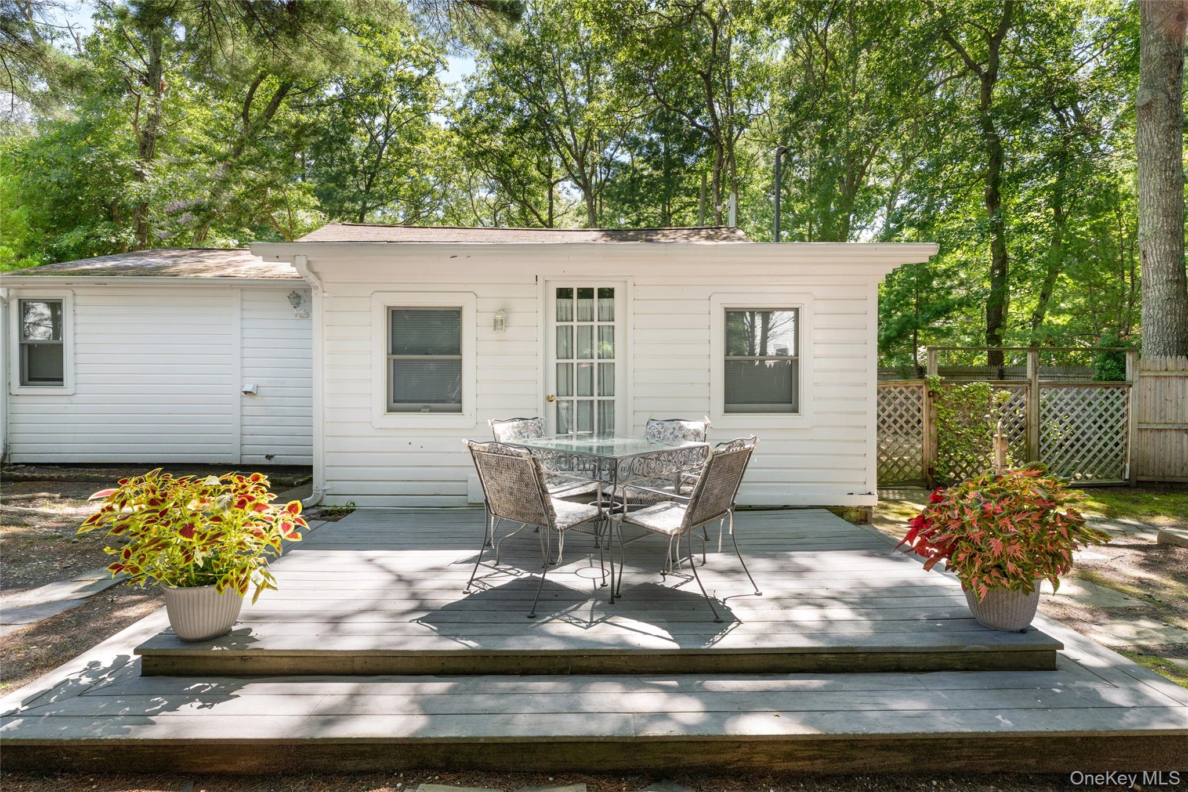
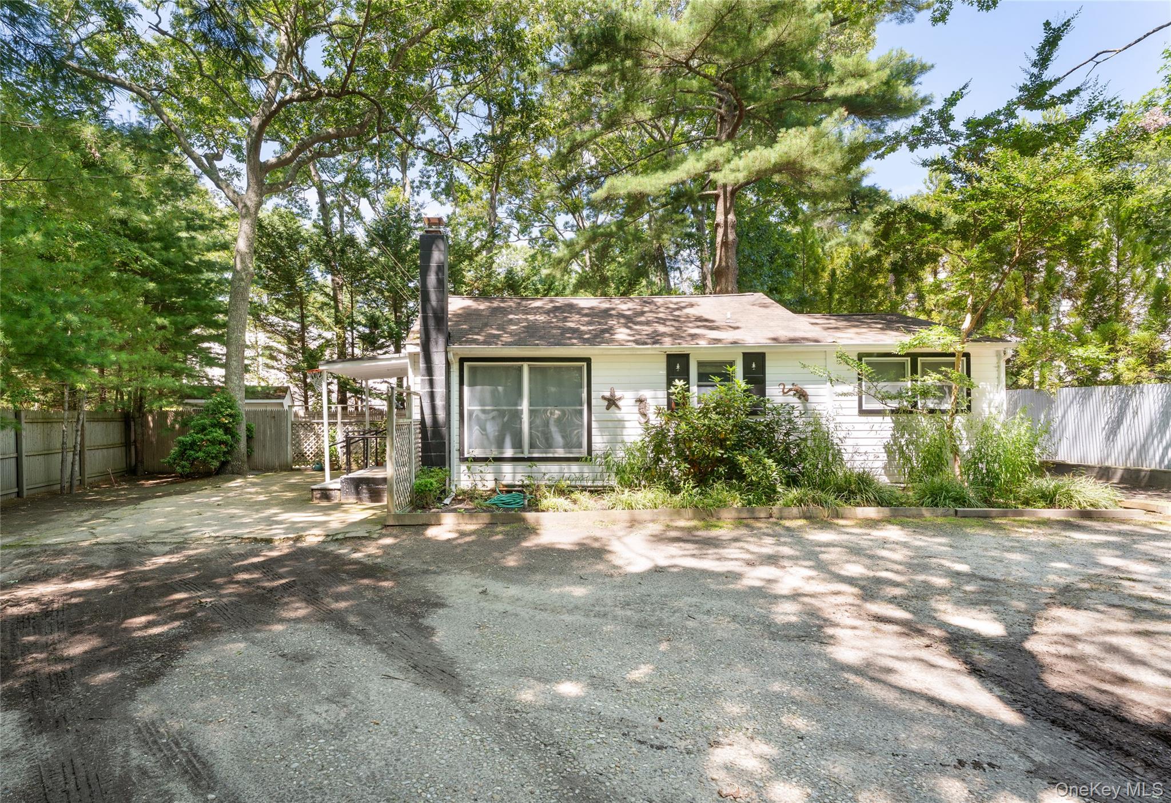
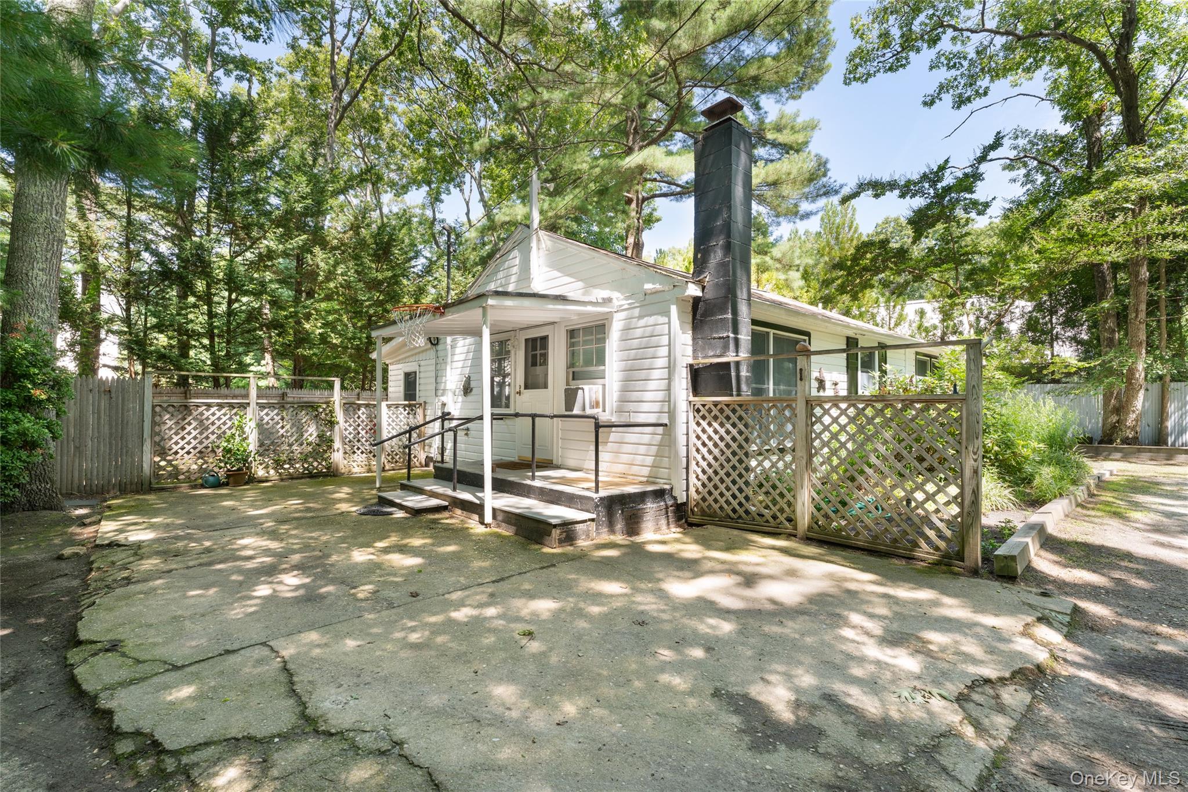
Step into the timeless charm of this adorable 1950s beach cottage, where character meets coastal living. While needing some TLC, this inviting one bedroom, one bath home features soaring high ceilings that create a bright, airy feel and make the space live larger than its footprint. Perfectly situated in a highly desirable location, you're just moments from the beach, local shops, restaurants, and everything that makes coastal living so special. Whether you're looking for a weekend getaway, full time residence or investment opportunity, this cottage offers endless possibilities.
Save
Ask
Tour
Hide
Listing Snapshot
Price
$799,000
Days On Site
51 Days
Bedrooms
1
Inside Area (SqFt)
680 sqft
Total Baths
1
Full Baths
1
Partial Baths
N/A
Lot Size
0.16 Acres
Year Built
1950
MLS® Number
1034856
Status
Active
Property Tax
$1,996
HOA/Condo/Coop Fees
N/A
Sq Ft Source
N/A
Friends & Family
Recent Activity
| 3 weeks ago | Price changed to $799,000 | |
| 3 weeks ago | Listing updated with changes from the MLS® | |
| 2 months ago | Status changed to Active | |
| 2 months ago | Listing first seen on site |
General Features
Acres
0.16
Cross Street
Millstone Brook
Parking
Driveway
Property Sub Type
Single Family Residence
Sewer
Cesspool
SqFt Total
680
Style
Cottage
Utilities
Cable AvailableElectricity Connected
Water Source
PrivateWell
Interior Features
Appliances
DishwasherDryerOvenRefrigeratorWasher
Basement
Partial
Heating
Baseboard
Interior
Ceiling Fan(s)High CeilingsOpen Floorplan
Laundry Features
Inside
Bathroom 1
Level - FirstDescription - Full bathroom with washer and dryer
Bedroom 1
Level - FirstDescription - Large primary bedroom
Kitchen
Level - FirstDescription - Small kitchen with all appliances
Living Room
Level - FirstDescription - Open concept living room, dining and kitchen
Office
Level - FirstDescription - Extra room for office, guests
Save
Ask
Tour
Hide
Exterior Features
Construction Details
Frame
Fencing
FencedBack Yard
Other Structures
Shed(s)
Community Features
School District
Southampton
Schools
School District
Southampton
Elementary School
Southampton Elementary School
Middle School
Southampton Intermediate School
High School
Southampton High School
Listing courtesy of South Fork Realty [email protected]

Based on information submitted to the MLS GRID as of 2026-09-26 01:52 PM EDT. All data is obtained from various sources and may not have been verified by broker or MLS GRID. Supplied Open House Information is subject to change without notice. All information should be independently reviewed and verified for accuracy. Properties may or may not be listed by the office/agent presenting the information.
Based on information submitted to the MLS GRID as of 2026-09-26 01:52 PM EDT. All data is obtained from various sources and may not have been verified by broker or MLS GRID. Supplied Open House Information is subject to change without notice. All information should be independently reviewed and verified for accuracy. Properties may or may not be listed by the office/agent presenting the information.
Neighborhood & Commute
Source: Walkscore
Save
Ask
Tour
Hide