

244 N Main StreetSouthampton, NY 11968
Due to the health concerns created by Coronavirus we are offering personal 1-1 online video walkthough tours where possible.
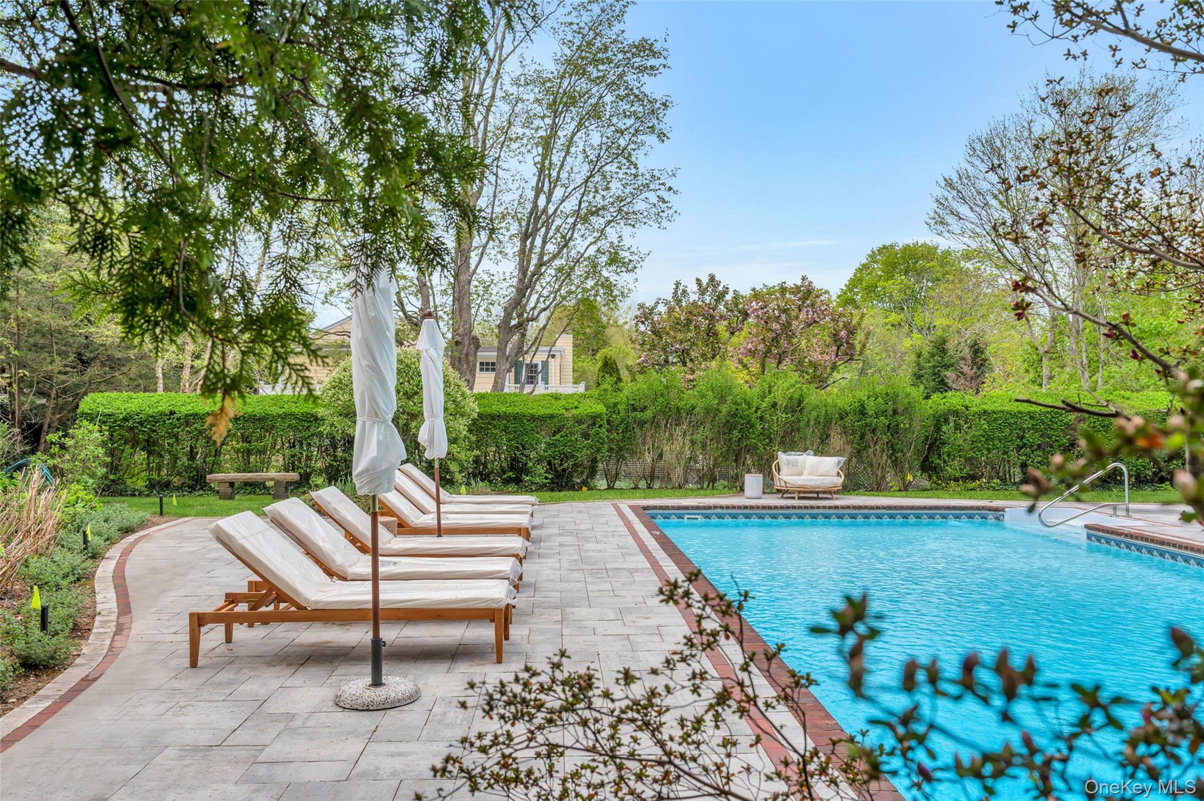
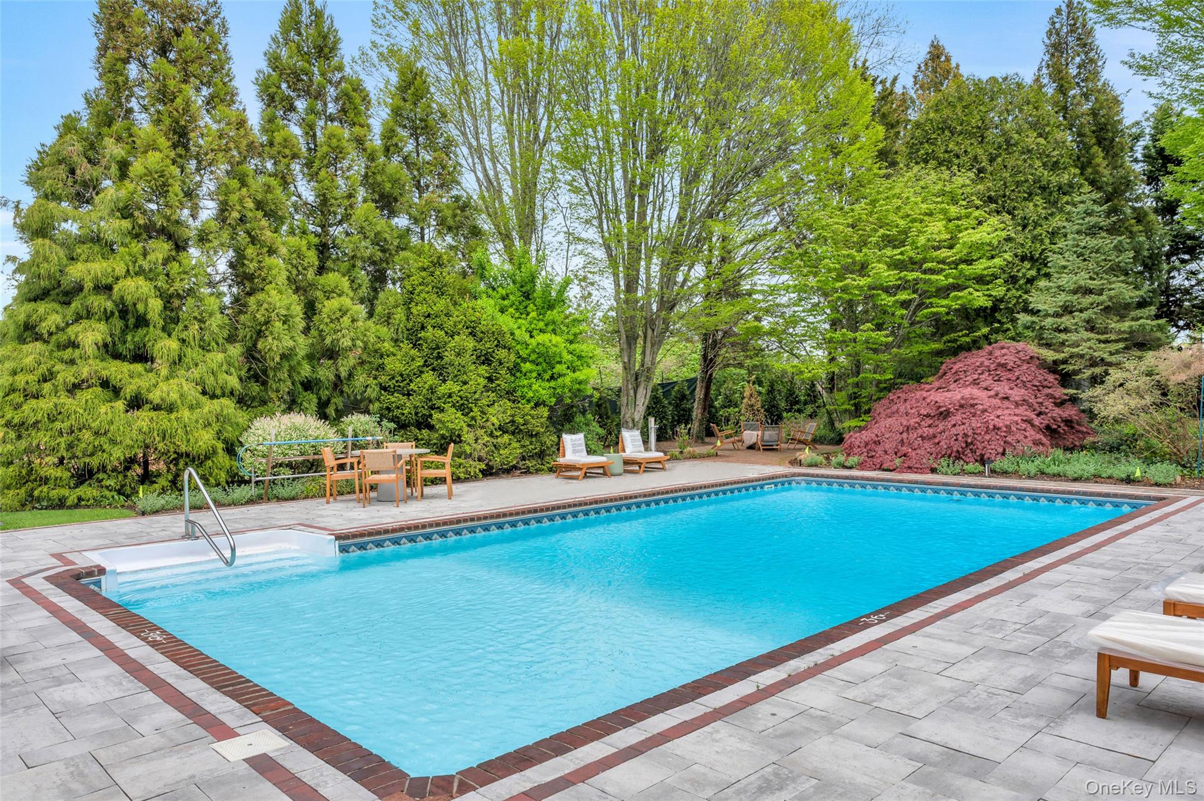
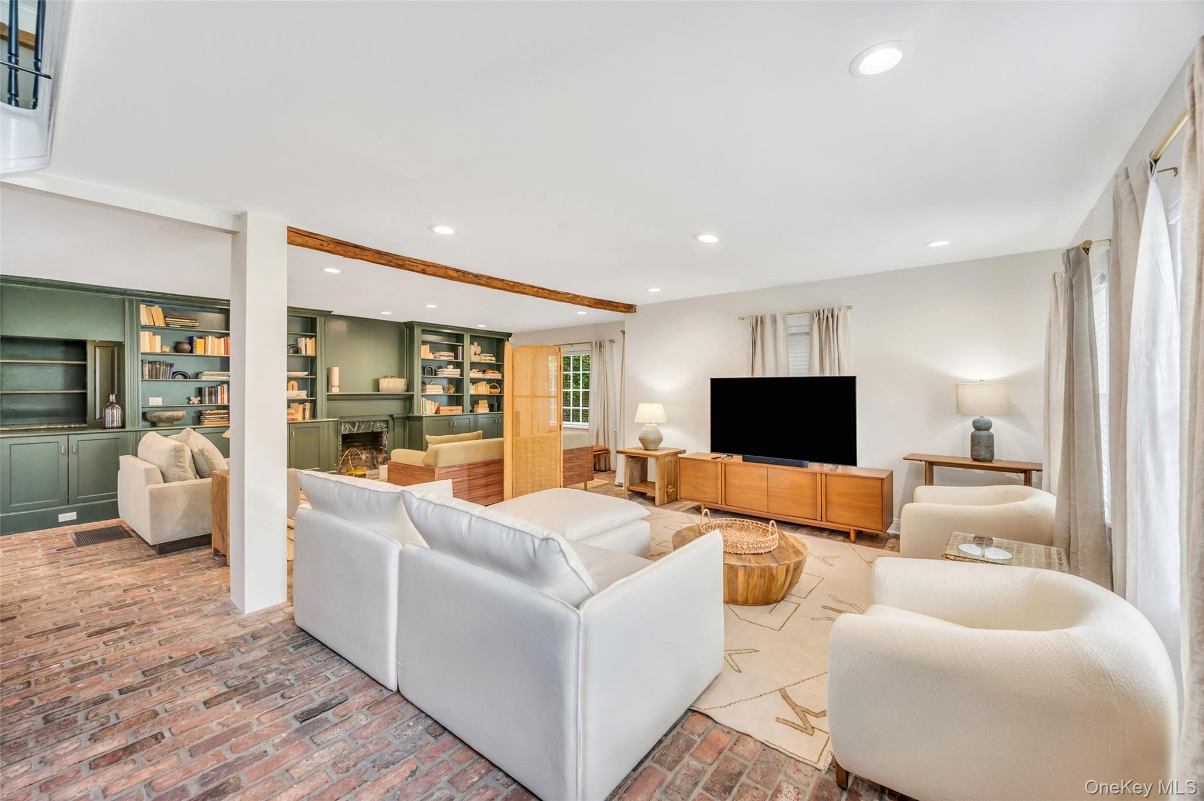
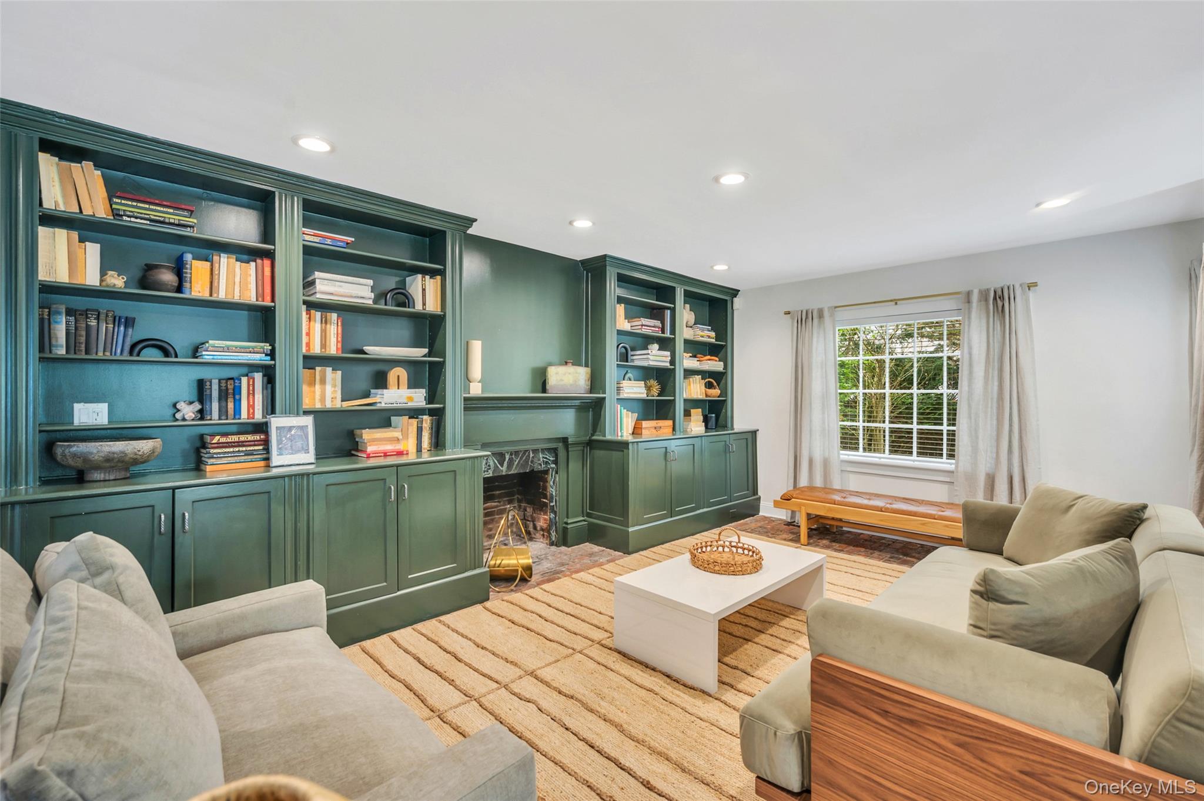
SOUTHAMPTON VILLAGE CHARM - IDEAL LOCATION, TIMELESS APPEAL Nestled in the heart of Southampton Village, this recently renovated colonial home seamlessly blends historic charm with modern convenience. Beyond being a stunning residence, this home offers a proven rental history, making it a compelling investment opportunity. Just minutes from the vibrant village center, this property captures the essence of Southampton living. With 6 bedrooms, 7 bathrooms, and a thoughtful layout, this residence is perfectly suited for luxurious living and entertaining. The main level features an inviting open floor plan, highlighted by multiple sunlit living spaces, a cozy fireplace, and a formal dining room. The fully-equipped chef's kitchen is a standout, boasting quartz countertops, a large center island, stainless steel appliances, and a commercial-grade gas stove. Adjacent to the kitchen, a serene sun-room surrounded by lush greenery offers an ideal space for an office or sitting area. The main-floor primary suite is a private retreat, featuring a separate sitting room, en-suite bathroom, and exclusive access to a charming patio adorned with bistro lights. Upstairs, five spacious bedrooms, each with updated en-suite baths, offer comfort and elegance for family and guests. Step outside to your backyard oasis, where relaxation awaits. A pergola-covered deck, stone patio, and sparkling in-ground pool are surrounded by mature landscaping, a picturesque English garden, and sculptural accents. Evenings can be spent gathered around the fire pit or enjoying outdoor activities in this thoughtfully designed space. A true turn-key village home with easy access to the Southampton train and Jitney. The driveway can accommodate up to 10 cars, with extra street parking available.
| 3 months ago | Listing first seen on site | |
| 3 months ago | Listing updated with changes from the MLS |

Based on information submitted to the MLS GRID as of 2026-11-05 02:46 AM EST. All data is obtained from various sources and may not have been verified by broker or MLS GRID. Supplied Open House Information is subject to change without notice. All information should be independently reviewed and verified for accuracy. Properties may or may not be listed by the office/agent presenting the information.