

2723 Deerfield RoadSouthampton, NY 11963
Due to the health concerns created by Coronavirus we are offering personal 1-1 online video walkthough tours where possible.
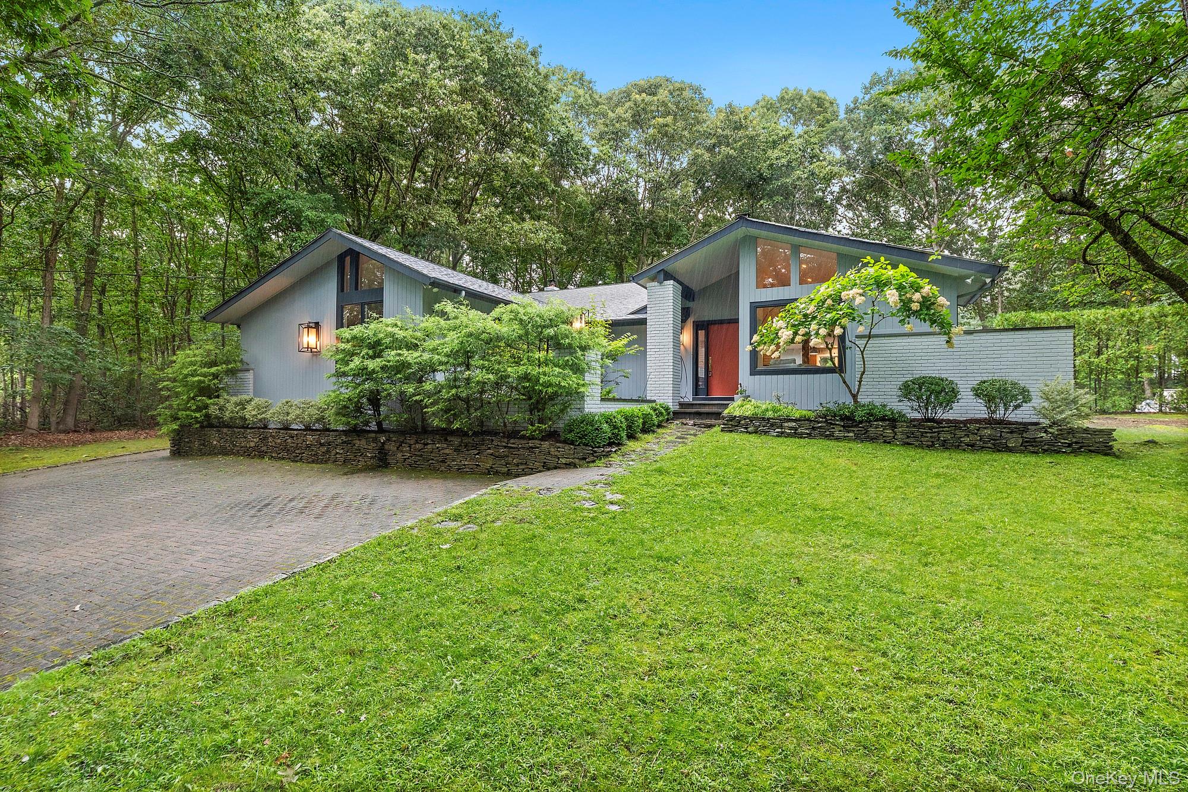
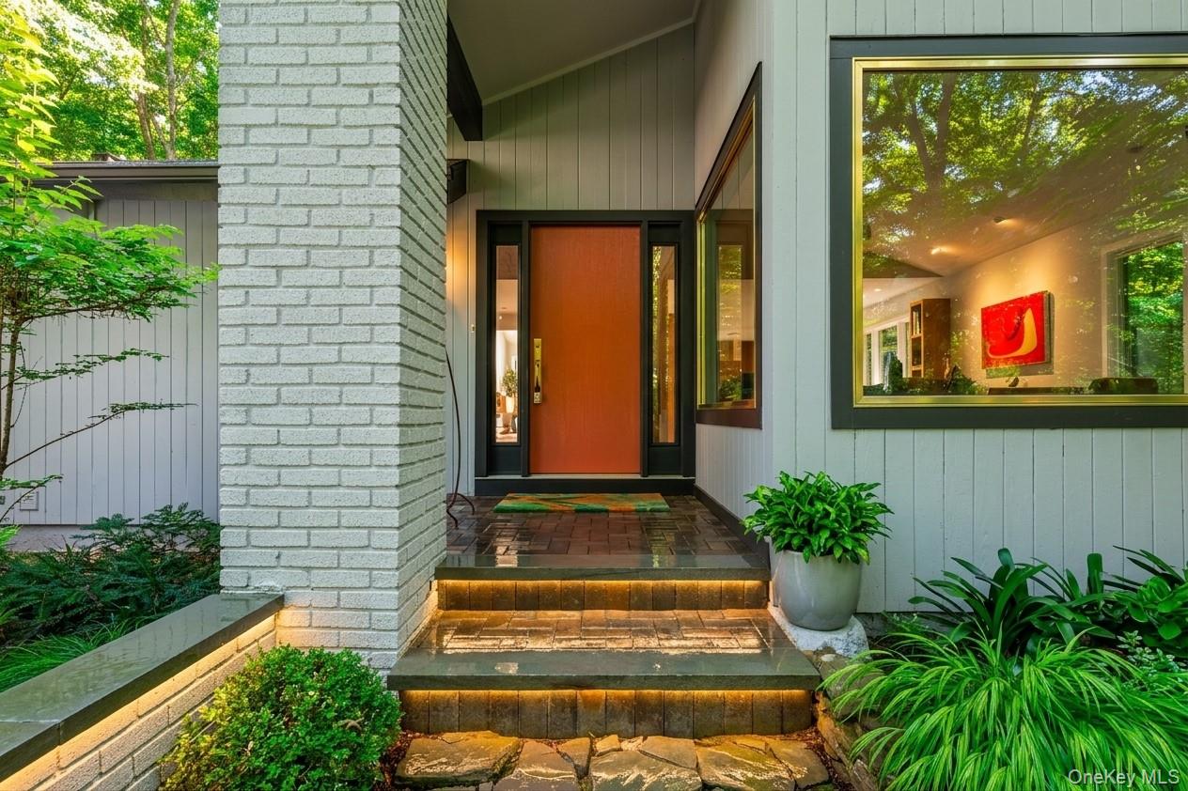
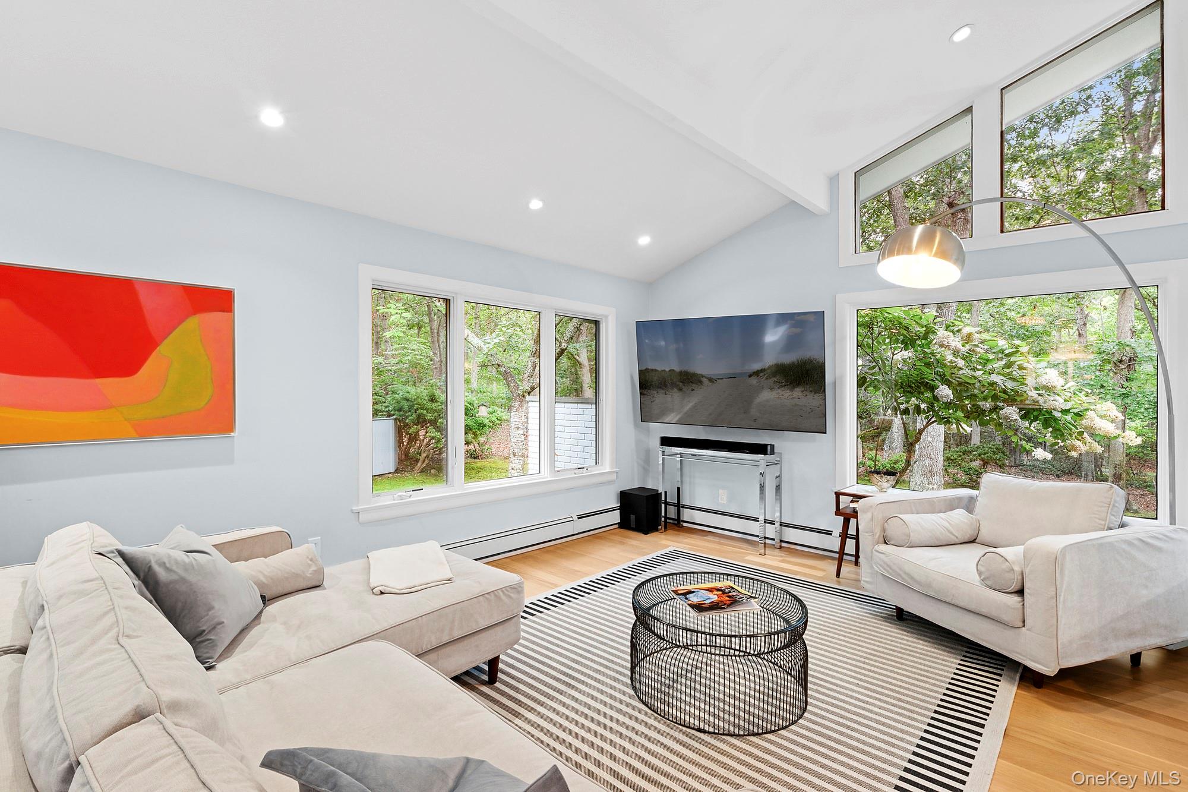
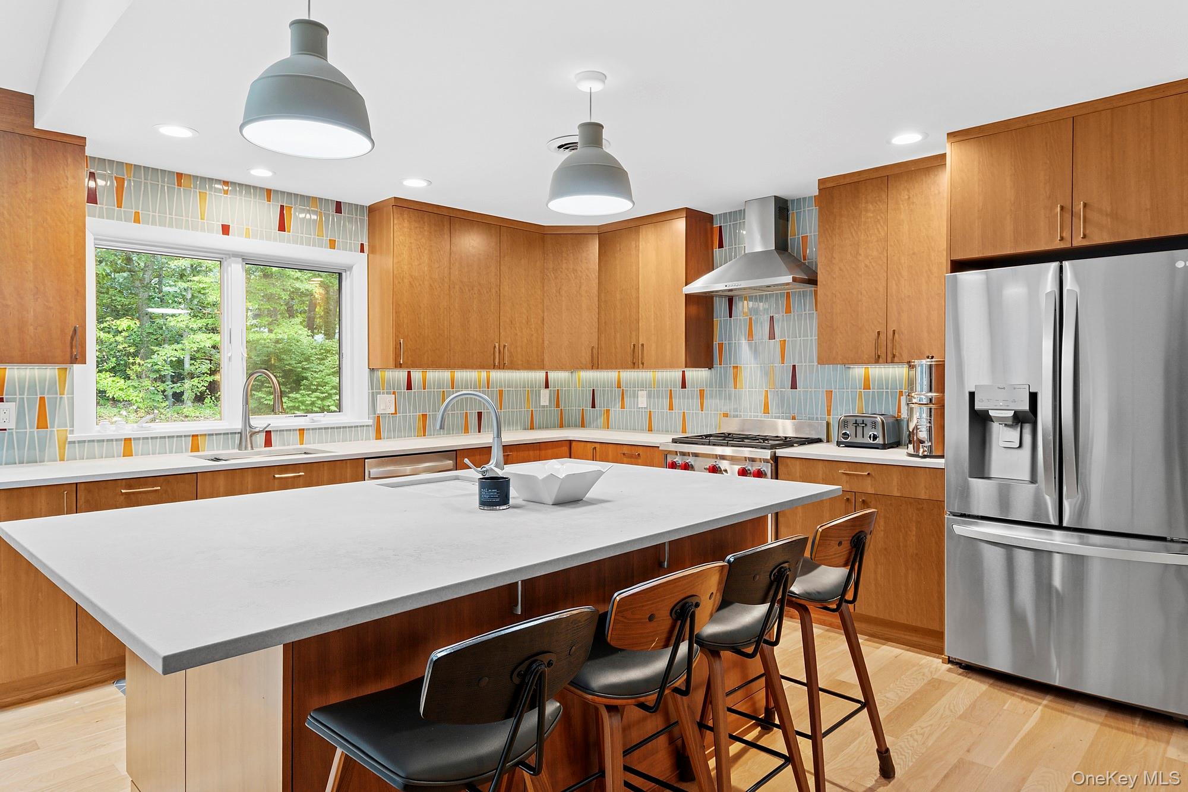
For Sale | $3,500,000 2723 Deerfield Road, Sag Harbor Village Welcome to an exceptional opportunity in Sag Harbor Village. Set on a private 1.17-acre parcel along a quiet lane, this beautifully renovated single-story home delivers the ultimate Hamptons lifestyle. With approximately 2,000 square feet of refined living space, the residence offers 3 bedrooms and 3 full bathrooms in a light-filled, open layout designed for both relaxed living and effortless entertaining. The heart of the home features a warm living room with fireplace, a modern kitchen, and seamless flow throughout. The primary suite is conveniently located on the main level, creating true single-level living at its finest. Outside, your private oasis awaits. The expansive, manicured grounds showcase a heated pool, hot tub, and outdoor shower — the perfect setting for summer days and memorable evenings under the stars. Ideally located in Sag Harbor Village, this property offers the rare combination of privacy and convenience, with easy access to the village’s world-class dining, shopping, galleries, and nearby beaches. Turnkey, stylish, and ready to enjoy from day one — this is Sag Harbor living at its best. 2723 Deerfield Road, Sag Harbor Village 3 Bedrooms | 3 Bathrooms | ˜ 2,000 SF | 1.17 Acres Heated Pool | Hot Tub | Outdoor Shower Offered at $3,500,000
| 2 months ago | Listing first seen on site | |
| 2 months ago | Listing updated with changes from the MLS® |

Based on information submitted to the MLS GRID as of 2026-09-25 12:53 PM EDT. All data is obtained from various sources and may not have been verified by broker or MLS GRID. Supplied Open House Information is subject to change without notice. All information should be independently reviewed and verified for accuracy. Properties may or may not be listed by the office/agent presenting the information.