

4 Trail CourtWater Mill, NY 11976
Due to the health concerns created by Coronavirus we are offering personal 1-1 online video walkthough tours where possible.
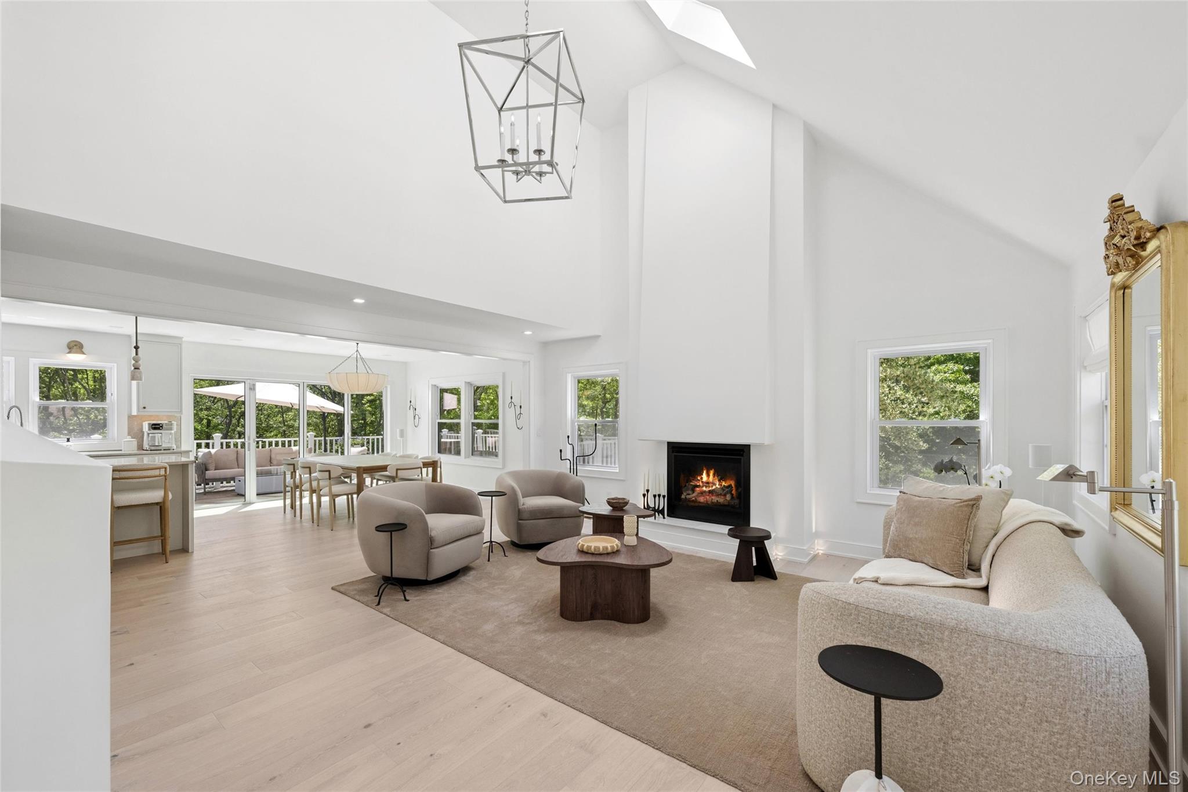
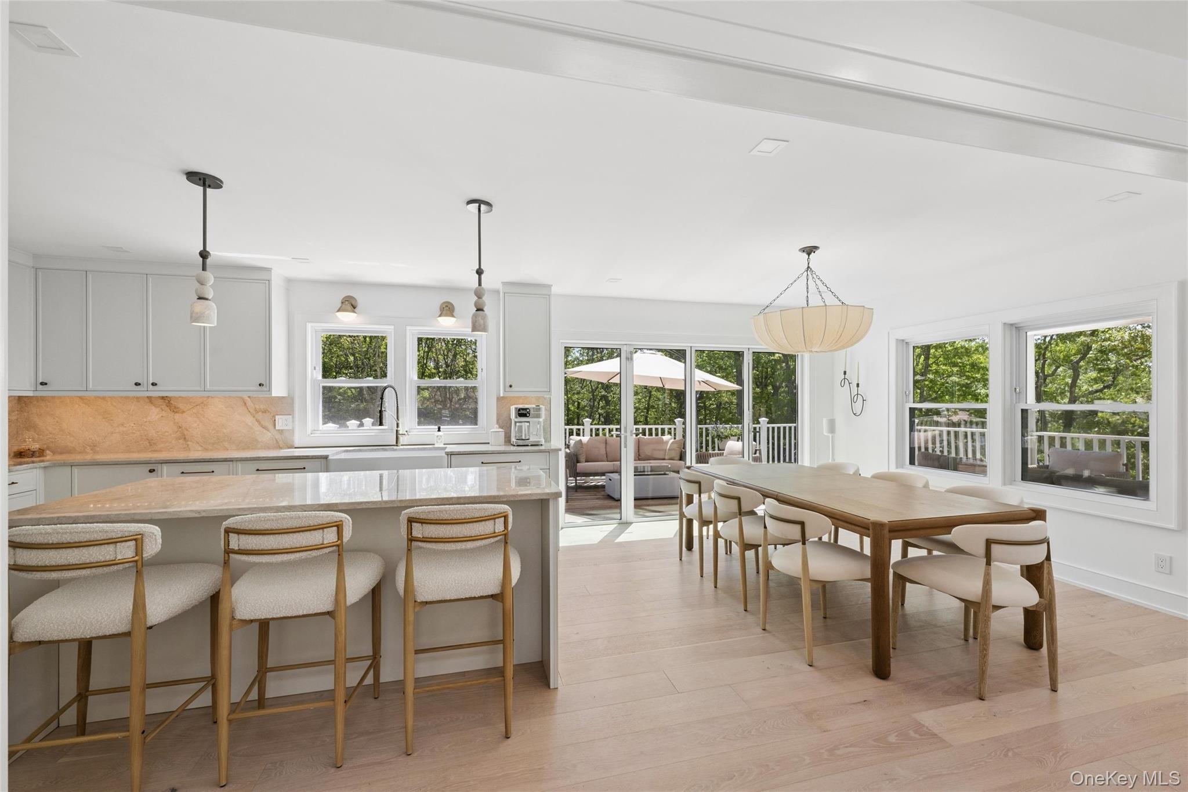
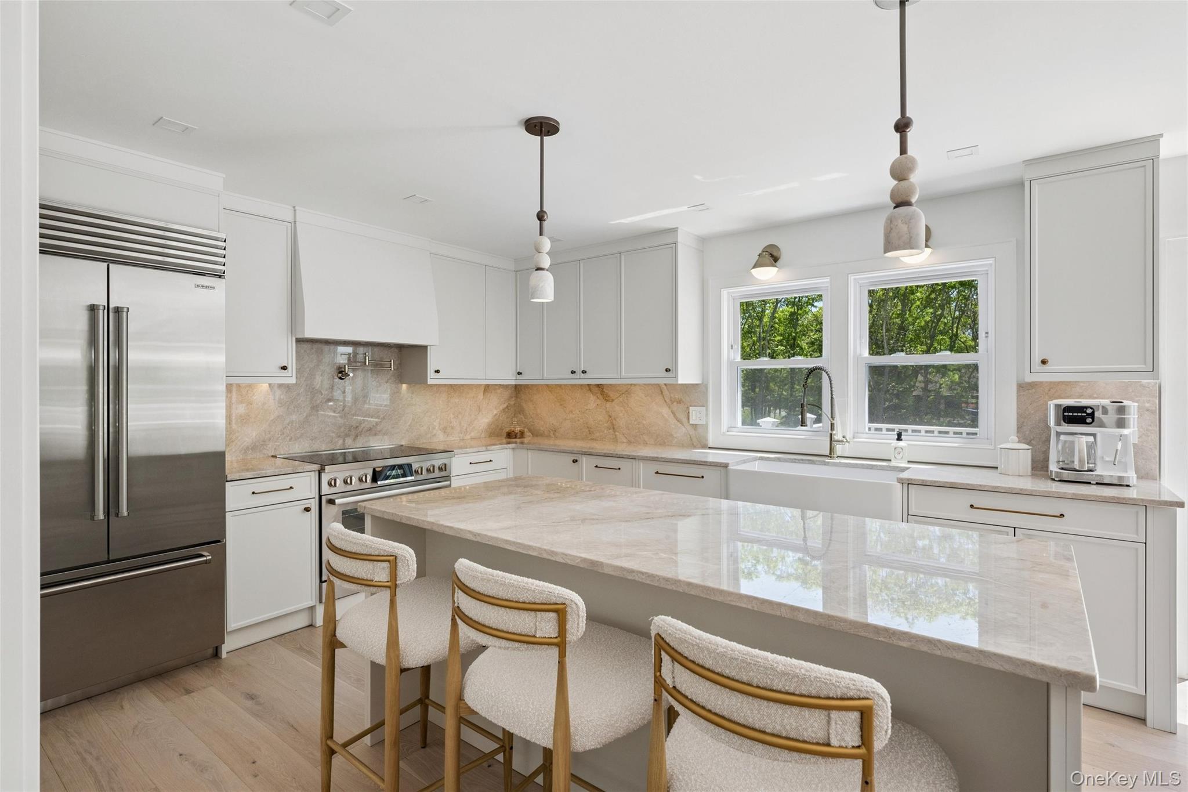
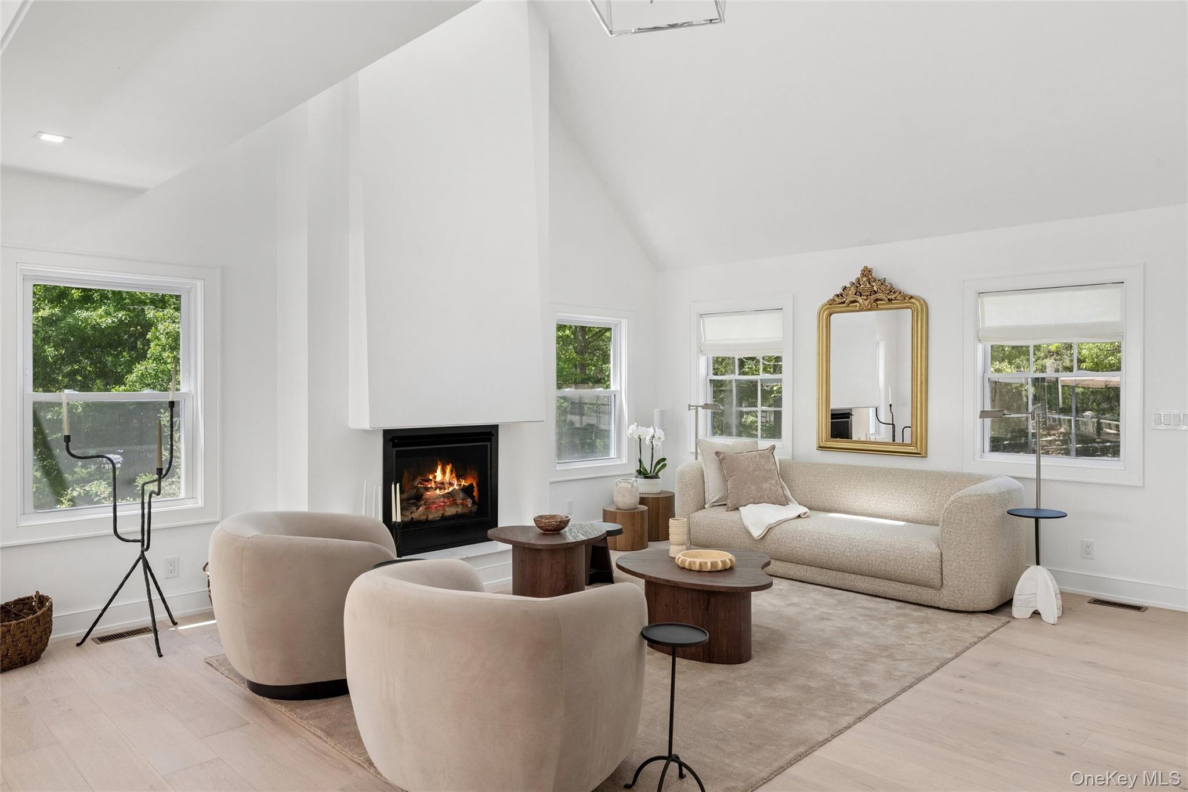
Prepare to fall in love. Completely reimagined and renovated in 2026, this 4-bedroom, 4.5-bath residence was designed for those who appreciate impeccable craftsmanship and intentional design. From the moment you enter, your eye is immediately drawn to the stunning illuminated fireplace, a dramatic focal point that sets the tone for the sophistication found throughout the home. The kitchen is nothing short of a masterpiece, anchored by striking Taj Mahal quartzite and complemented by top-of-the-line finishes and appliances. Throughout the residence, exquisite Calacatta stone, marble flooring, and radiant heated bathroom floors create a seamless blend of luxury and comfort. Every material was thoughtfully selected, every finish carefully curated, and every inch executed to perfection. The first-floor primary suite offers a private retreat complete with a beautifully designed spa-like bathroom. Upstairs, a spacious junior primary features oversized closets, an en-suite bath, and its own private deck. Two additional bedrooms share a large bathroom. Designed for effortless indoor-outdoor living, a wall of floor-to-ceiling glass doors opens to an expansive entertaining deck overlooking a brand-new heated, gunite 18x50 pool, multiple fire pits, and beautifully landscaped grounds. Complete with landscape lighting and a full irrigation system, the outdoor spaces are just as thoughtfully designed as the interiors, creating the ultimate setting for entertaining or quiet relaxation. No corner was overlooked and no detail spared. Additional conveniences include a fully finished basement with true laundry room, bonus room, full bathroom and a new 3-zone HVAC and an attached garage. This is the kind of renovation you feel the moment you enter...refined and cohesive. Topping it all off is an exceptional location, moments from everything the Hamptons has to offer, including renowned restaurants, shopping, beaches, and village amenities.
| 2 weeks ago | Price changed to $2,995,000 | |
| 2 weeks ago | Listing updated with changes from the MLS® | |
| a month ago | Listing first seen on site |

Based on information submitted to the MLS GRID as of 2026-09-22 02:03 PM EDT. All data is obtained from various sources and may not have been verified by broker or MLS GRID. Supplied Open House Information is subject to change without notice. All information should be independently reviewed and verified for accuracy. Properties may or may not be listed by the office/agent presenting the information.