

640 Hands Creek RoadEast Hampton, NY 11937
Due to the health concerns created by Coronavirus we are offering personal 1-1 online video walkthough tours where possible.
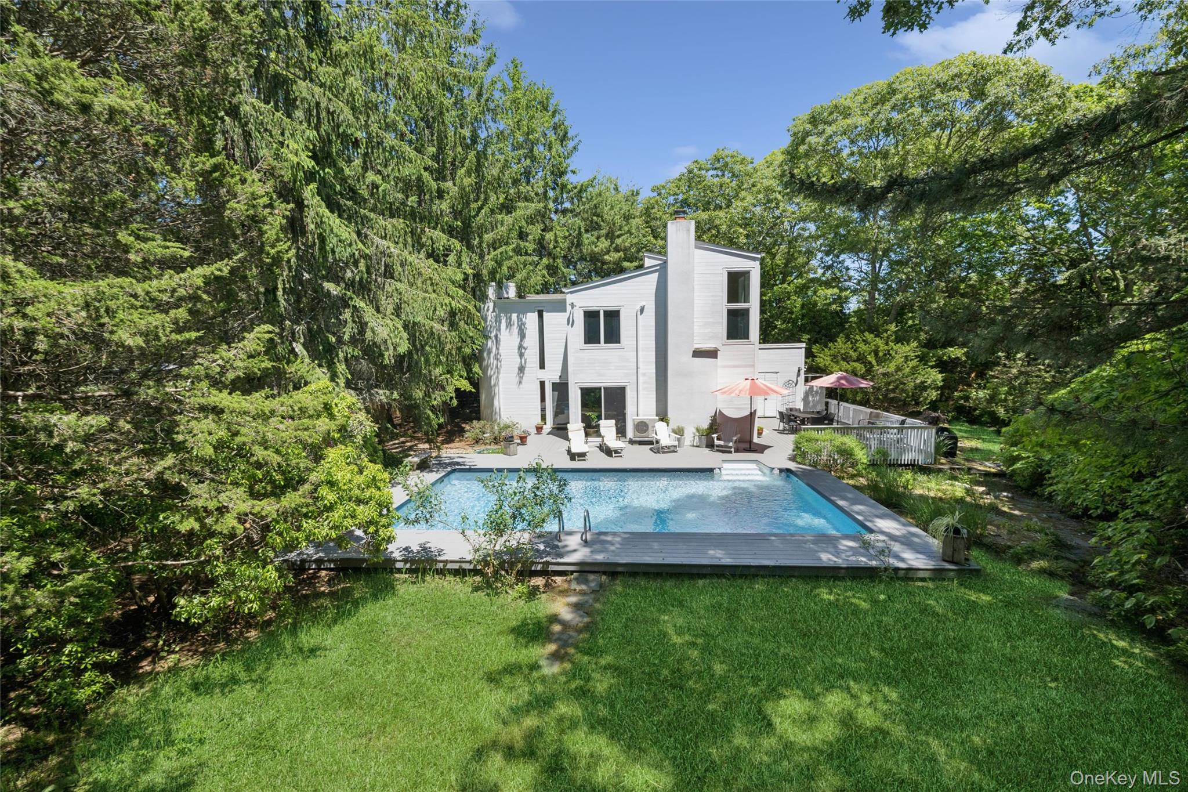
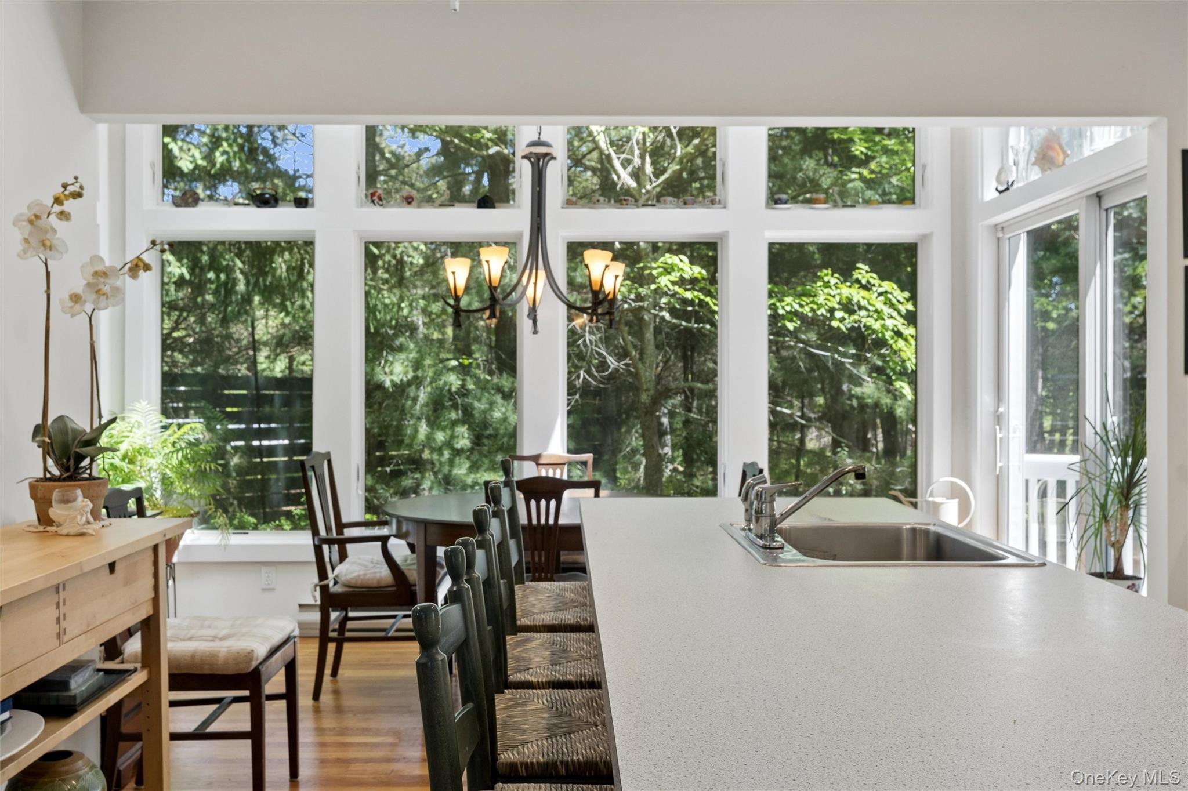
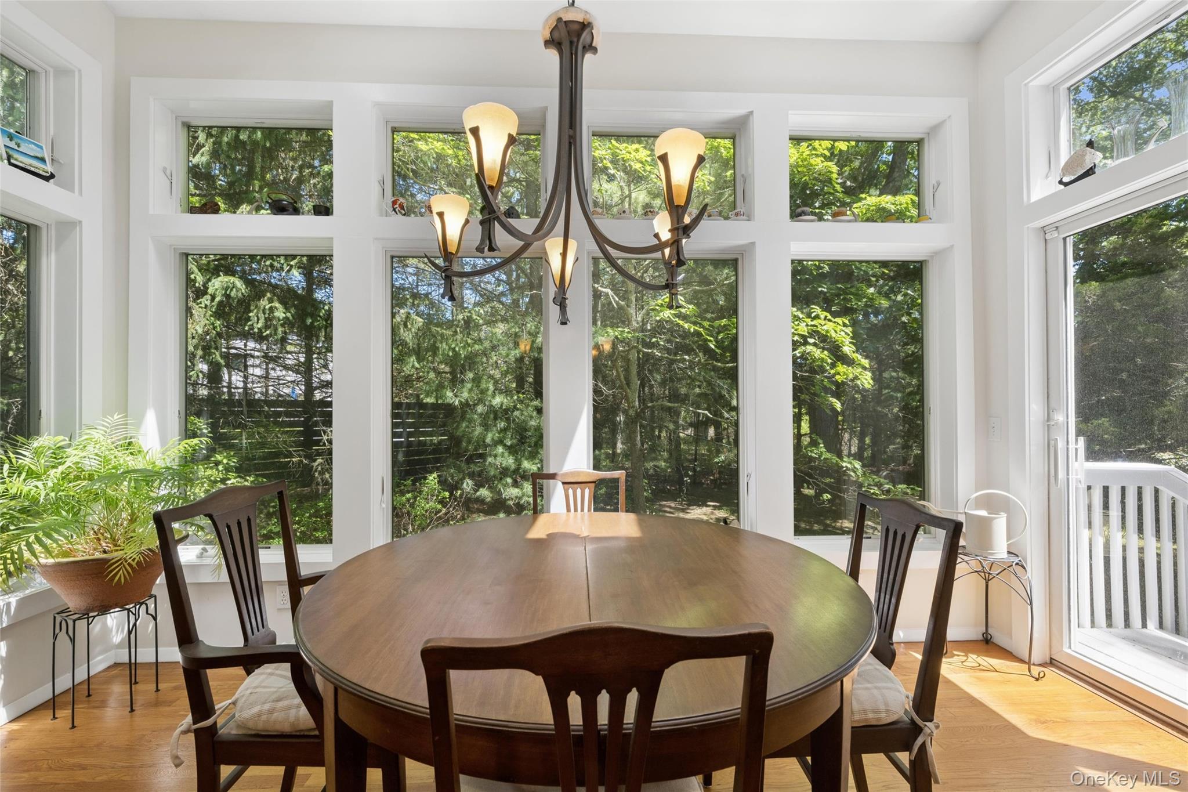
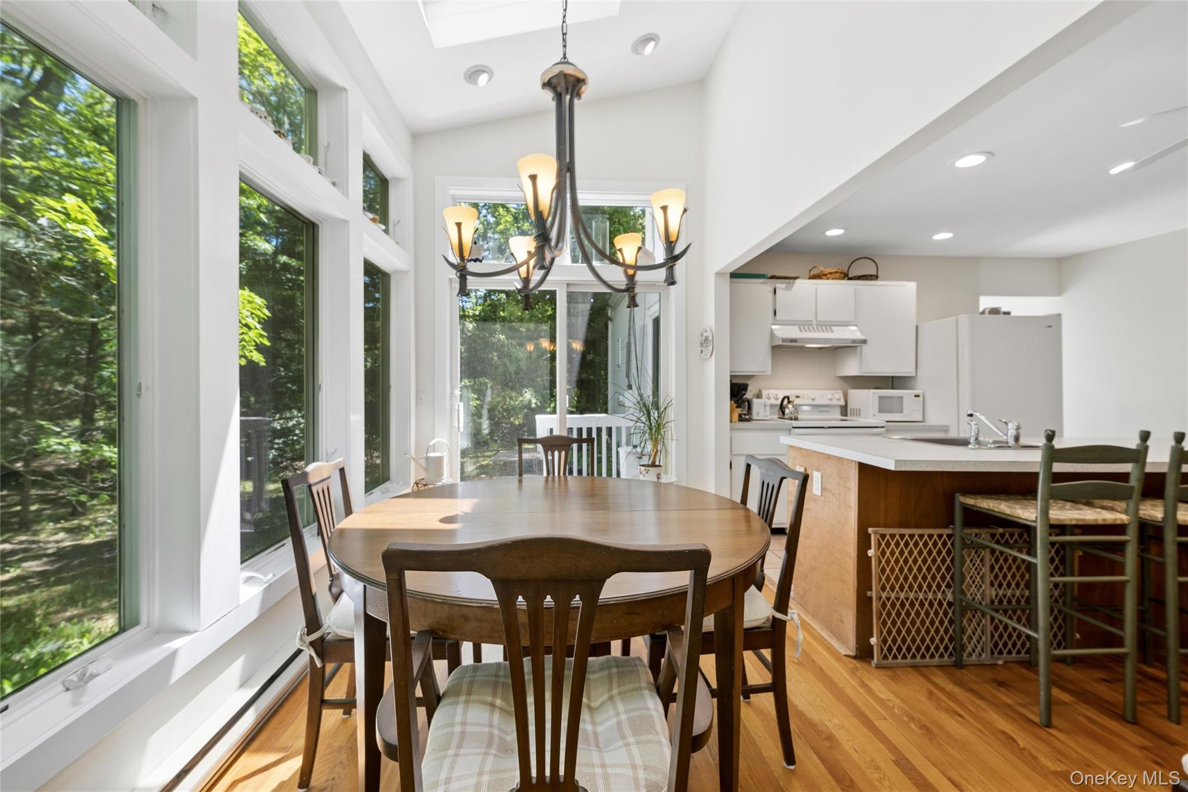
Ideally located between East Hampton and Sag Harbor Villages, 640 Hands Creek Road offers a private Hamptons setting with generous indoor and outdoor living space on .87 acres backing 85 acres of Town preserve. A gated driveway leads to the three-bedroom, three-bath home featuring well-proportioned living spaces, including a spacious kitchen and dining room encased with windows, separate den, and living room with wood burning fireplace and sliding glass doors opening directly to the pool deck. Upstairs are three bedrooms, including the primary ensuite, where soaring windows surround a jacuzzi tub alongside a separate glass-enclosed shower. Two additional guest bedrooms share a full bathroom, and a lofted area provides additional storage. Outside, the south-facing backyard is designed for easy living, with a heated pool, expansive deck for lounging and dining, outdoor shower, and generous lawn bordered by mature landscaping and Town preserve beyond. Room to build up to 4,100 sq ft., with additional pool house. Close to East Hampton and Sag Harbor Villages, restaurants and shopping and popular Sammys Beach and this property combines privacy, a central location, and a generous property well suited for Hamptons living.
| a month ago | Listing first seen on site | |
| a month ago | Listing updated with changes from the MLS® |

Based on information submitted to the MLS GRID as of 2026-09-22 12:15 PM EDT. All data is obtained from various sources and may not have been verified by broker or MLS GRID. Supplied Open House Information is subject to change without notice. All information should be independently reviewed and verified for accuracy. Properties may or may not be listed by the office/agent presenting the information.
Did you know? You can invite friends and family to your search. They can join your search, rate and discuss listings with you.