Save
Ask
Tour
Hide
Share
$4,250,000
42 Days On Site

10 Bay View Drive
Hampton Bays, NY 11946

For Sale|Single Family Residence|Active
4
Beds
5
Total Baths
4
Full Baths
1
Partial Bath
4,100
SqFt
$1,037
/SqFt
1997
Built
County:
Suffolk
Listing courtesy of HomeCoin.com [email protected]

Due to the health concerns created by Coronavirus we are offering personal 1-1 online video walkthough tours where possible.
10 Bay View Drive10 Bay View Drive10 Bay View Drive10 Bay View Drive
Save
Ask
Tour
Hide
Share

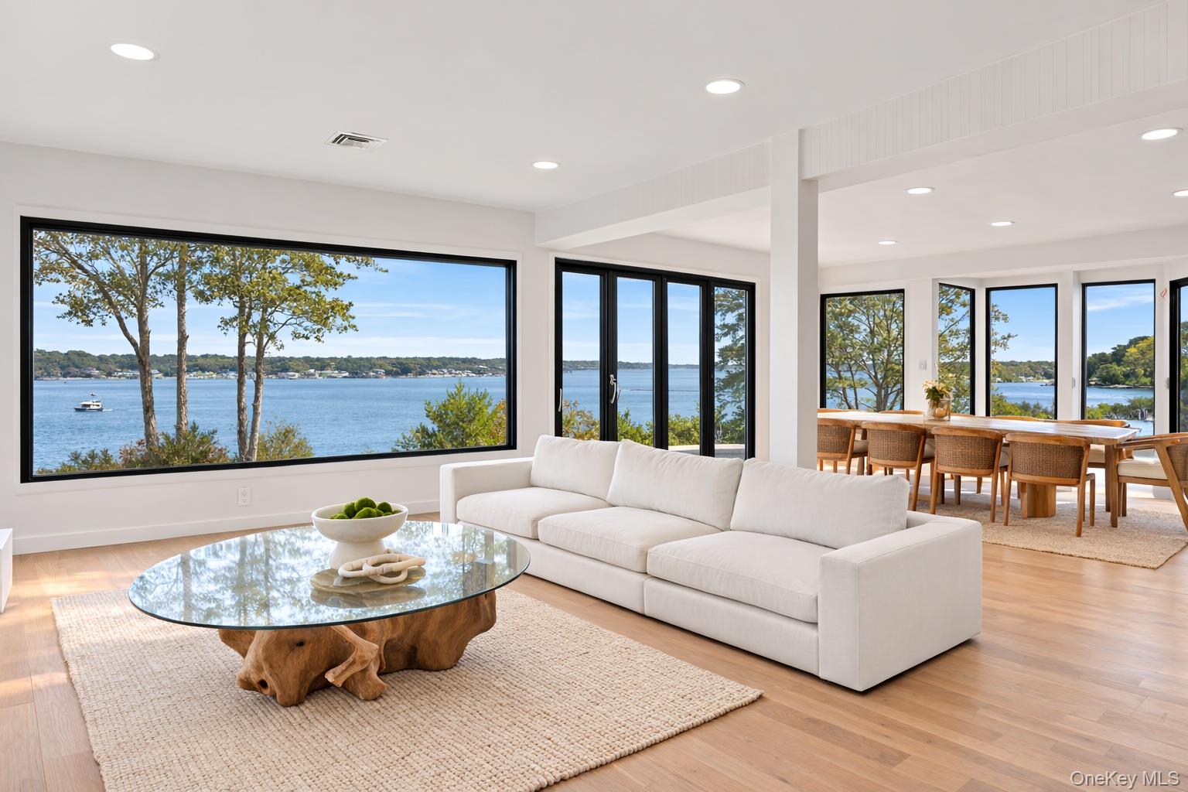
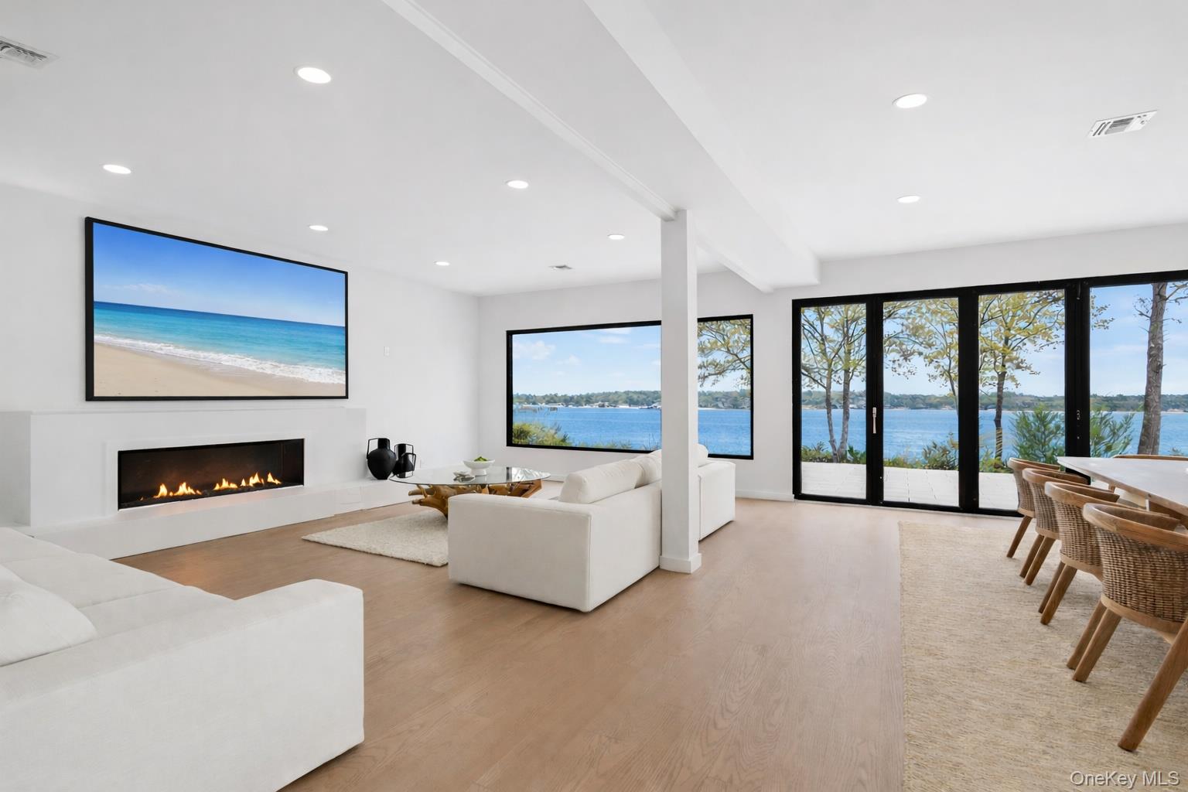
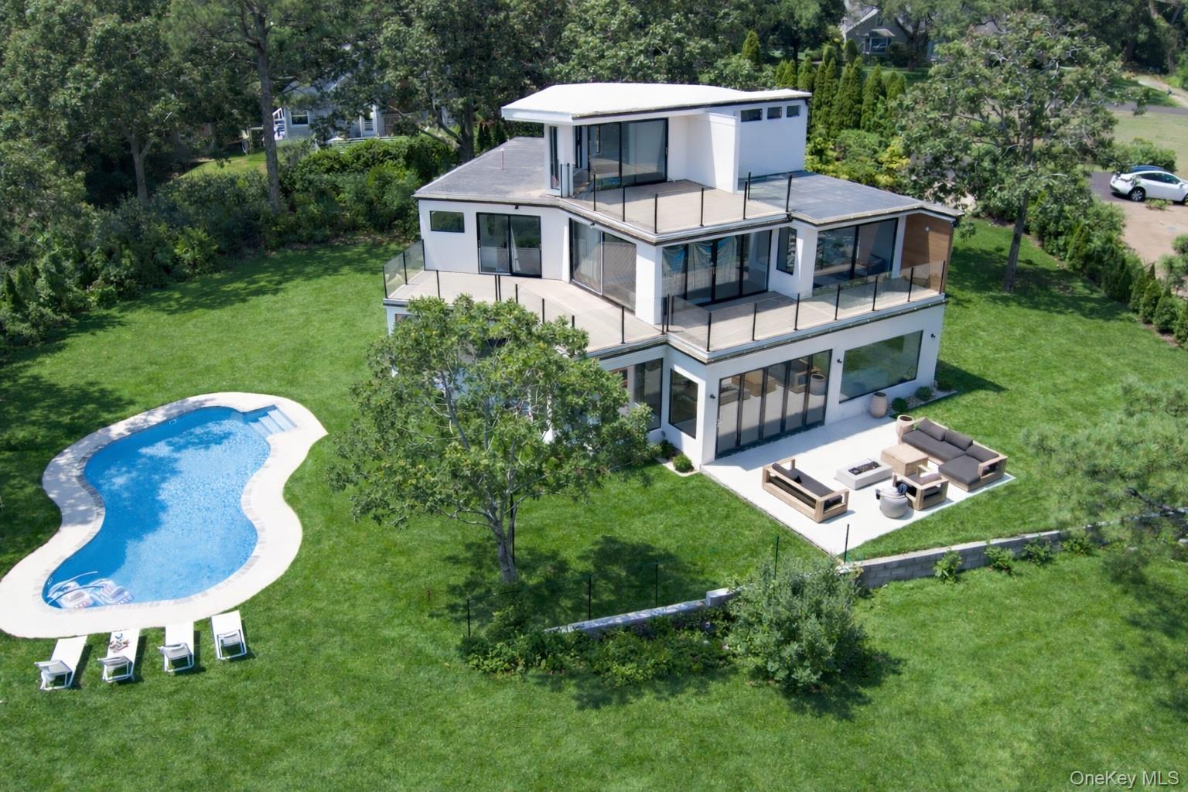
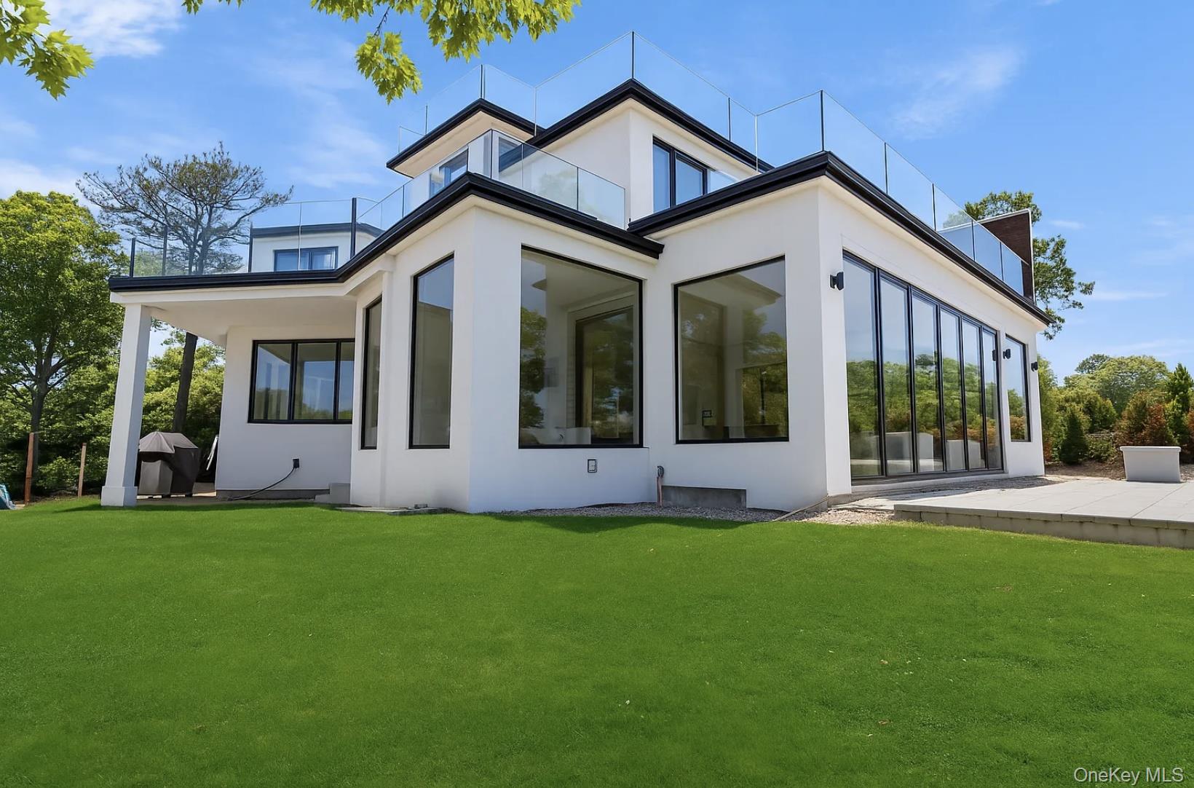
Set on a peaceful stretch of Shinnecock Bay in Hampton Bays, this sleek new-construction home sits atop one of the area's highest points, offering unobstructed water views from nearly every room. Floor-to-ceiling windows and an open layout create seamless indoor-outdoor living. Three floors, five bedrooms, and four and a half baths, including four en suites — one on the ground floor. Four of the five bedrooms open directly to a deck or garden, with wraparound decks on the second and third floors offering sweeping water views. First and second-floor laundry rooms add everyday convenience. Outside: a heated pool, private dock, and beach access to Shinnecock Bay for boating and kayaking, plus a fire pit and outdoor shower for classic coastal evenings.

Save
Ask
Tour
Hide
Share
Listing Snapshot
Price 
$4,250,000
Days On Site 
42 Days
Bedrooms 
4
Inside Area (SqFt) 
4,100 sqft
Total Baths 
5
Full Baths 
4
Partial Baths 
1
Lot Size 
0.382 Acres
Year Built 
1997
MLS® Number 
1039554
Status 
Active
Property Tax 
$12,821
HOA/Condo/Coop Fees 
N/A
Sq Ft Source 
N/A
Friends & Family
Recent Activity
2 weeks agoPrice changed to $4,250,000
2 weeks agoListing updated with changes from the MLS®
a month agoListing first seen on site
General Features
Acres 
0.382
Levels 
Three Or More
Parking 
No GarageNone
Property Sub Type 
Single Family Residence
Sewer 
Other
SqFt Total 
6839
Style 
ContemporaryModern
Utilities 
See Remarks
Water Source 
Other
Interior Features
Appliances 
Convection OvenCooktopDishwasherDisposalDryerFreezerGas CooktopGas OvenGas RangeMicrowaveOvenRangeRefrigeratorStainless Steel Appliance(s)WasherWine Refrigerator
Fireplace 
Yes
Fireplace Features 
GasLiving Room
Fireplaces 
1
Flooring 
Wood
Heating 
Natural Gas
Interior 
Beamed CeilingsDouble VanityEat-in KitchenEntrance FoyerHigh CeilingsKitchen IslandOpen FloorplanMaster DownstairsSmart ThermostatSound SystemStone CountersStorageWalk-In Closet(s)Wired for Sound
Laundry Features 
Multiple Locations
Window Features 
Aluminum FramesDouble Pane WindowsInsulated WindowsStorm Window(s)
Bedroom 1 
Level - First
Bedroom 2 
Level - Second
Bedroom 3 
Level - Second
Bedroom 4 
Level - Second
Bedroom 5 
Level - Third
Save
Ask
Tour
Hide
Share
Exterior Features
Construction Details 
Stucco
Lot Features 
WaterfrontViews
Pool Features 
In GroundPrivate
Private Pool 
Yes
View 
PanoramicWater
Waterfront Features 
Beach AccessBeach FrontWaterfrontWaterfront Access
Waterview 
PanoramicWater
Windows/Doors 
Aluminum FramesDouble Pane WindowsInsulated WindowsStorm Window(s)
Community Features
School District 
Hampton Bays
Schools
School District
Hampton Bays
Elementary School
Hampton Bays Elementary School
Middle School
Hampton Bays Middle School
High School
Hampton Bays High School
Listing courtesy of HomeCoin.com [email protected]


Based on information submitted to the MLS GRID as of 2026-09-29 07:23 PM EDT. All data is obtained from various sources and may not have been verified by broker or MLS GRID. Supplied Open House Information is subject to change without notice. All information should be independently reviewed and verified for accuracy. Properties may or may not be listed by the office/agent presenting the information.

Neighborhood & Commute
Source: Walkscore
Save
Ask
Tour
Hide
Share