

67 Buell Lane ExtensionEast Hampton, NY 11963
Due to the health concerns created by Coronavirus we are offering personal 1-1 online video walkthough tours where possible.
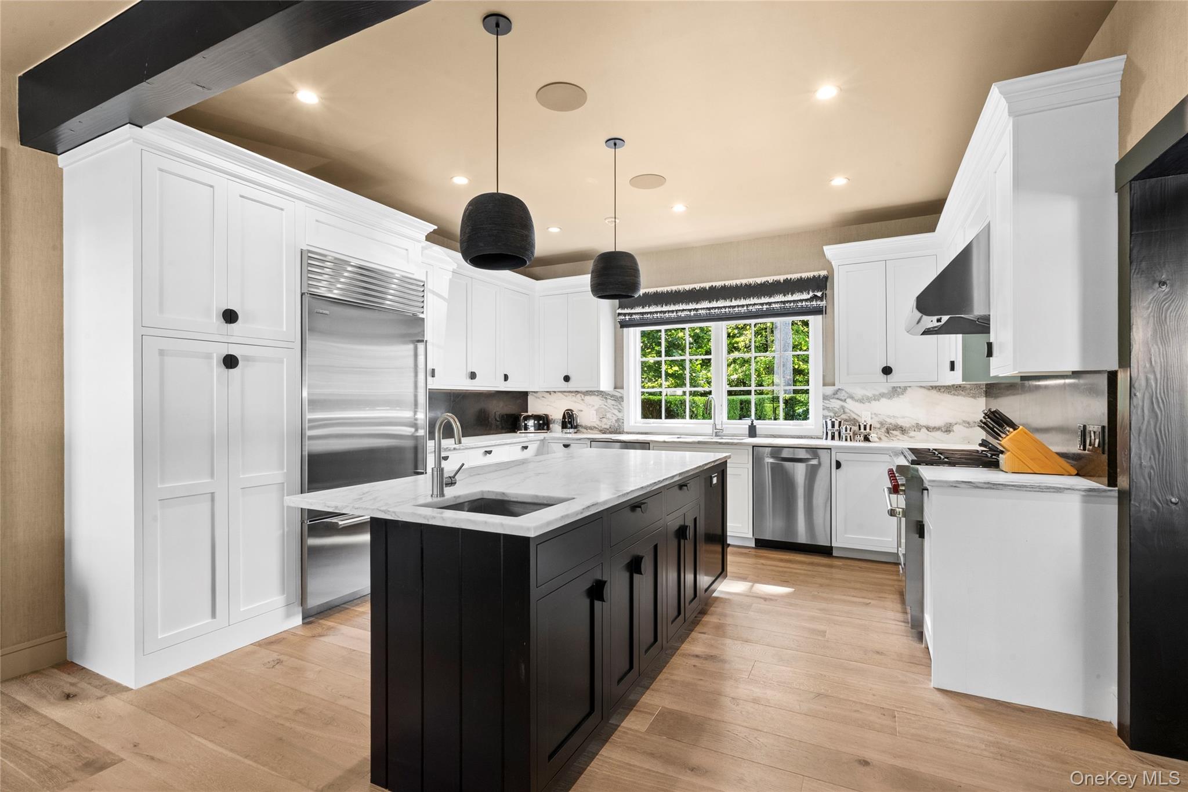
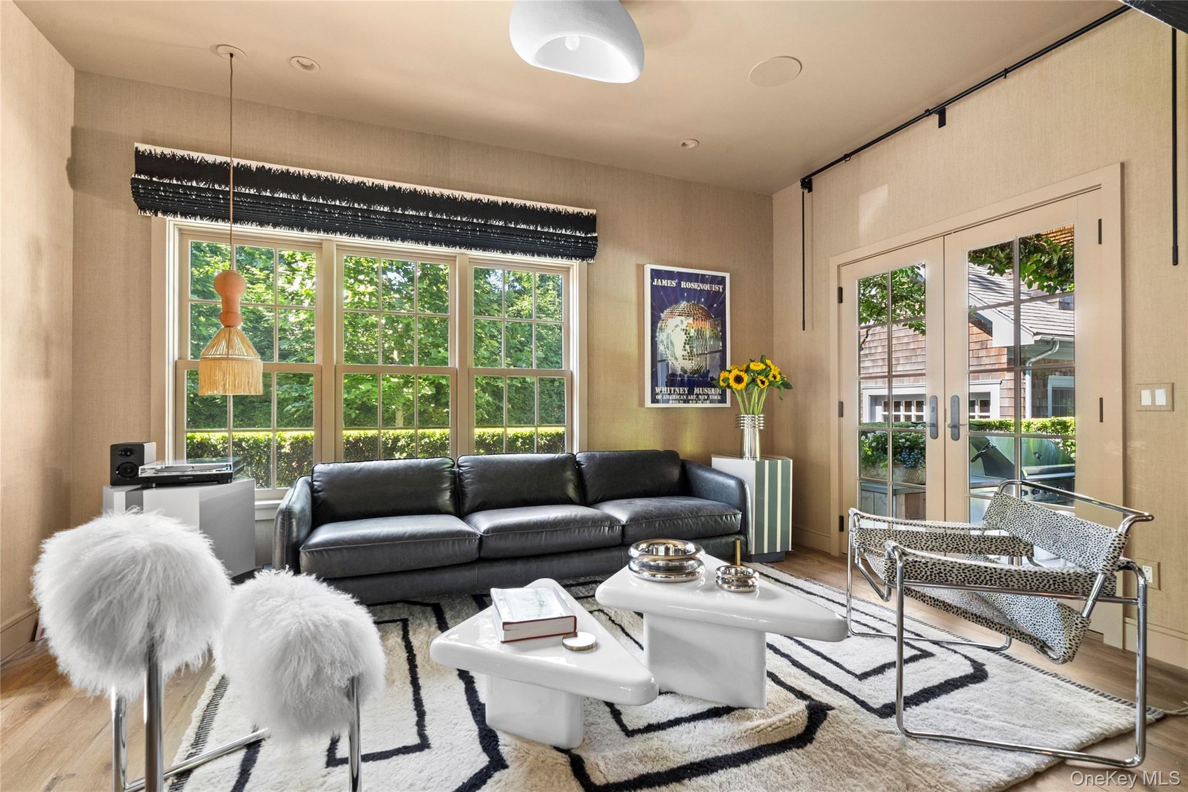
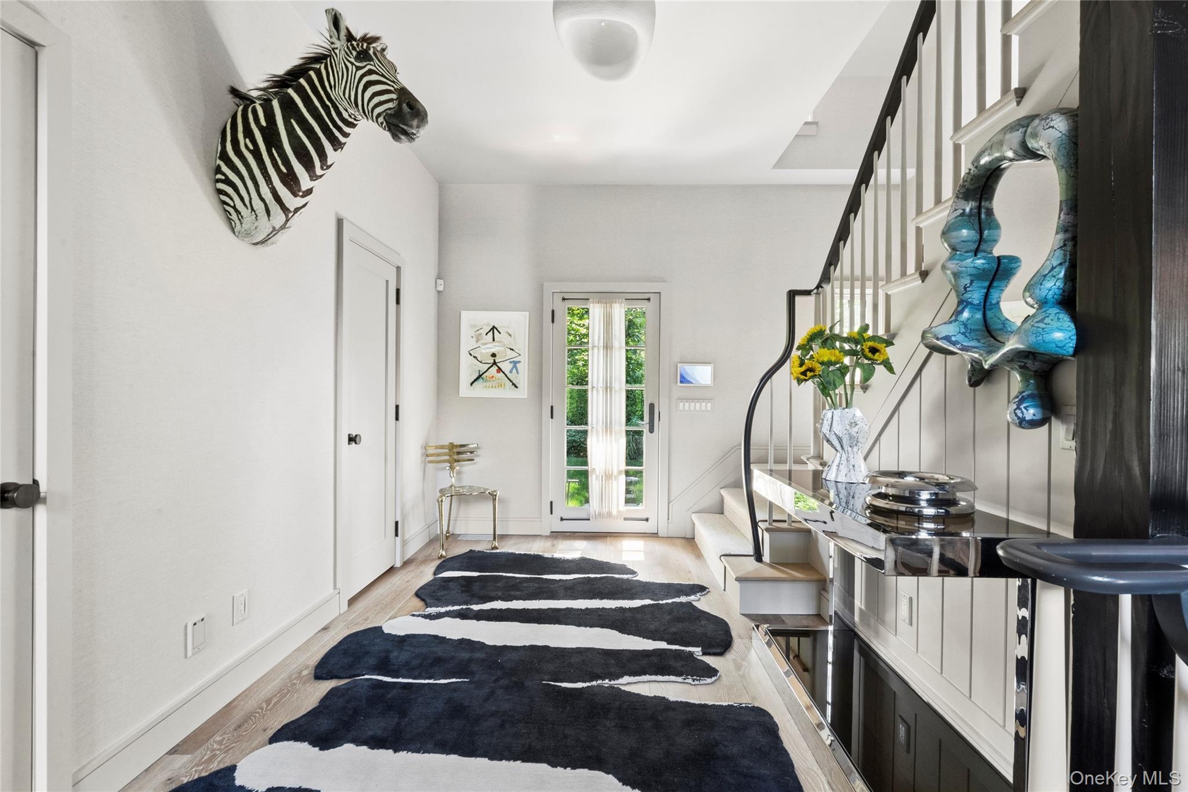
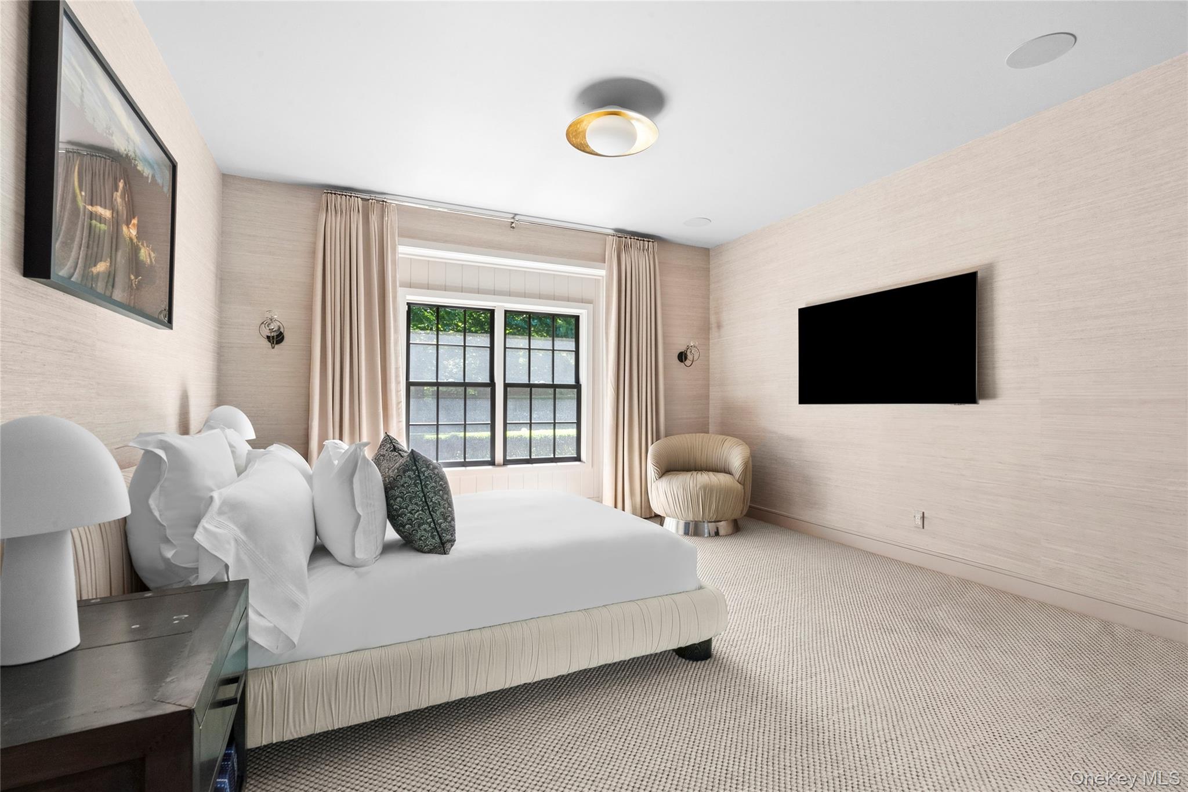
Spectacular 5 Bedroom Custom Home | Village Fringe Thoughtfully designed and impeccably crafted, this custom Yankee Barn home at 67 Buell Lane Extension offers approximately 4,610± square feet of refined living space on 0.49 landscaped acres at the end of a quiet private lane. The home features five bedrooms, including two luxurious primary suites with spa inspired baths. The soaring ceilings, expansive windows, premium custom finishes, and an open-concept floor plan fill the home with natural light. A designer chef's kitchen with top-tier appliances, custom cabinetry, and a large center island anchors the home's elegant living spaces. The finished lower level includes a home theater, fitness studio, sauna, and private guest suite, while the beautifully landscaped backyard is designed for seamless indoor-outdoor living with a heated gunite pool, extensive stonework, covered porch, and fully equipped outdoor kitchen. Just minutes from East Hampton Village's shops, restaurants, and ocean beaches, this exceptional residence combines timeless architecture, custom craftsmanship, and modern luxury in one of the Hamptons' most desirable locations. A home that embodies quiet sophistication-effortlessly contemporary and quintessentially Hamptons.
| 6 days ago | Price changed to $6,995,000 | |
| 6 days ago | Listing updated with changes from the MLS® | |
| a month ago | Listing first seen on site |

Based on information submitted to the MLS GRID as of 2026-09-23 01:53 PM EDT. All data is obtained from various sources and may not have been verified by broker or MLS GRID. Supplied Open House Information is subject to change without notice. All information should be independently reviewed and verified for accuracy. Properties may or may not be listed by the office/agent presenting the information.