

275 Narrow LaneBridgehampton, NY 11932
Due to the health concerns created by Coronavirus we are offering personal 1-1 online video walkthough tours where possible.
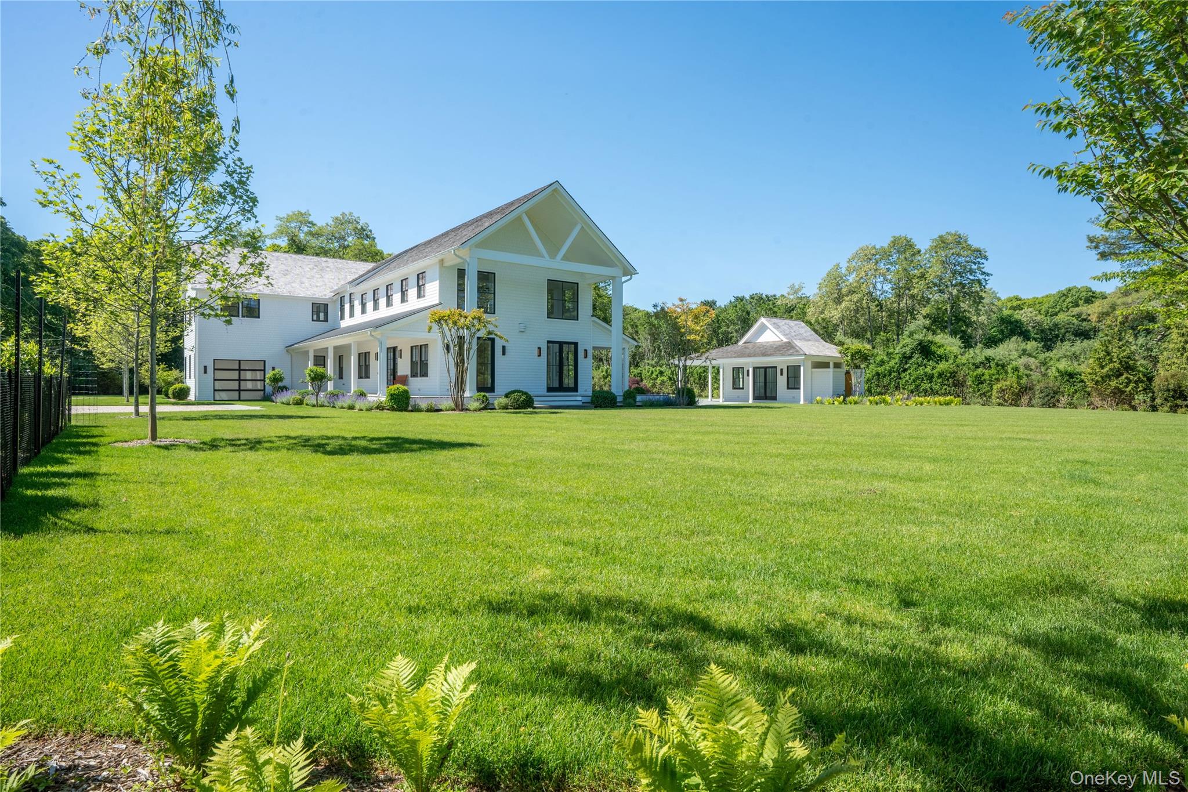
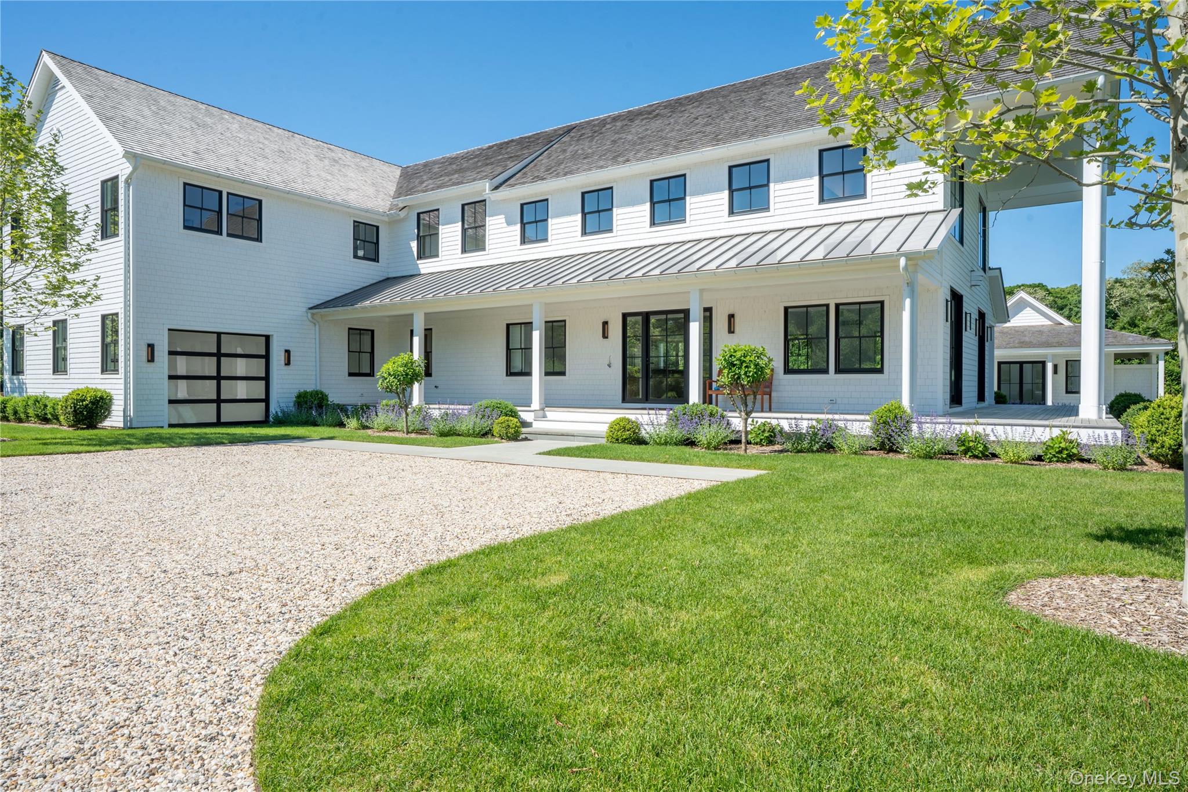
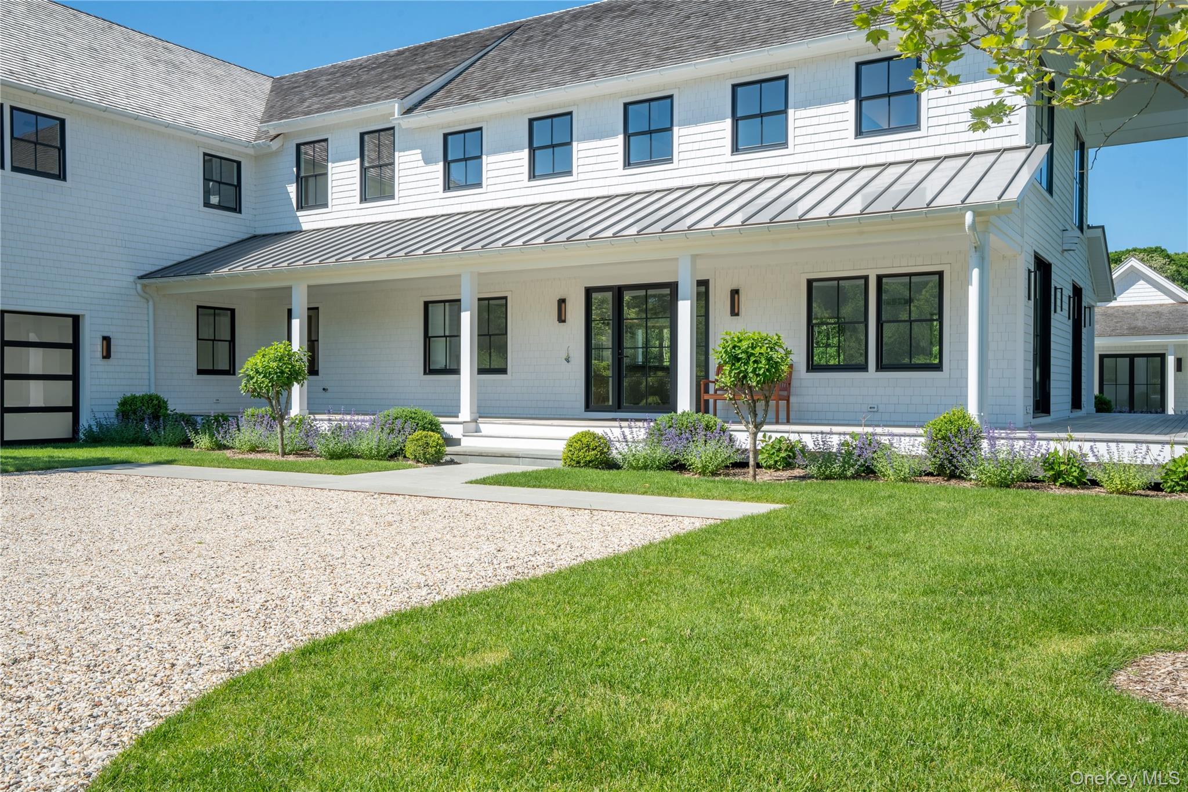
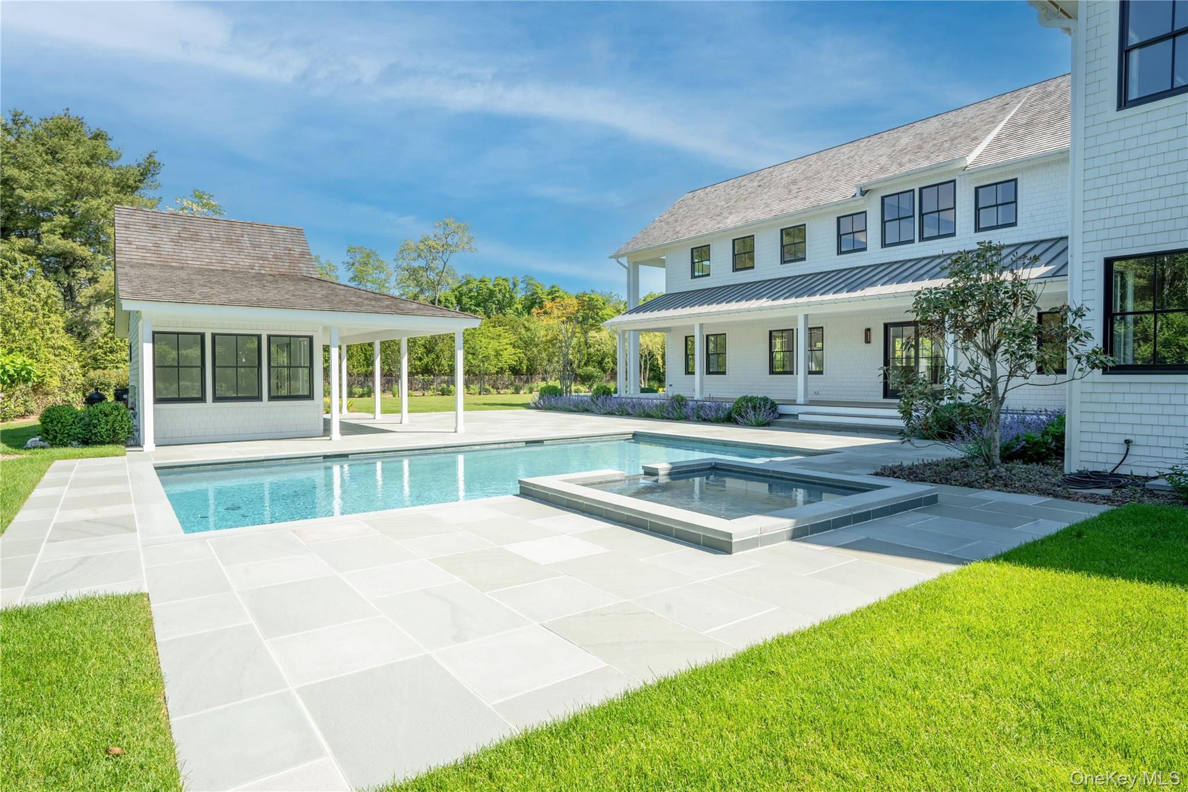
Welcome to this exceptional estate set on 1.3 beautifully landscaped acres, offering the perfect blend of modern sophistication and timeless craftsmanship. Ideally positioned just moments from Bridgehampton village's shops and restaurants, the renowned ocean beaches, and the East End's celebrated wineries and farm stands, the location places the best of the Hamptons within easy reach, with convenient Hampton Jitney service to Manhattan close at hand. Wrapped in classic cedar shingle siding with a welcoming covered front porch, this home exudes warmth and understated elegance from the moment you arrive. The circular driveway provides ample parking, while an electric gated entry ensures privacy and security. Across from a scenic preserve and orchard, the setting offers tranquility and natural beauty at every turn, an ideal retreat for those seeking comfort, space, and refined living. Inside, soaring double-height ceilings and exposed reclaimed wood beams crown the great room, where a grand fireplace and walls of French doors fill the space with natural light. The chef's kitchen is a true showpiece, featuring a center island, Viking professional appliances, dual ovens and dishwashers, a wine fridge, and a butler's pantry. The first level also includes an elegant powder room, a spacious laundry room with dual washers and dryers, and an attached four-car garage equipped with an electric car charger. The primary suite offers a private haven with its own fireplace, two walk-in closets, and a luxurious en suite bath with dual vanities, a soaking tub, and a large glass shower, plus a private sitting room or office. Upstairs, a loft-style family room overlooks the great room below, surrounded by five guest suites, each with custom closets and radiant-heated bathrooms featuring floating vanities and brushed nickel Emtek hardware. The finished lower level expands the living space with a large tiled recreation room, full bath, and walkout access, perfect for a gym, home theater, or studio. Outside, find resort-inspired living: a gunite pool with spa and waterfall, a pool house with powder room, outdoor shower and changing room, and a full basement beneath the pool house, ideal for storing patio furniture and seasonal items. Bluestone patios and a covered dining terrace plumbed for an outdoor kitchen enhance the setting, while manicured lawns, mature trees, and lush plantings create a private oasis with room for tennis, an extraordinary property designed for refined living and effortless entertaining.
| 2 weeks ago | Price changed to $6,995,000 | |
| 2 weeks ago | Listing updated with changes from the MLS® | |
| 2 months ago | Listing first seen on site |

Based on information submitted to the MLS GRID as of 2026-10-06 08:51 AM EDT. All data is obtained from various sources and may not have been verified by broker or MLS GRID. Supplied Open House Information is subject to change without notice. All information should be independently reviewed and verified for accuracy. Properties may or may not be listed by the office/agent presenting the information.