Save
Ask
Tour
Hide
Share
$2,600,000
19 Days On Site

26 Pheasant Run
Quogue, NY 11959

For Sale|Single Family Residence|Active
4
Beds
4
Total Baths
4
Full Baths
3,830
SqFt
$679
/SqFt
1985
Built
County:
Suffolk
Listing courtesy of Douglas Elliman Real Estate [email protected]

Due to the health concerns created by Coronavirus we are offering personal 1-1 online video walkthough tours where possible.
26 Pheasant Run26 Pheasant Run26 Pheasant Run26 Pheasant Run
Save
Ask
Tour
Hide
Share

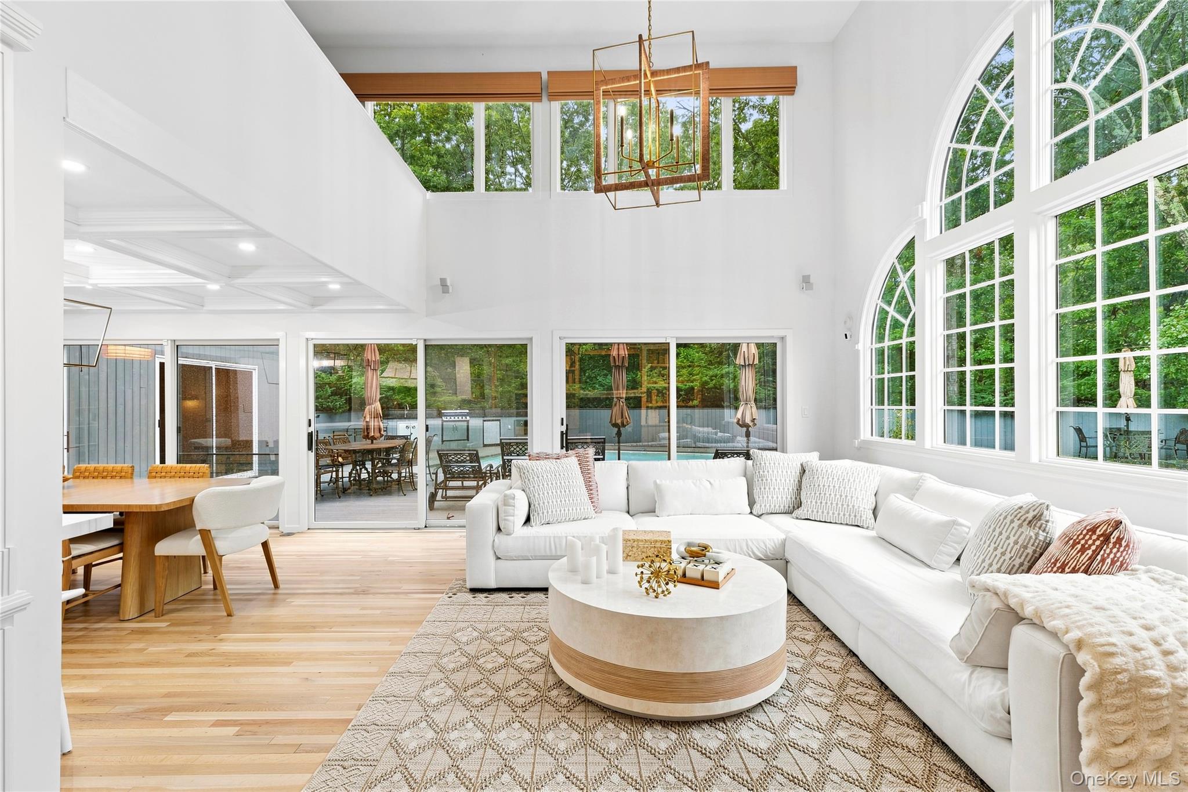
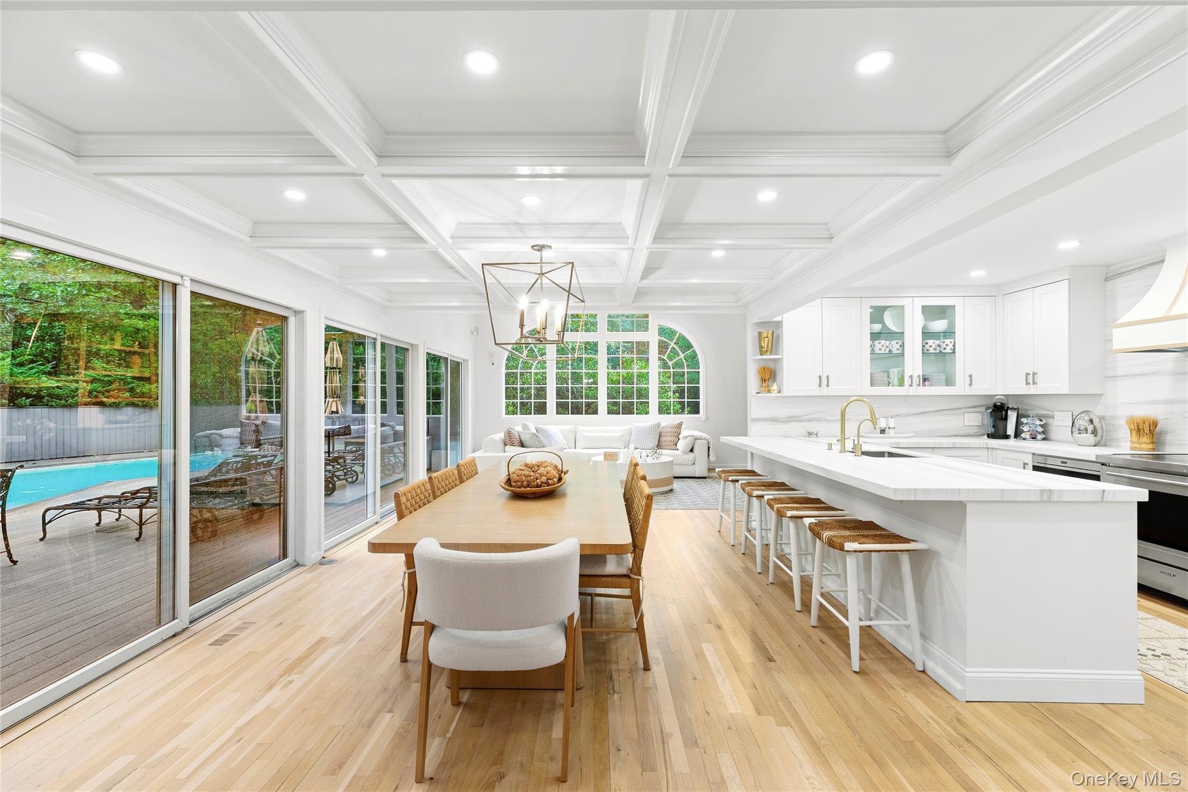
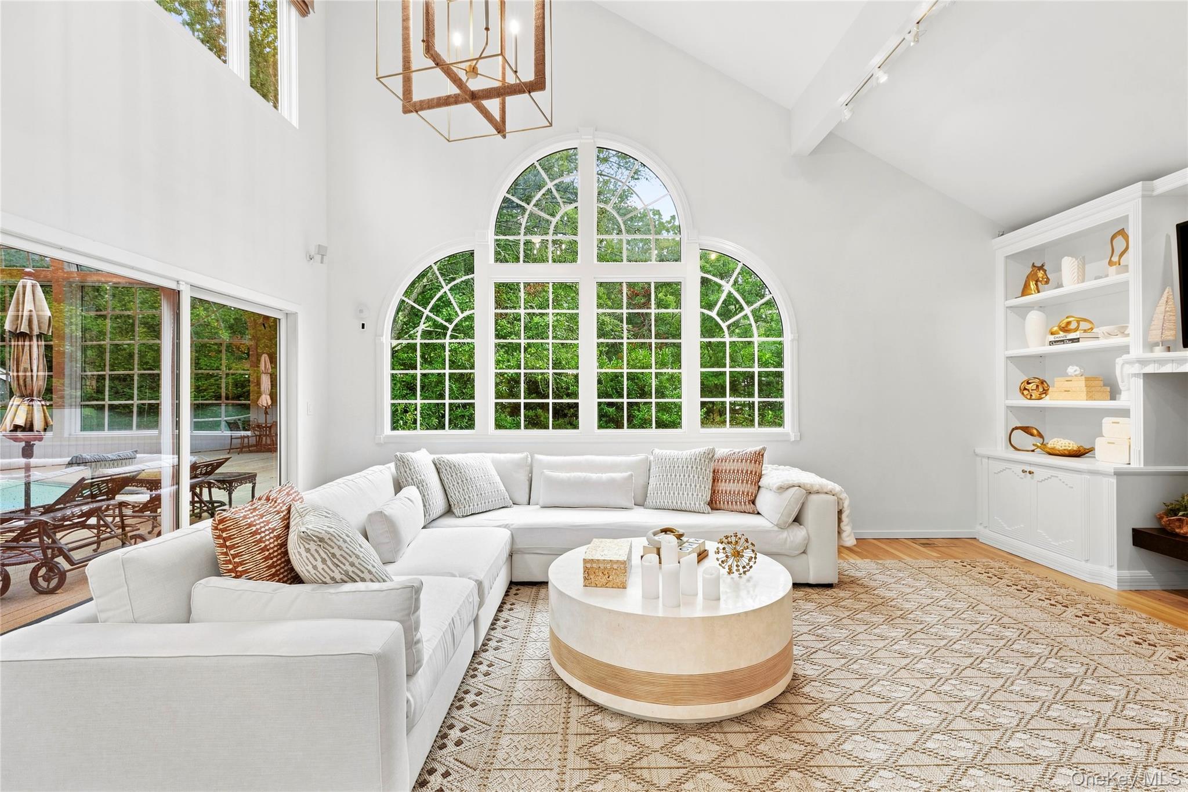
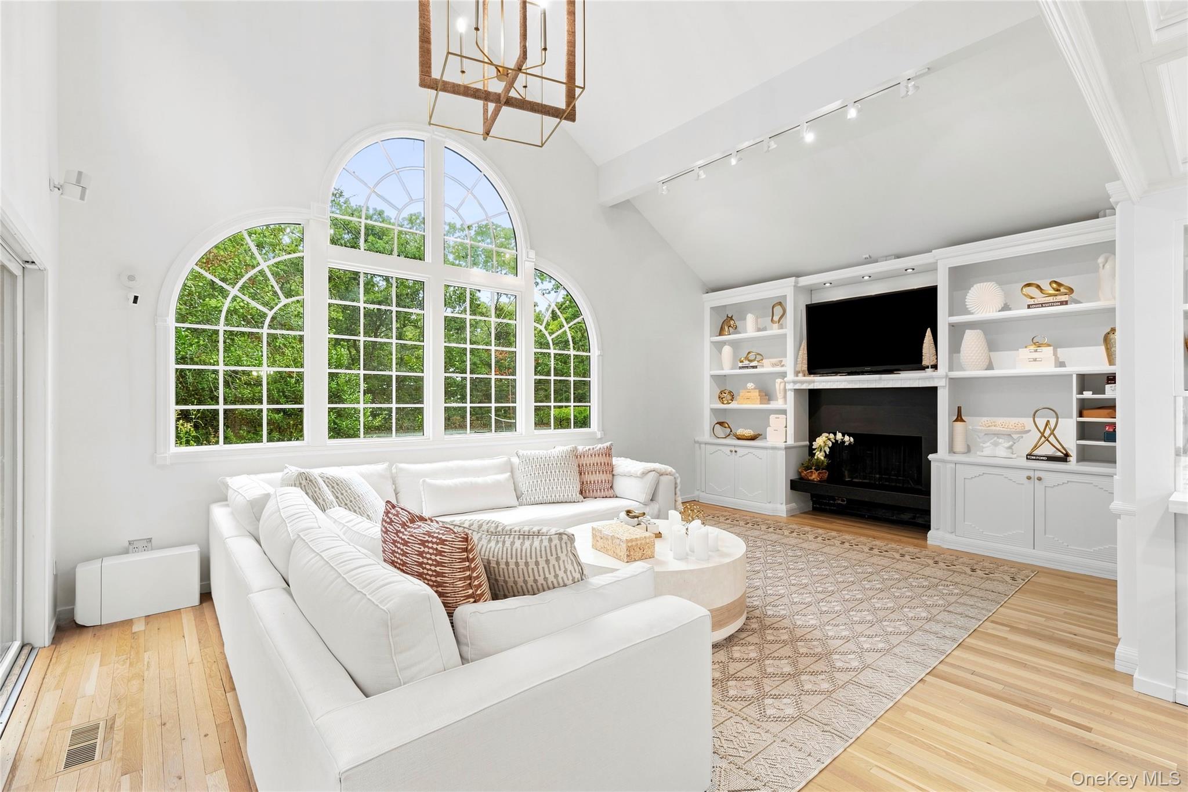
This is the Quogue residence you've been waiting for! Open and airy floor plan brings indoors and outdoors together with a wall of glass. Brand new Chef's kitchen with marble countertops and backsplash, Subzero frig +2 drawer undercounter, Wolf induction stove with pot water filler, Wolf undercounter drawer microwave, Bosch dishwasher, recessed lighting and wood floors. Entry foyer leading you to the wide open dining room with coffered ceiling Beautiful great room with woodburning fireplace and gorgeous arched window bringing in the sunshine and sliders to deck and pool. Continue onto the primary suite, with spa tub, shower and sliders to deck and gunite pool. Off of the entry foyer, with coat closet, there is an office with a full bath. Upper level let's you enjoy the quiet in the spacious sitting area overlooking the living room below. Two bedrooms and full bath with skylight complete the upper level. The lower level offers a recreation area with full bath, playroom with egress window, laundry room, utility and storage areas, cedar closet and bilco doors. BRAND NEW HEATING SYSTEM! Ready to enjoy the outdoors? You will with the 16X32 heated gunite pool surrounded by decking, ouddoor kitchen with gas grill and tennis court. 2.5 car garage and plenty of parking complete the residence. Quogue Beach and Quogue School is at your disposal as are the shopping strip, pond, gazebo and Village Green. Low taxes 1.5 hrs from NYC, close to everything the Hamptons has to offered in a quiet atmosphere. A must see, call today.

Save
Ask
Tour
Hide
Share
Listing Snapshot
Price 
$2,600,000
Days On Site 
19 Days
Bedrooms 
4
Inside Area (SqFt) 
3,830 sqft
Total Baths 
4
Full Baths 
4
Partial Baths 
N/A
Lot Size 
1.06 Acres
Year Built 
1985
MLS® Number 
1043577
Status 
Active
Property Tax 
$6,066
HOA/Condo/Coop Fees 
N/A
Sq Ft Source 
N/A
Friends & Family
Recent Activity
3 weeks agoListing updated with changes from the MLS®
3 weeks agoListing first seen on site
General Features
Acres 
1.06
Disclosures 
Seller Property Disclosure
Garage 
Yes
Garage Spaces 
2
Levels 
Three Or More
Parking 
DrivewayGarageGarage Door OpenerPrivate
Property Sub Type 
Single Family Residence
Security 
Security SystemSmoke Detector(s)
Sewer 
Cesspool
Style 
Contemporary
Utilities 
Cable AvailableElectricity ConnectedWater Connected
Water Source 
Public
Interior Features
Appliances 
DishwasherElectric RangeExhaust FanMicrowaveWasher
Basement 
FinishedFull
Cooling 
Central Air
Fireplace 
Yes
Fireplace Features 
Living RoomWood Burning
Fireplaces 
1
Heating 
Oil
Interior 
Cathedral Ceiling(s)Ceiling Fan(s)Entrance FoyerHigh CeilingsOpen FloorplanMaster DownstairsRecessed LightingTray Ceiling(s)
Laundry Features 
Electric Dryer HookupIn BasementLaundry RoomWasher Hookup
Bathroom 2 
Level - First
Bathroom 3 
Level - SecondDescription - Skylight
Bathroom 4 
Level - Lower
Bedroom 2 
Level - First
Bedroom 3 
Level - Second
Bedroom 4 
Level - Second
Dining Room 
Level - FirstDescription - Coffered ceiling, sliders to deck and pool hardwood floors
Family Room 
Level - SecondDescription - overlooking living room
Kitchen 
Level - FirstDescription - Cheff's kitchen, marble countertops and backsplash. Wolf, Subzero and Bosch appliances, hardwood floor
Laundry 
Level - Lower
Living Room 
Level - FirstDescription - Vaulted ceiling, wall of windows, woodburning fireplace, hardwood floors, sliders to deck and gunite pool
Office 
Level - LowerDescription - with egress window
Primary Bathroom 
Level - FirstDescription - Shower, vanity, tub
Primary Bedroom 
Level - FirstDescription - with sliders to deck and pool, crown molding throughout
Save
Ask
Tour
Hide
Share
Exterior Features
Construction Details 
Wood Siding
Exterior 
Tennis Court(s)
Fencing 
FencedBack Yard
Lot Features 
LevelPrivateSecluded
Patio And Porch 
DeckPorch
Pool Features 
FencedIn GroundOutdoor PoolPool CoverTilePrivate
Private Pool 
Yes
Community Features
MLS Area 
Quogue
School District 
Westhampton Beach
Schools
School District
Westhampton Beach
Elementary School
Quogue Elementary School
Middle School
Westhampton Middle School
High School
Westhampton Beach Senior High Sch
Listing courtesy of Douglas Elliman Real Estate [email protected]


Based on information submitted to the MLS GRID as of 2026-09-22 09:56 AM EDT. All data is obtained from various sources and may not have been verified by broker or MLS GRID. Supplied Open House Information is subject to change without notice. All information should be independently reviewed and verified for accuracy. Properties may or may not be listed by the office/agent presenting the information.

Neighborhood & Commute
Source: Walkscore
Save
Ask
Tour
Hide
Share