

45 Shadyrest DriveSag Harbor, NY 11963
Due to the health concerns created by Coronavirus we are offering personal 1-1 online video walkthough tours where possible.
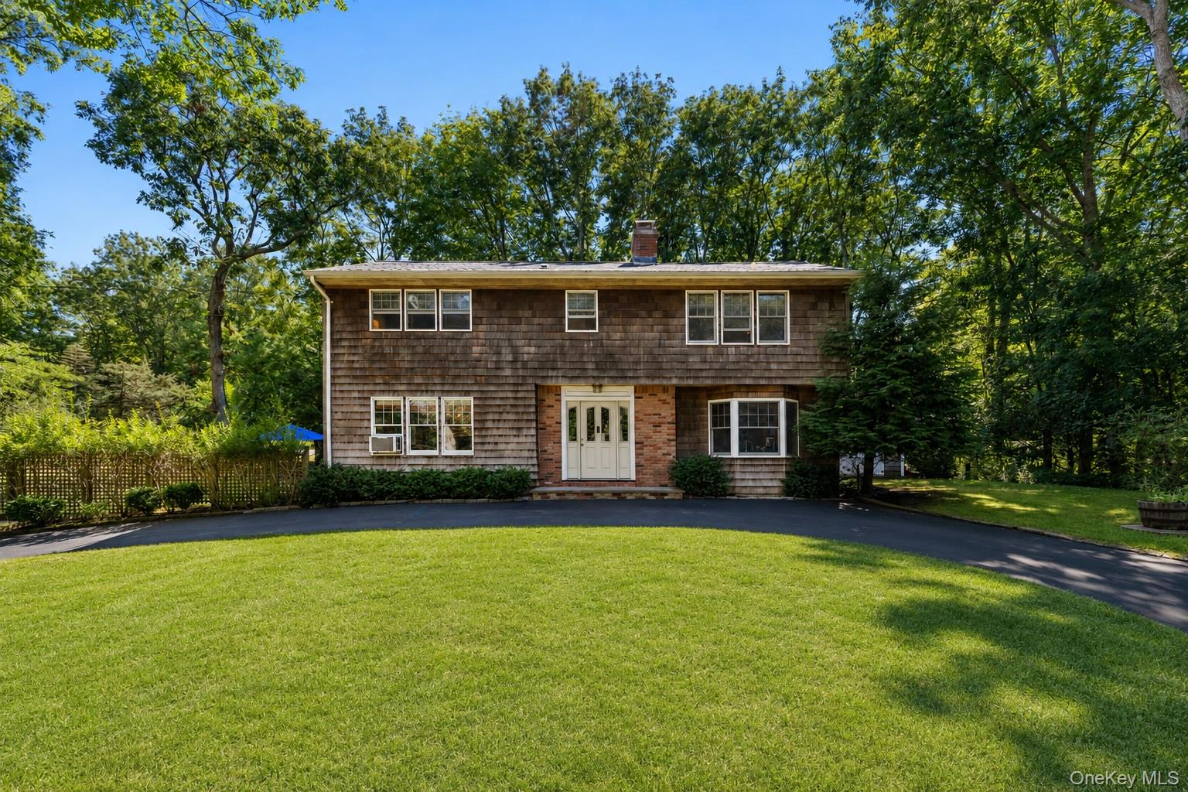
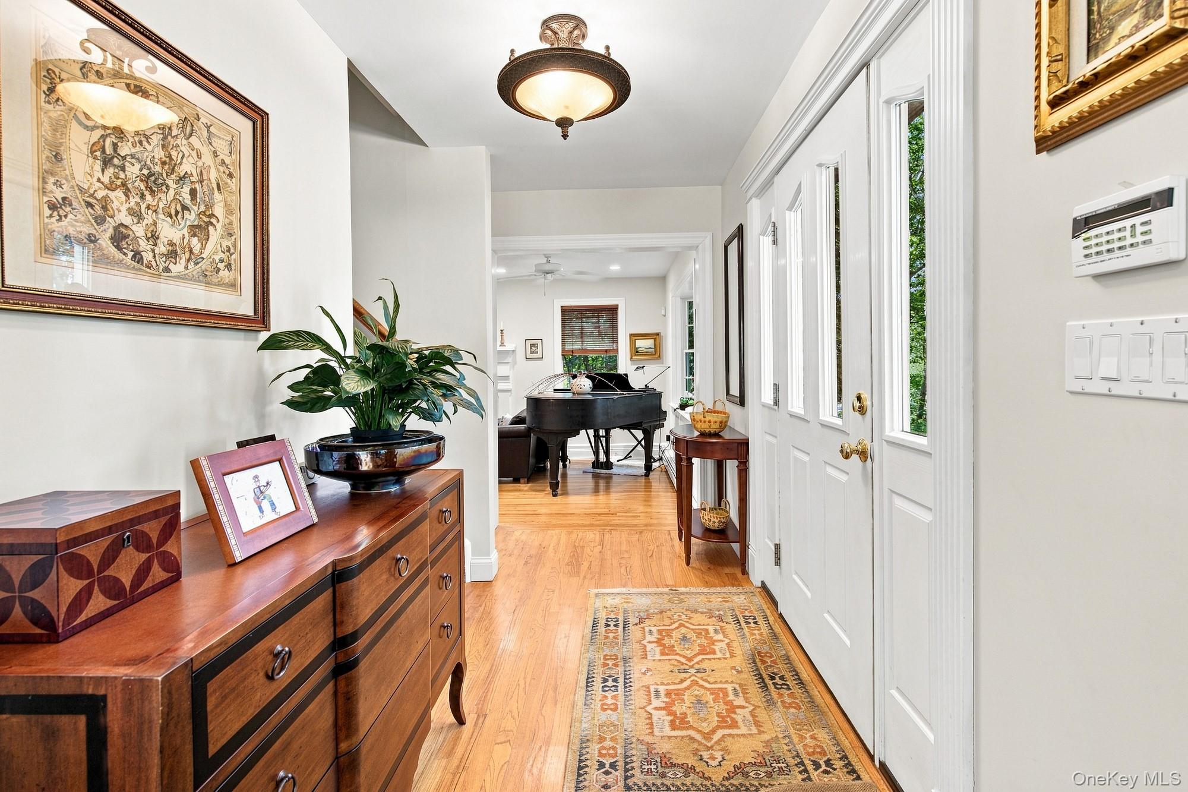
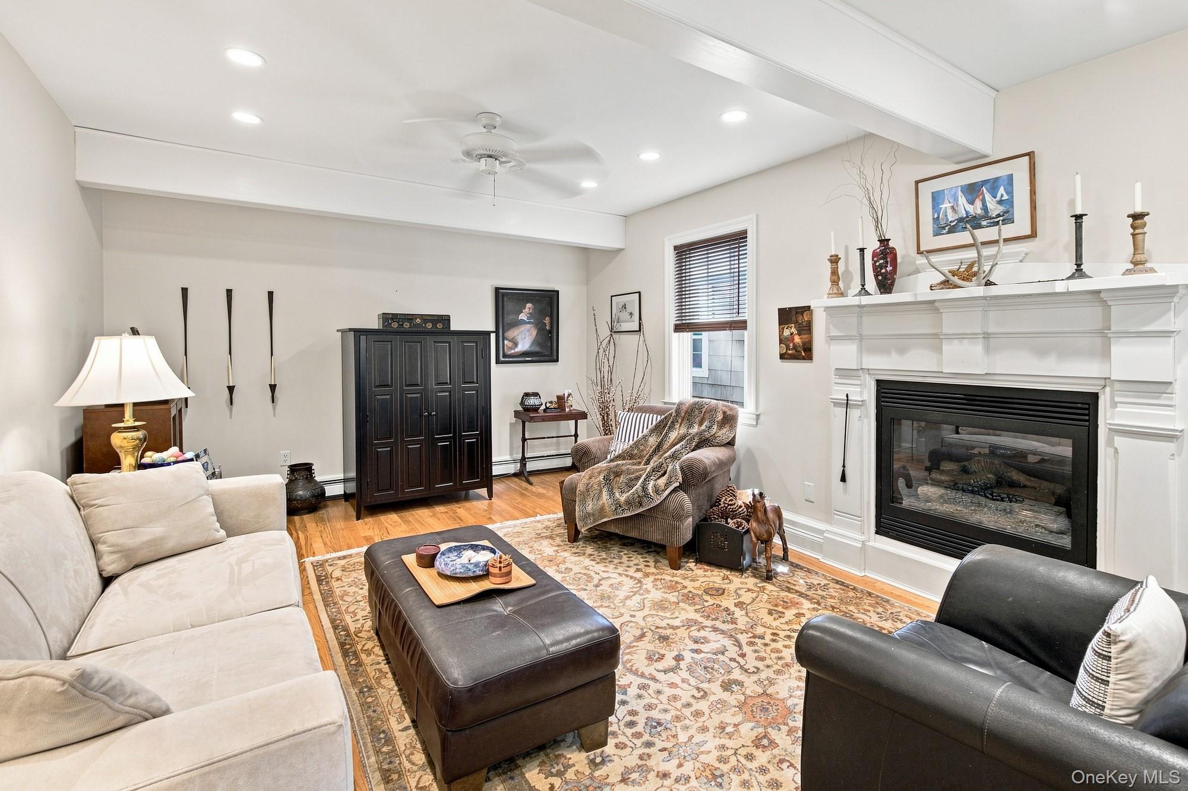
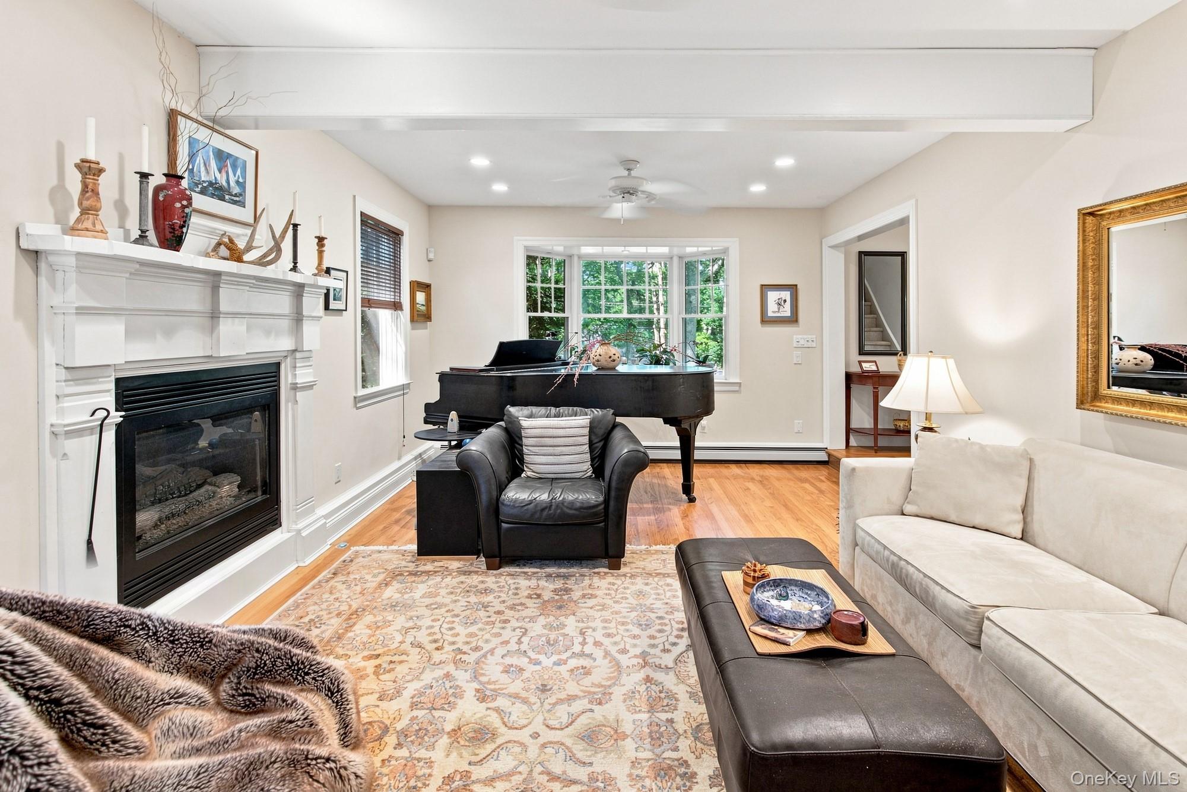
Classic Hamptons living in Sag Harbor’s sought-after Sunset Shores community. Set on nearly half an acre, this cedar-shingled Colonial offers three bedrooms, three full bathrooms, and 2,059± square feet across two entirely above-grade levels. A sweeping circular drive introduces the home, where a gracious foyer opens to an expansive living room with broad bay window. The adjoining dining area and open kitchen feature white cabinetry, stone countertops, stainless-steel appliances, a generous center island, and sliding glass doors connecting to the backyard. A full bathroom and dedicated laundry room complete the main level. Upstairs, the impressively scaled primary suite features a second fireplace, sitting or work area, abundant closets, and an en-suite bathroom with a soaking tub and separate glass-enclosed shower. Filtered bay glimpses are visible throughout the year, becoming more pronounced seasonally. Two additional bedrooms share a full hall bathroom. The landscaped grounds include a broad lawn, stone and gravel terraces, outdoor dining and lounging areas, an outdoor shower, and a detached storage building. Sunset Shores residents enjoy access to the neighborhood beach and community boat rack. Moments from Noyac Bay and Long Beach, with Sag Harbor Village, Bridgehampton, and Southampton all within easy reach.
| 2 months ago | Listing first seen on site | |
| 2 months ago | Listing updated with changes from the MLS® |

Based on information submitted to the MLS GRID as of 2026-10-14 02:12 AM EDT. All data is obtained from various sources and may not have been verified by broker or MLS GRID. Supplied Open House Information is subject to change without notice. All information should be independently reviewed and verified for accuracy. Properties may or may not be listed by the office/agent presenting the information.