Save
Ask
Tour
Hide
Share
$2,899,999
25 Days On Site

8 Hidden Path
Quogue, NY 11959

For Sale|Single Family Residence|Active
5
Beds
6
Total Baths
5
Full Baths
1
Partial Bath
2,706
SqFt
$1,072
/SqFt
1993
Built
County:
Suffolk
Listing courtesy of Aliano Real Estate [email protected]

Due to the health concerns created by Coronavirus we are offering personal 1-1 online video walkthough tours where possible.
8 Hidden Path8 Hidden Path8 Hidden Path8 Hidden Path
Save
Ask
Tour
Hide
Share

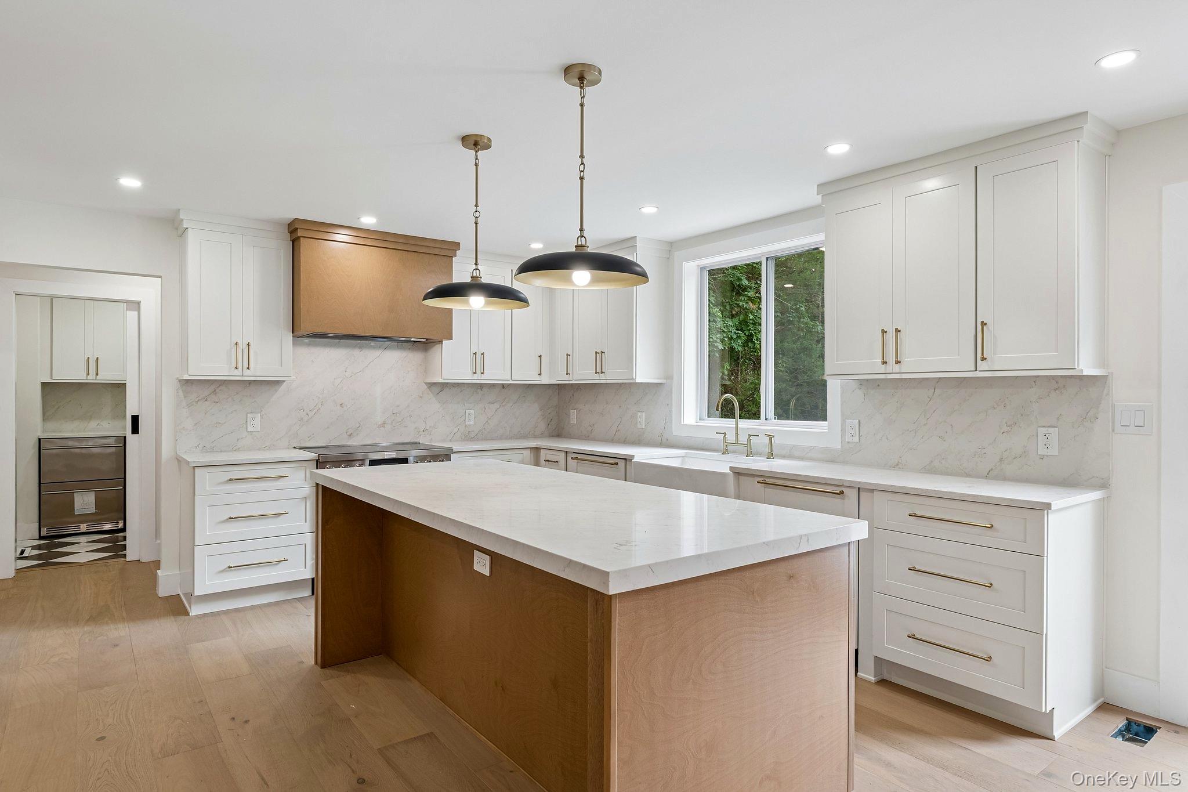
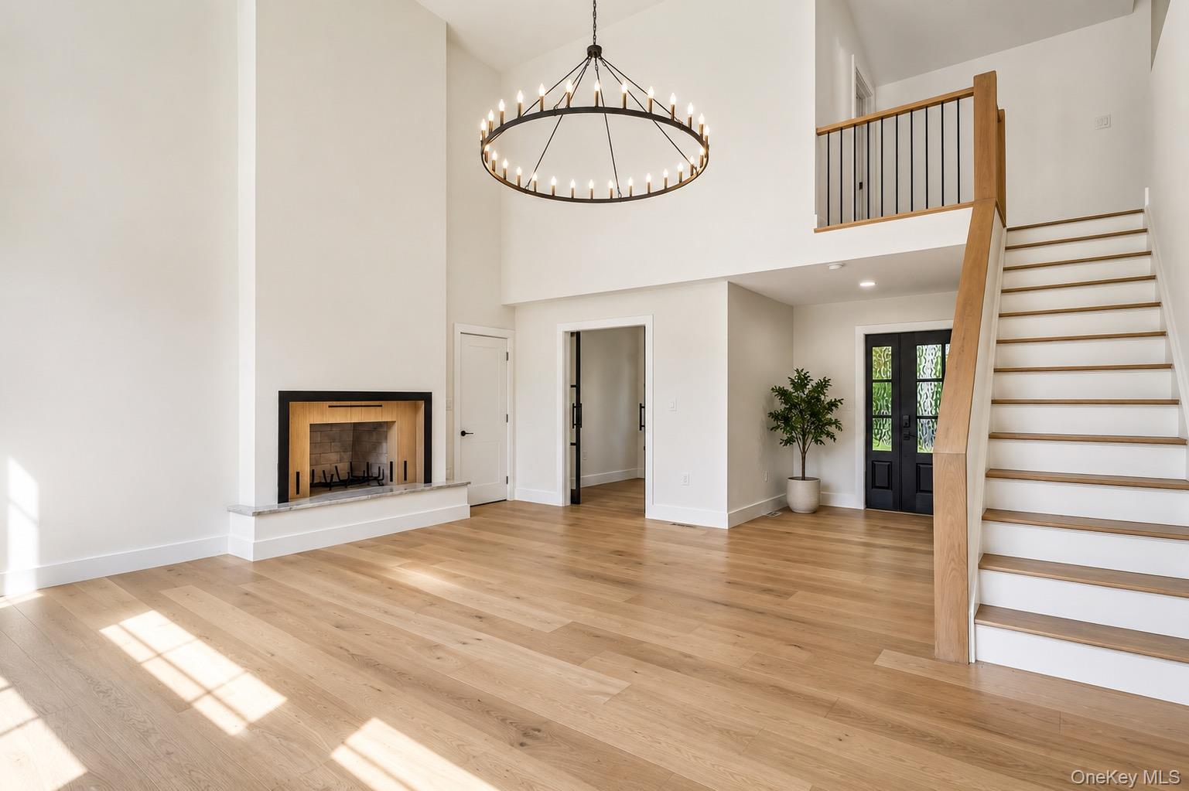
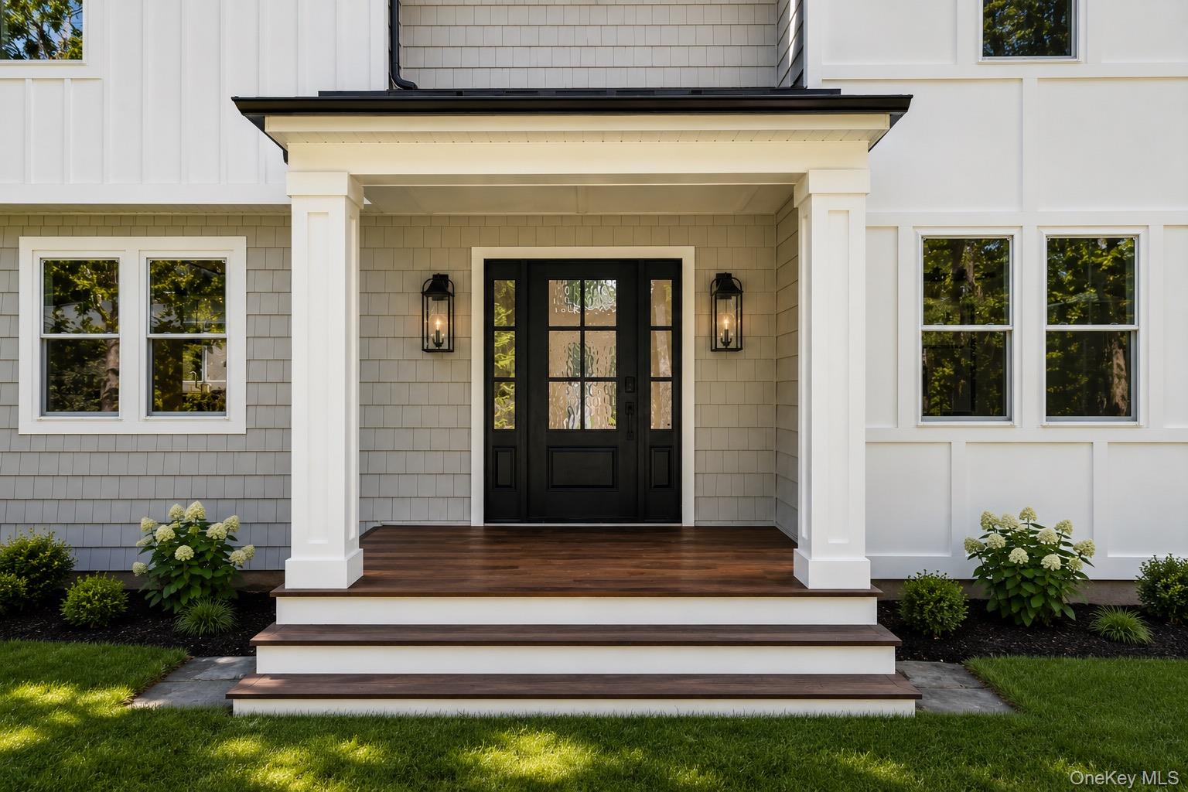
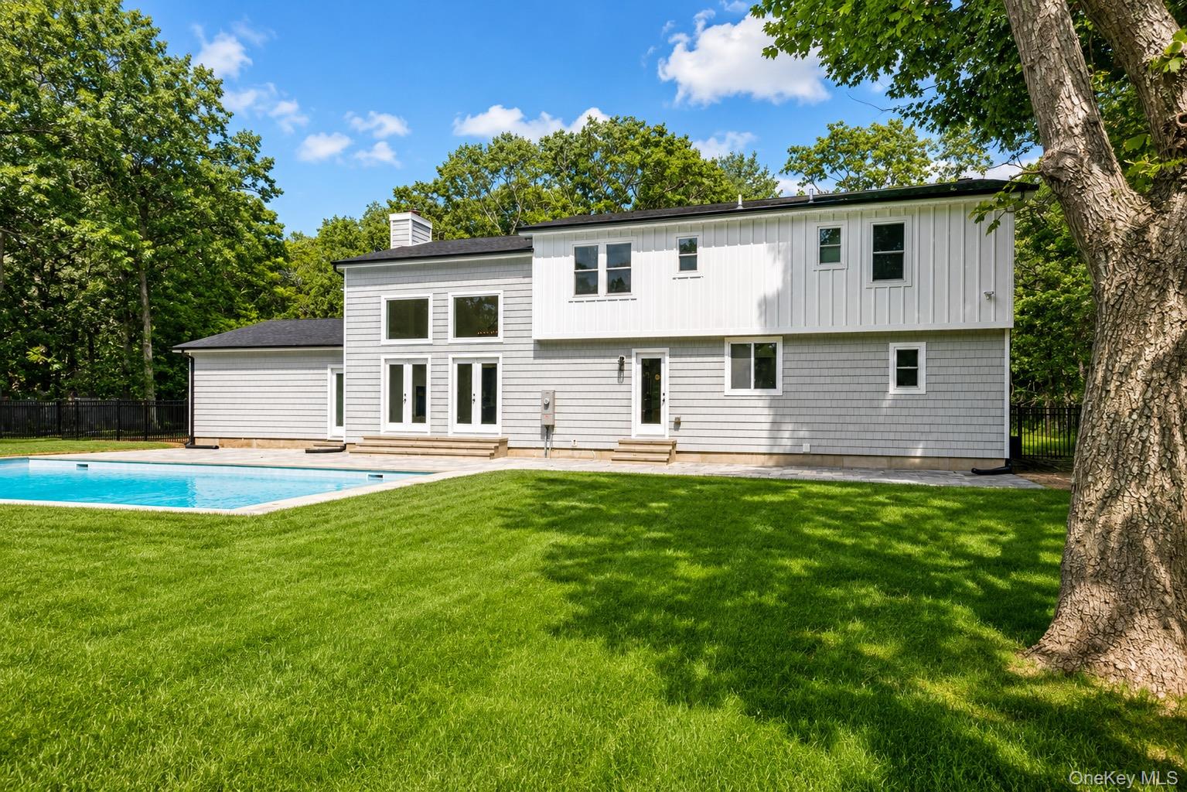
Recently reimagined and extensively renovated, this five-bedroom, five-and-a-half-bath residence offers turnkey living on a private one-acre cul-de-sac setting in Quogue Village. A dramatic two-story living room with fireplace anchors the home, complemented by a spacious family room, dining room and dedicated home office. The designer kitchen features a large center island and adjoining walk-in scullery with sink, beverage refrigeration, additional cabinetry, countertop and prep space. White oak flooring, custom millwork and thoughtfully selected finishes create a warm, sophisticated aesthetic throughout. Five bedrooms and five-and-a-half beautifully finished baths provide exceptional flexibility for family and guests. Outside, the newly installed heated in-ground pool and expansive patio are surrounded by a private, park-like acre with ample lawn for recreation and entertaining. An attached two-car garage wired for EV charging and full basement provide additional storage and functionality. Located within Quogue Village with access to its coveted beaches and village amenities, 8 Hidden Path offers the rare combination of a completely refreshed home, privacy and effortless east end living.

Save
Ask
Tour
Hide
Share
Listing Snapshot
Price 
$2,899,999
Days On Site 
25 Days
Bedrooms 
5
Inside Area (SqFt) 
2,706 sqft
Total Baths 
6
Full Baths 
5
Partial Baths 
1
Lot Size 
1 Acre
Year Built 
1993
MLS® Number 
1044436
Status 
Active
Property Tax 
$3,300
HOA/Condo/Coop Fees 
N/A
Sq Ft Source 
N/A
Friends & Family
Recent Activity
3 weeks agoStatus changed to Active
3 weeks agoListing updated with changes from the MLS®
4 weeks agoListing first seen on site
General Features
Acres 
1
Cross Street 
Tall Oak Lane
Garage 
Yes
Garage Spaces 
2
Levels 
Two
Parking 
DrivewayElectric Vehicle Charging Station(s)GarageGarage Door Opener
Property Condition 
Updated/Remodeled
Property Sub Type 
Single Family Residence
Sewer 
Cesspool
SqFt Total 
2706
Style 
Colonial
Utilities 
Cable AvailableElectricity ConnectedPhone AvailableSewer ConnectedWater Connected
Water Source 
Public
Interior Features
Appliances 
Convection OvenDishwasherDryerENERGY STAR Qualified AppliancesMicrowaveRangeRefrigeratorStainless Steel Appliance(s)Washer
Basement 
Unfinished
Cooling 
Central Air
Fireplace 
Yes
Fireplace Features 
Living Room
Fireplaces 
1
Flooring 
Hardwood
Heating 
Oil
Interior 
Built-in FeaturesCathedral Ceiling(s)Entrance FoyerKitchen IslandLow Flow Plumbing FixturesNatural WoodworkOpen FloorplanPantryRecessed LightingSmart ThermostatSoaking TubWalk-In Closet(s)Wet Bar
Laundry Features 
Laundry Room
Save
Ask
Tour
Hide
Share
Exterior Features
Construction Details 
Vinyl Siding
Exterior 
Rain Gutters
Fencing 
FencedBack Yard
Pool Features 
Private
Private Pool 
Yes
Community Features
MLS Area 
Quogue
School District 
Westhampton Beach
Schools
School District
Westhampton Beach
Elementary School
Quogue Elementary School
Middle School
Westhampton Middle School
High School
Westhampton Beach Senior High Sch
Listing courtesy of Aliano Real Estate [email protected]


Based on information submitted to the MLS GRID as of 2026-09-23 12:02 PM EDT. All data is obtained from various sources and may not have been verified by broker or MLS GRID. Supplied Open House Information is subject to change without notice. All information should be independently reviewed and verified for accuracy. Properties may or may not be listed by the office/agent presenting the information.

Neighborhood & Commute
Source: Walkscore
Save
Ask
Tour
Hide
Share