

65 Middle Pond RoadSouthampton, NY 11968
Due to the health concerns created by Coronavirus we are offering personal 1-1 online video walkthough tours where possible.
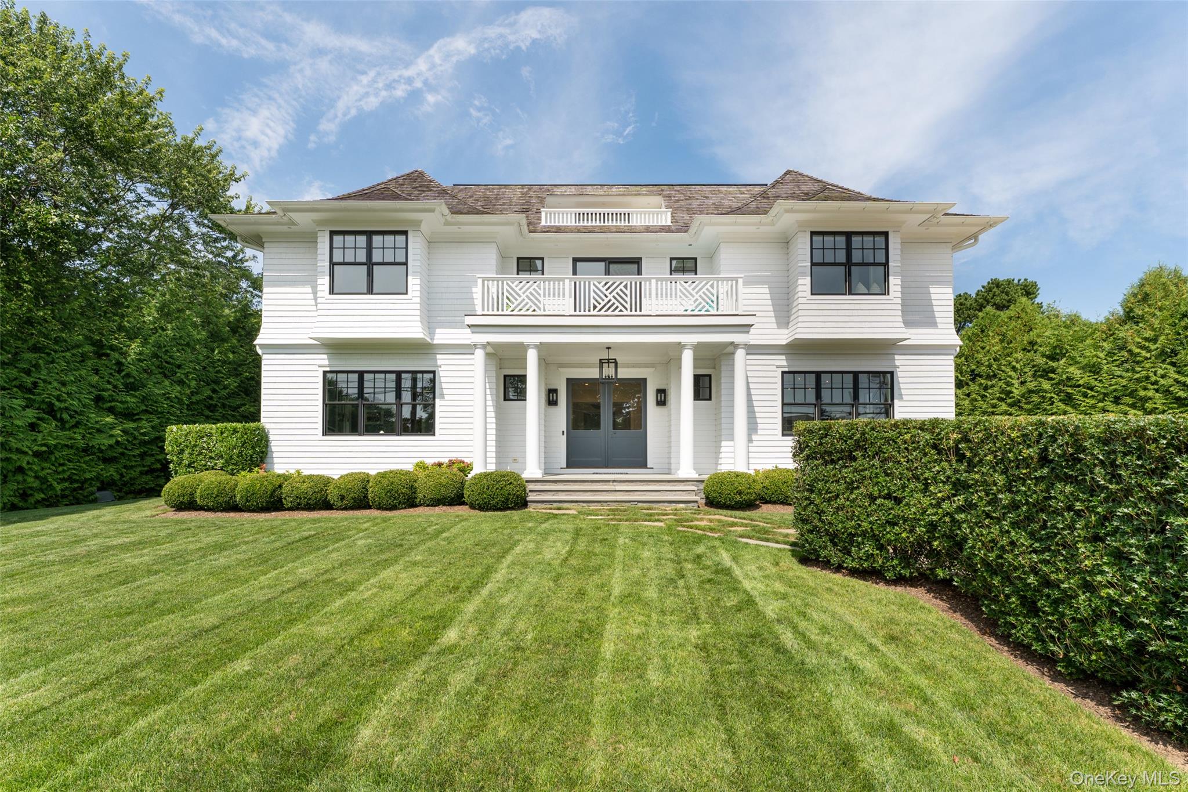
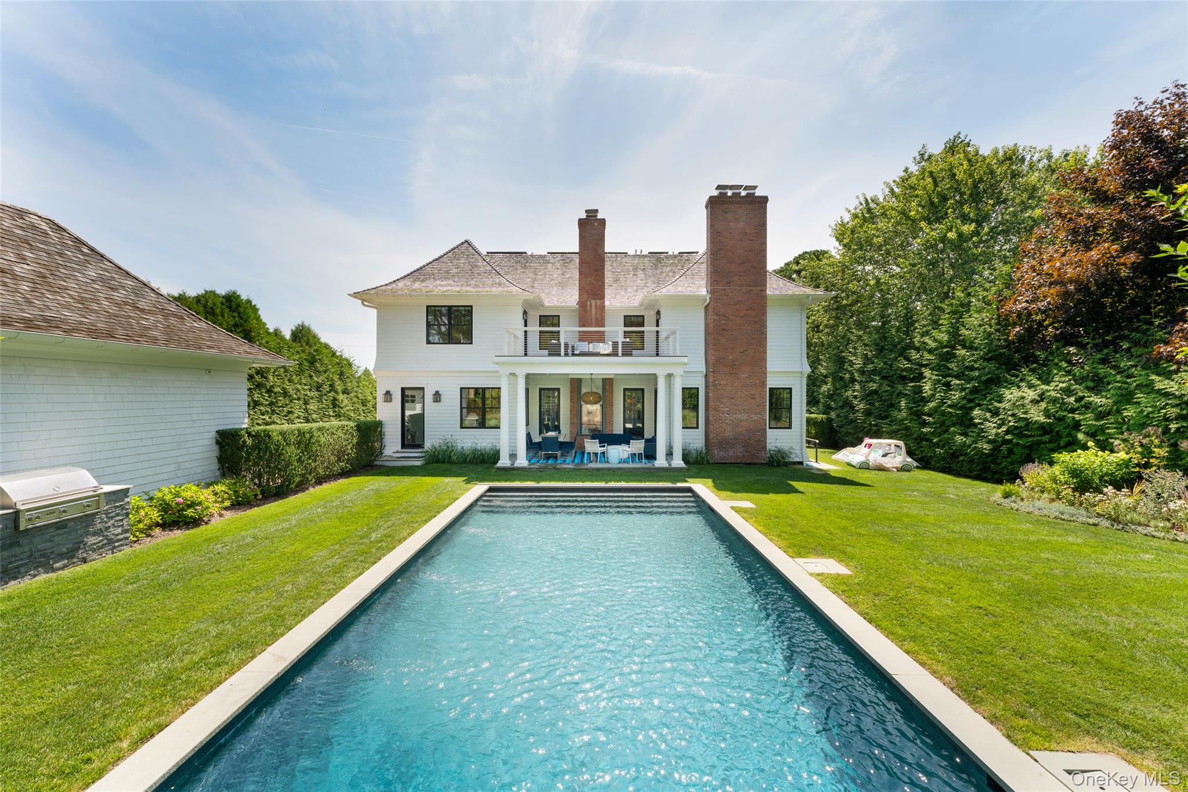
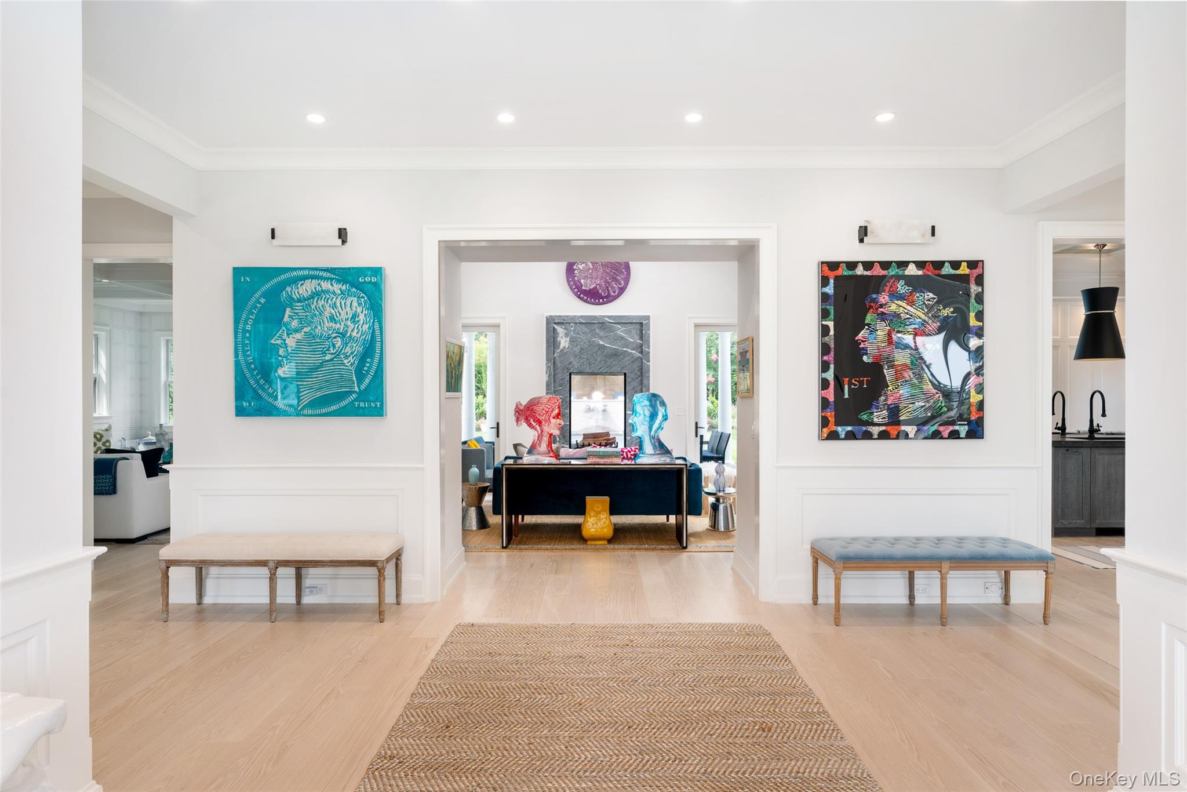
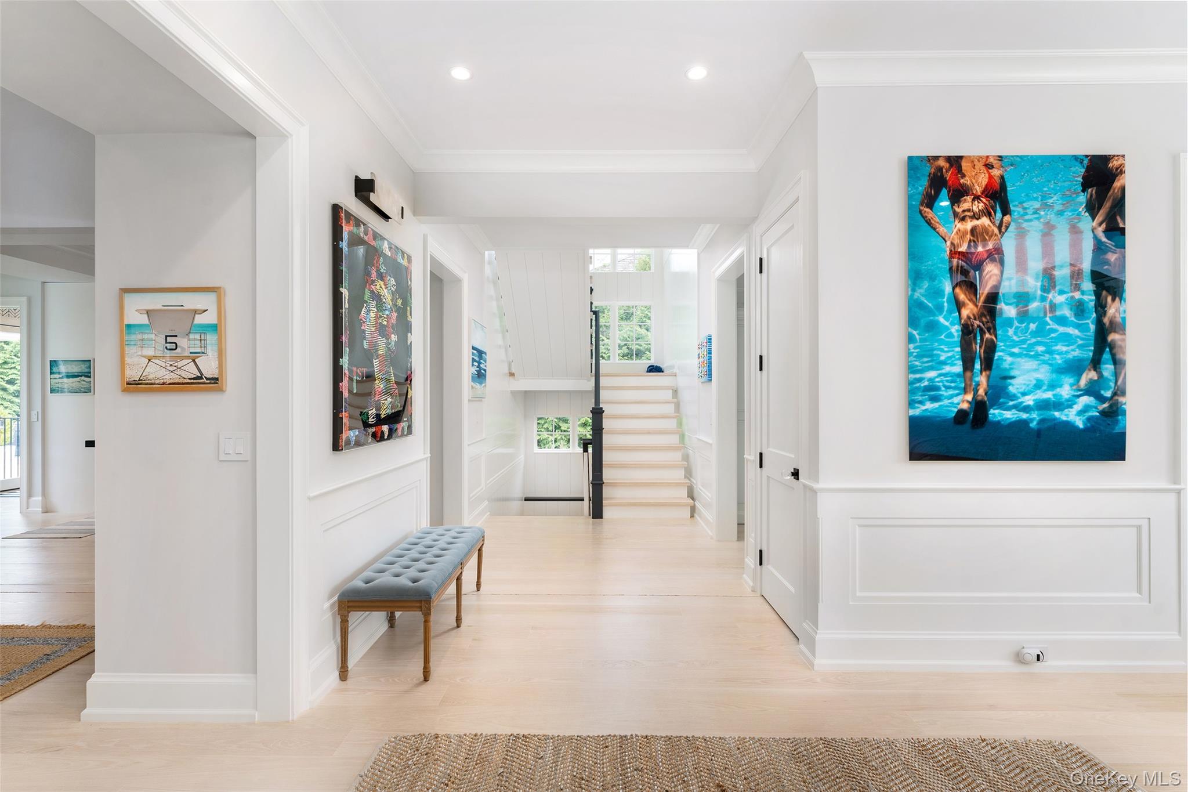
South of the Highway in Southampton, this exceptional residence offers panoramic views of Middle Pond and Shinnecock Bay on a beautifully landscaped property designed for year-round enjoyment. A grand foyer welcomes you into a thoughtfully designed home featuring bleached 8-inch red oak floors, 10-foot coffered ceilings, extensive custom millwork, and an indoor-outdoor carved soapstone fireplace. The open layout blends classic architectural details with modern amenities throughout. The chef's kitchen is appointed with 3-inch Pietra Cardoza countertops, a marble backsplash, custom cabinetry, double sinks, an 8-burner Wolf range, a 60-inch Sub-Zero refrigerator, and dual Miele dishwashers. Adjacent living and dining spaces are designed for both everyday living and entertaining, including a spacious great room with a wood-burning fireplace and direct access to the outdoor patio. A first-floor junior suite provides additional accommodations. The second level features a primary suite with a shiplap ceiling, custom walk-in closet, en-suite bath, and library lounge. Three additional guest suites offer private baths, built-in closets, and balconies with multiple water-facing exposures. The finished lower level is designed for recreation and relaxation, featuring a spa area with sauna and steam room, temperature-controlled wine cellar, media room, fitness area, and additional guest suite. Outdoor amenities include a heated Gunite saltwater pool with waterfall, expansive stone patio, layered stone walls, mature landscaping, and a cabana with outdoor kitchenette, bath, and shower. Conveniently located approximately three miles from Southampton Village and ocean beaches, this property presents an opportunity to enjoy Southampton living with water views, privacy, and extensive amenities.
| 4 weeks ago | Listing first seen on site | |
| 4 weeks ago | Listing updated with changes from the MLS® |

Based on information submitted to the MLS GRID as of 2026-09-26 01:52 PM EDT. All data is obtained from various sources and may not have been verified by broker or MLS GRID. Supplied Open House Information is subject to change without notice. All information should be independently reviewed and verified for accuracy. Properties may or may not be listed by the office/agent presenting the information.