

18 Cliff RoadAmagansett, NY 11930
Due to the health concerns created by Coronavirus we are offering personal 1-1 online video walkthough tours where possible.
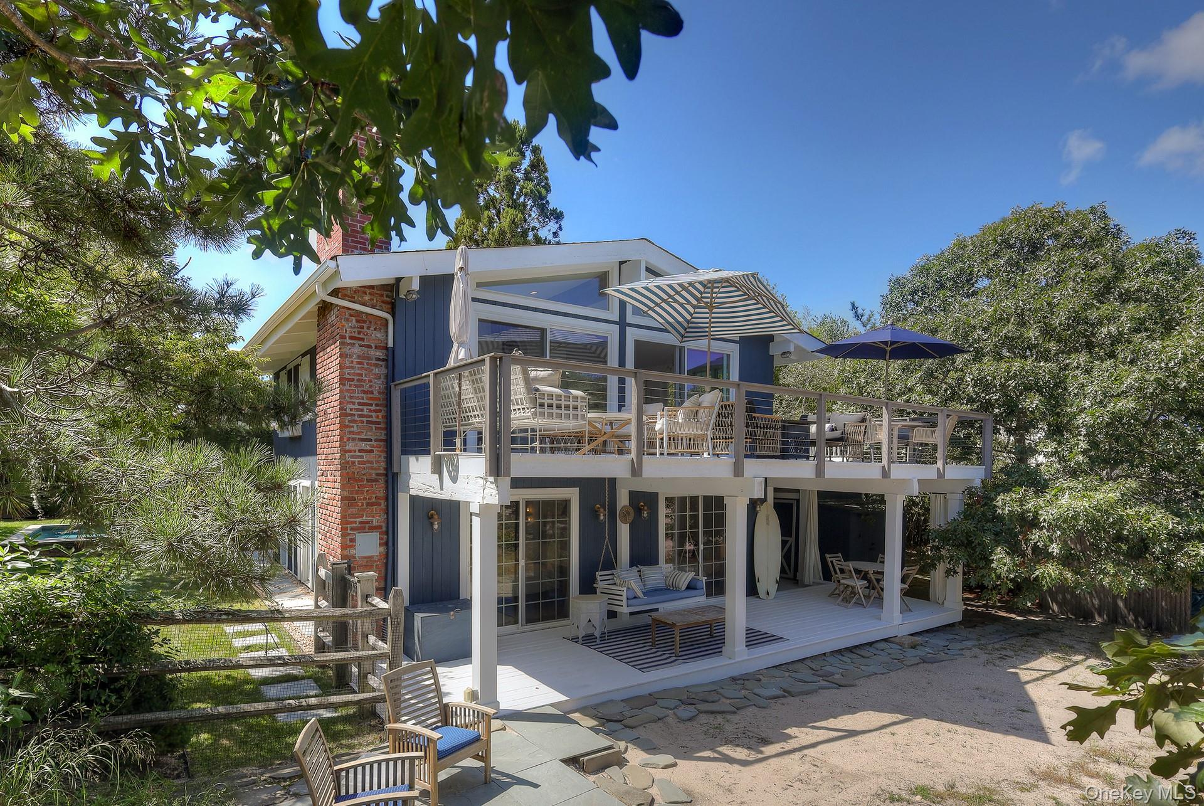
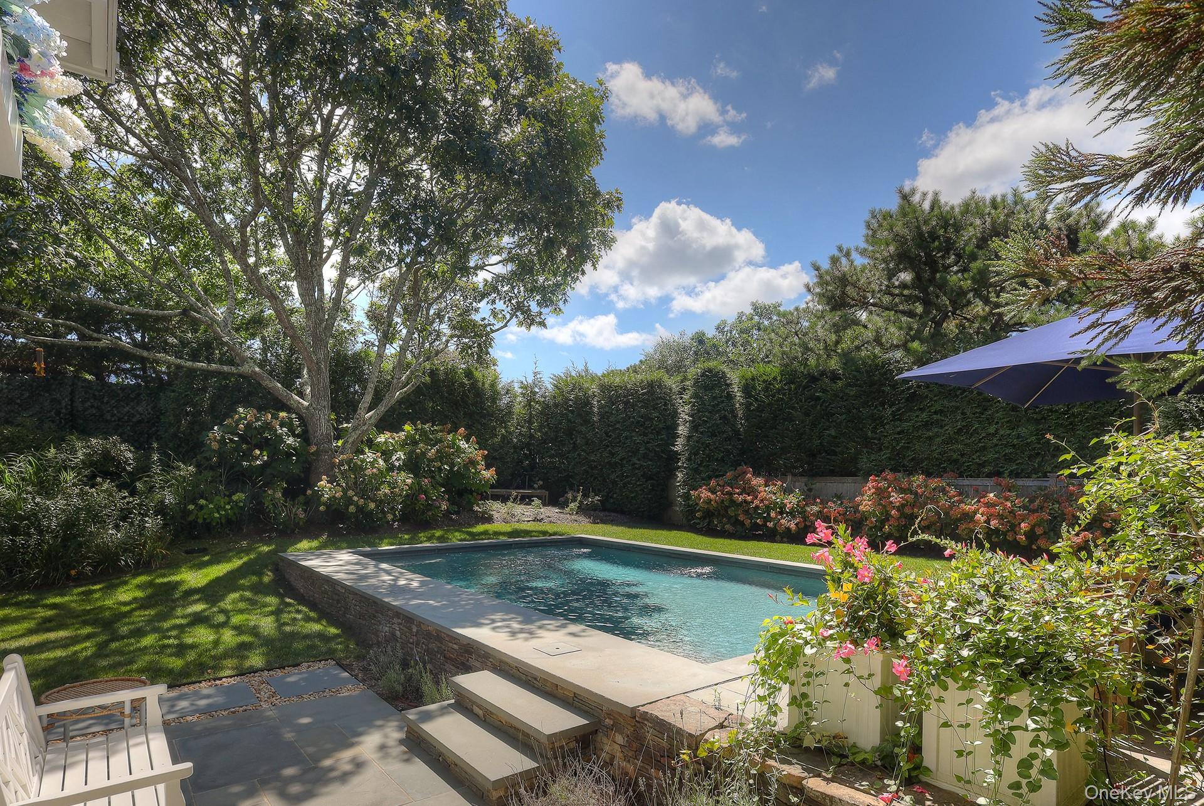
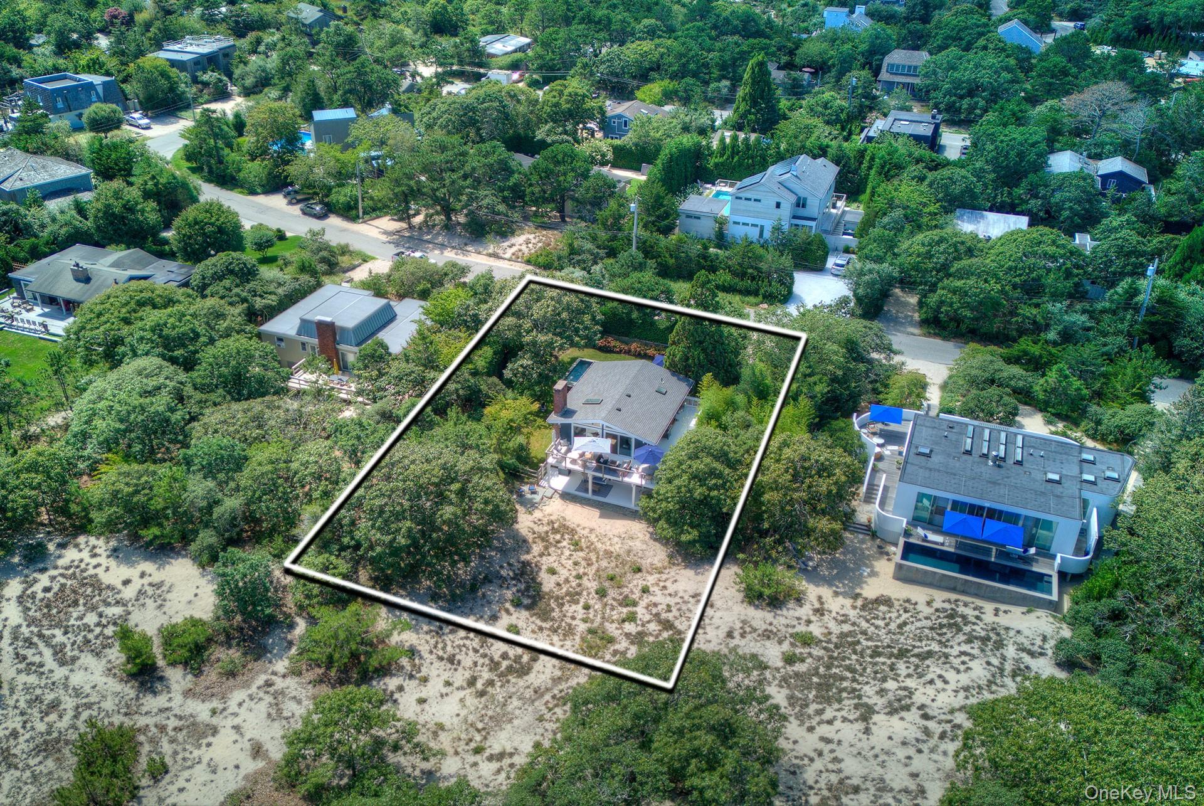
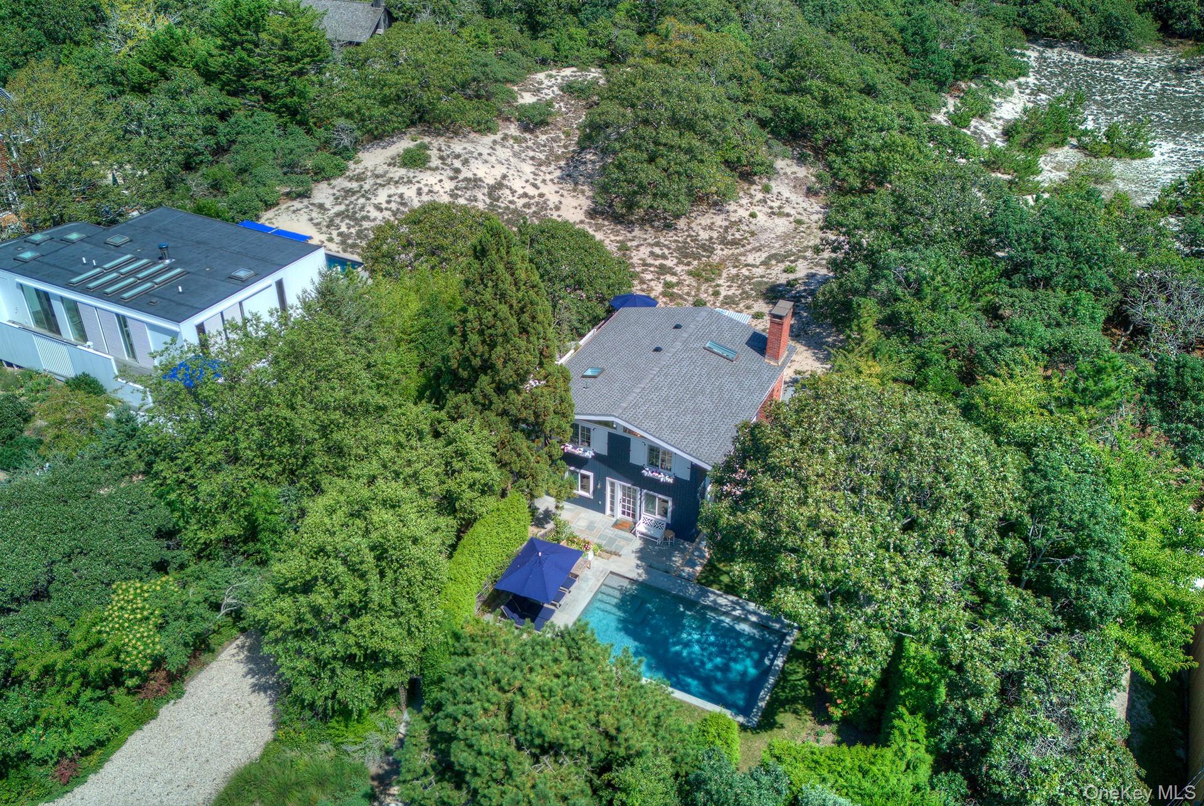
A Private Dunes Retreat in Amagansett Behind a charming wooden gate, on a quiet Amagansett Dunes lane, lies a world of its own, just a short distance from the ocean beach. At the heart of the property, a saltwater gunite pool is bordered by a bluestone patio on one side and lushly landscaped lawn on the other, evoking a private resort more than a backyard. Dual heating systems extend the swimming season of this 25' x 15' pool to six months or more. To the side of the house, an oversized enclosed outdoor shower, multiple beach-gear sheds, and a full-house generator handle the practical side of Hamptons living. Then comes the real magic: at the back of the property, a 2.5-acre dune preserve unfolds in complete privacy, with no neighbors in sight. At nightfall, the star-filled sky overhead is something guests often call unforgettable. Inside, the home is thoughtfully designed as an "upside-down" house, placing main living spaces upstairs to capture sweeping dune views from a wraparound porch off the open-concept great room with fireplace, flowing easily from a light-filled, renovated kitchen to a private outdoor space for grilling and entertaining. The primary suite occupies the second floor with an en-suite bath and radiant heat. Downstairs, antique brick floors with radiant heat warm two additional bedrooms and a full bath, along with a wood-burning stove, a kitchenette, laundry room, and a flexible bonus room currently used as an office. Ample space remains to expand to a fourth bedroom and third bath, if desired. Turnkey and move-in ready - a rare combination of true privacy, resort-style outdoor living, and proximity to the ocean, almost impossible to find together in the Dunes.
| 2 months ago | Listing first seen on site | |
| 2 months ago | Listing updated with changes from the MLS |

Based on information submitted to the MLS GRID as of 2026-10-27 09:36 AM EDT. All data is obtained from various sources and may not have been verified by broker or MLS GRID. Supplied Open House Information is subject to change without notice. All information should be independently reviewed and verified for accuracy. Properties may or may not be listed by the office/agent presenting the information.