

11 Shinnecock RoadHampton Bays, NY 11946
Due to the health concerns created by Coronavirus we are offering personal 1-1 online video walkthough tours where possible.
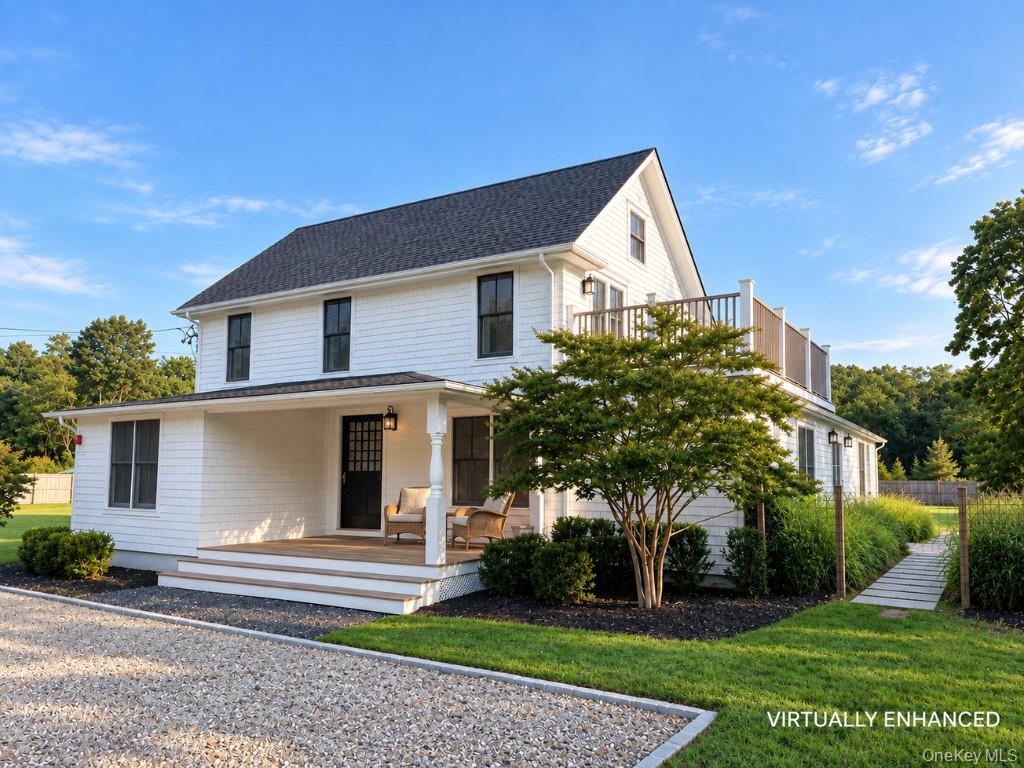
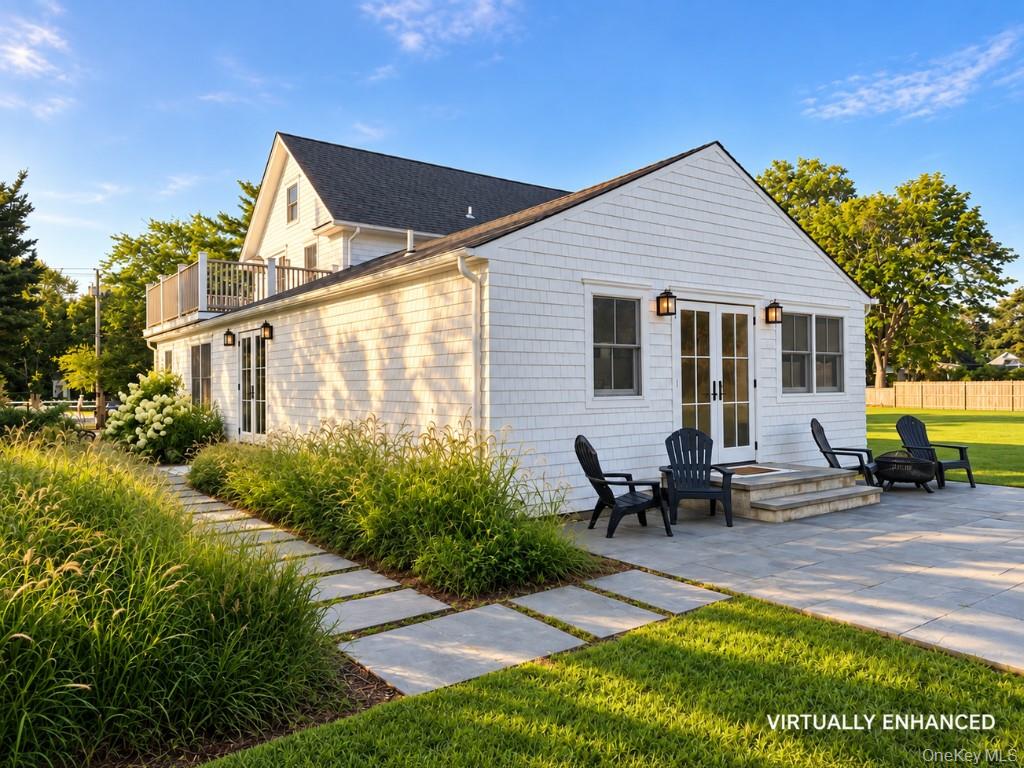
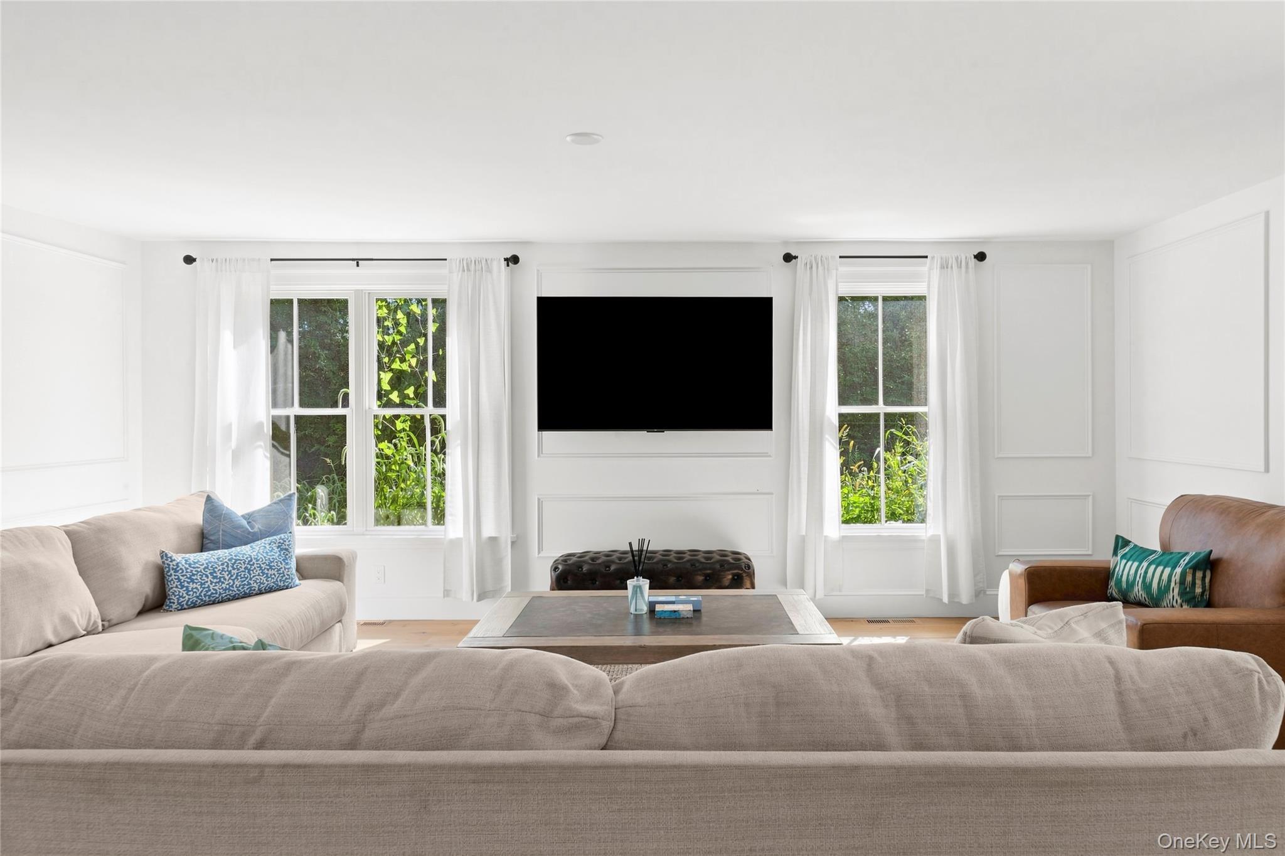
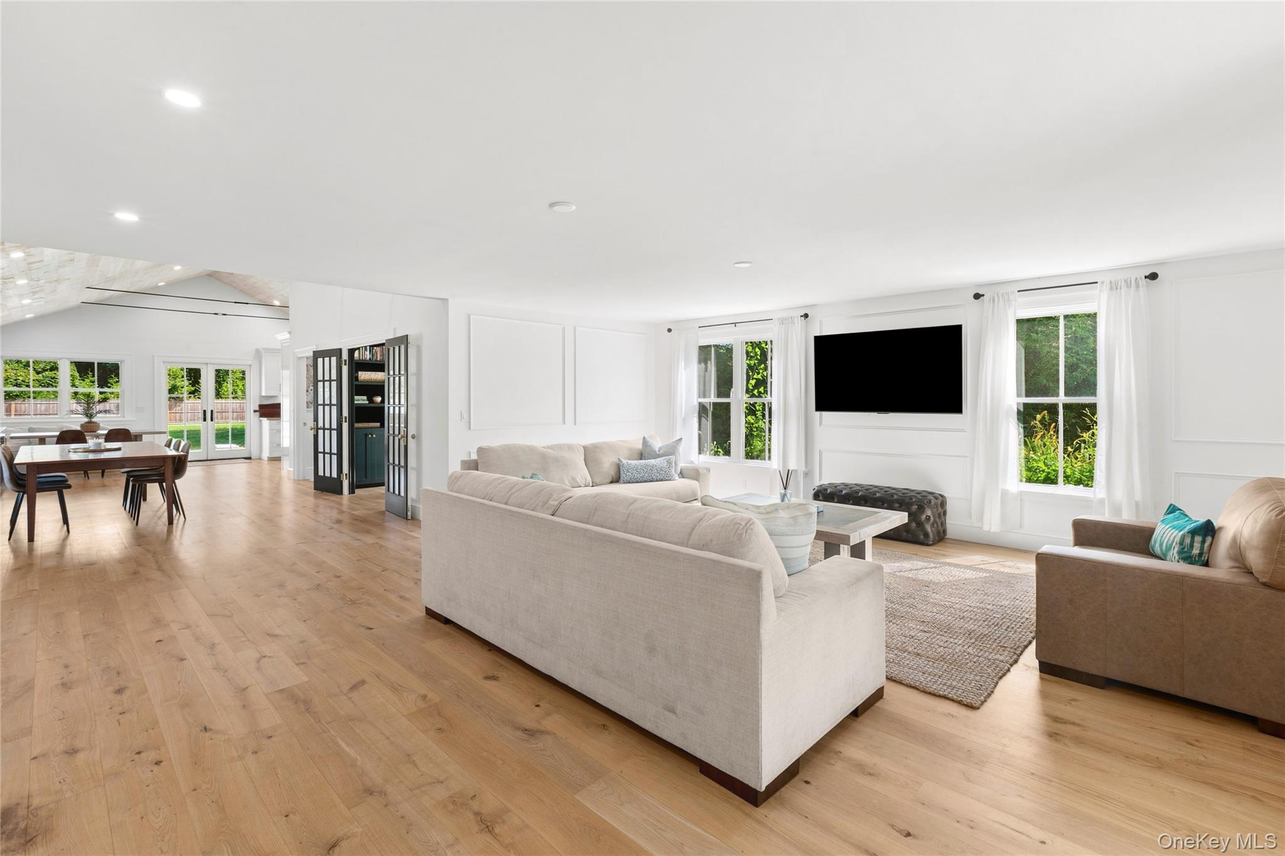
Set on a rare 1.1 acres in Hampton Bays, this nearly 2,800-square-foot, gut-renovated historic farmhouse offers three bedrooms, three additional bonus rooms, and three legal floors of finished living space. Completed in 2025, the residence thoughtfully blends the character of its historic origins with modern finishes, amenities, and a flexible floor plan. White oak flooring, abundant natural light, and custom woodwork carry throughout the open living spaces. The chef’s kitchen features premium appliances by La Cornue, Wolf, and Thermador, custom wood countertops, and a marble backsplash, opening seamlessly to a built-in breakfast nook and expansive dining area. High vaulted ceilings enhance the scale of the main level, where an oversized living room provides generous space for gathering and entertaining. A separate den offers a more intimate retreat, complete with custom built-in shelving and French doors opening directly to a private garden patio. The home’s three finished levels provide exceptional versatility. The first floor includes a private junior primary ensuite and second bedroom, while the second-floor primary suite features its own balcony. Three additional bonus rooms offer flexible space for a home office, library, fitness or wellness room, or additional recreational use. Beautifully appointed bathrooms with custom marble finishes complement the home’s thoughtful renovation. A legally finished third floor, complete with an installed sprinkler system, provides additional usable living space and further distinguishes the home’s expansive floor plan. Outside, the 1.1-acre property offers a level of space and possibility rarely found in such a convenient Hampton Bays location. Two outdoor patios, a covered front porch, wildflower garden and an existing barn are already in place, with ample room to further enhance the property with a pool, pool house, guest cottage, tennis, or detached garage. The parcel also offers subdivision potential, subject to all applicable approvals. Ideally positioned between Southampton Village and the revitalized Village of Westhampton Beach, the property offers convenient access to exceptional dining, shopping, and entertainment, while remaining just minutes from Ponquogue & Town of Southampton beaches, local restaurants, shops, and markets. Beautifully renovated, move-in ready, and set on more than an acre, 11 Shinnecock Road is a rare Hamptons offering with the space, style, and setting to have it all.
| 2 weeks ago | Price changed to $2,225,000 | |
| 2 weeks ago | Listing updated with changes from the MLS® | |
| a month ago | Listing first seen on site |

Based on information submitted to the MLS GRID as of 2026-10-15 08:21 PM EDT. All data is obtained from various sources and may not have been verified by broker or MLS GRID. Supplied Open House Information is subject to change without notice. All information should be independently reviewed and verified for accuracy. Properties may or may not be listed by the office/agent presenting the information.