

39 Spring Pond LaneSouthampton, NY 11968
Due to the health concerns created by Coronavirus we are offering personal 1-1 online video walkthough tours where possible.
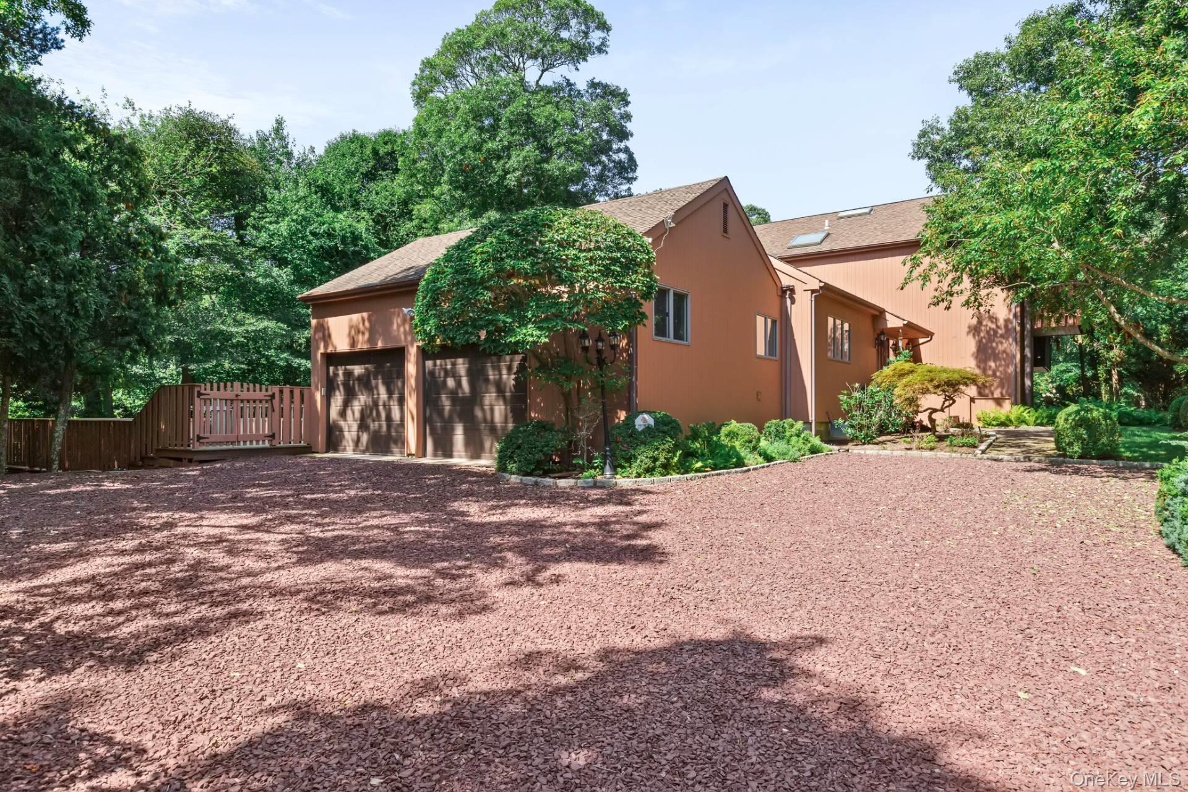
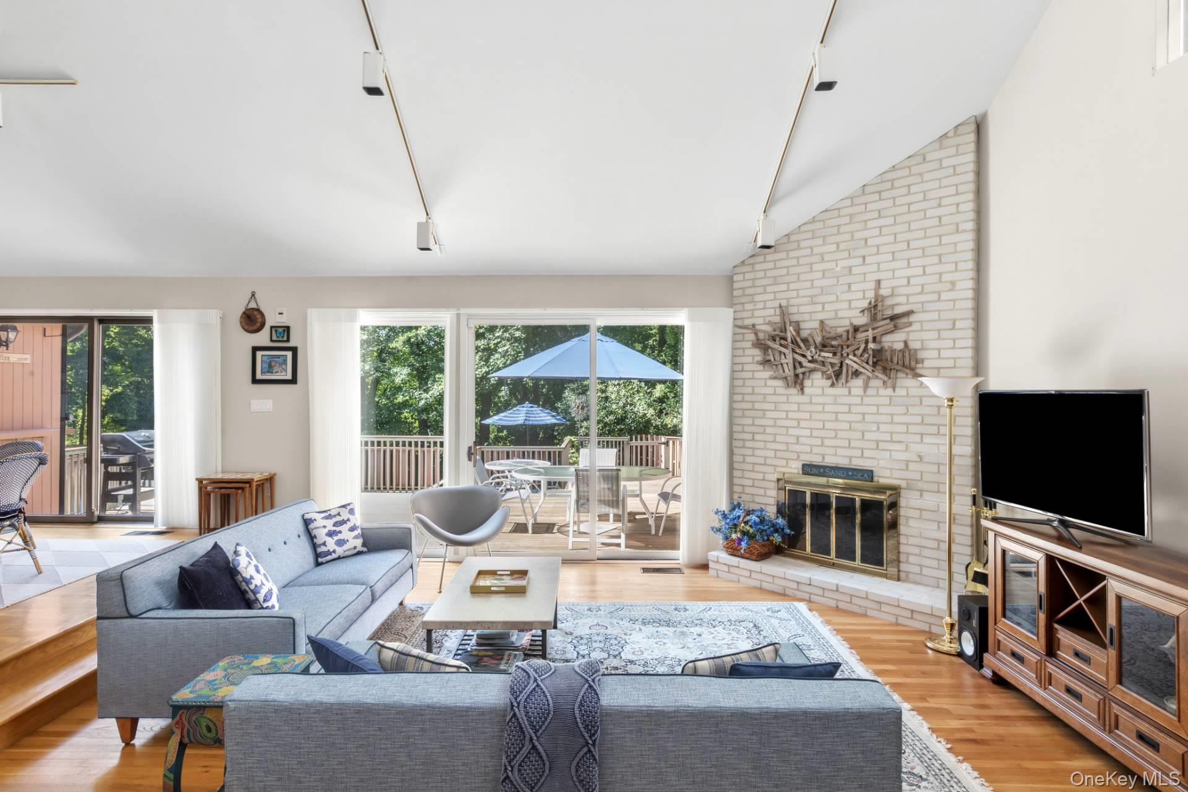
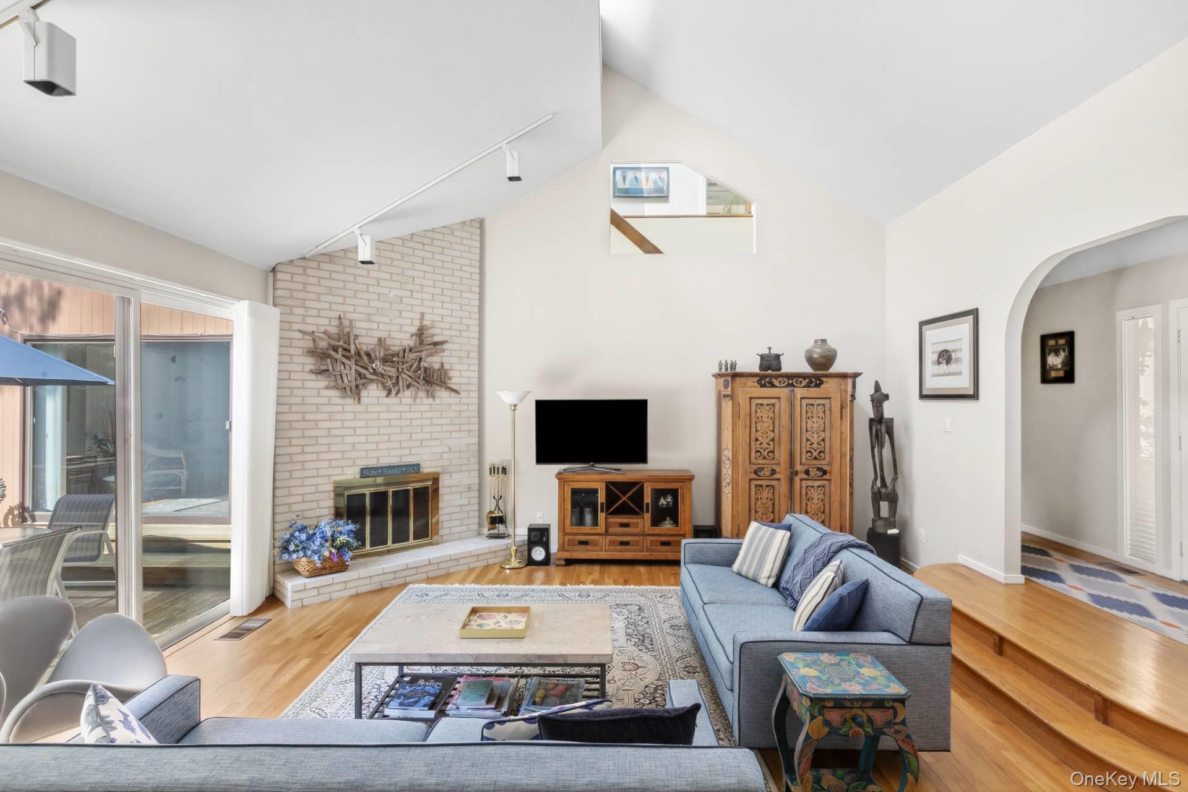
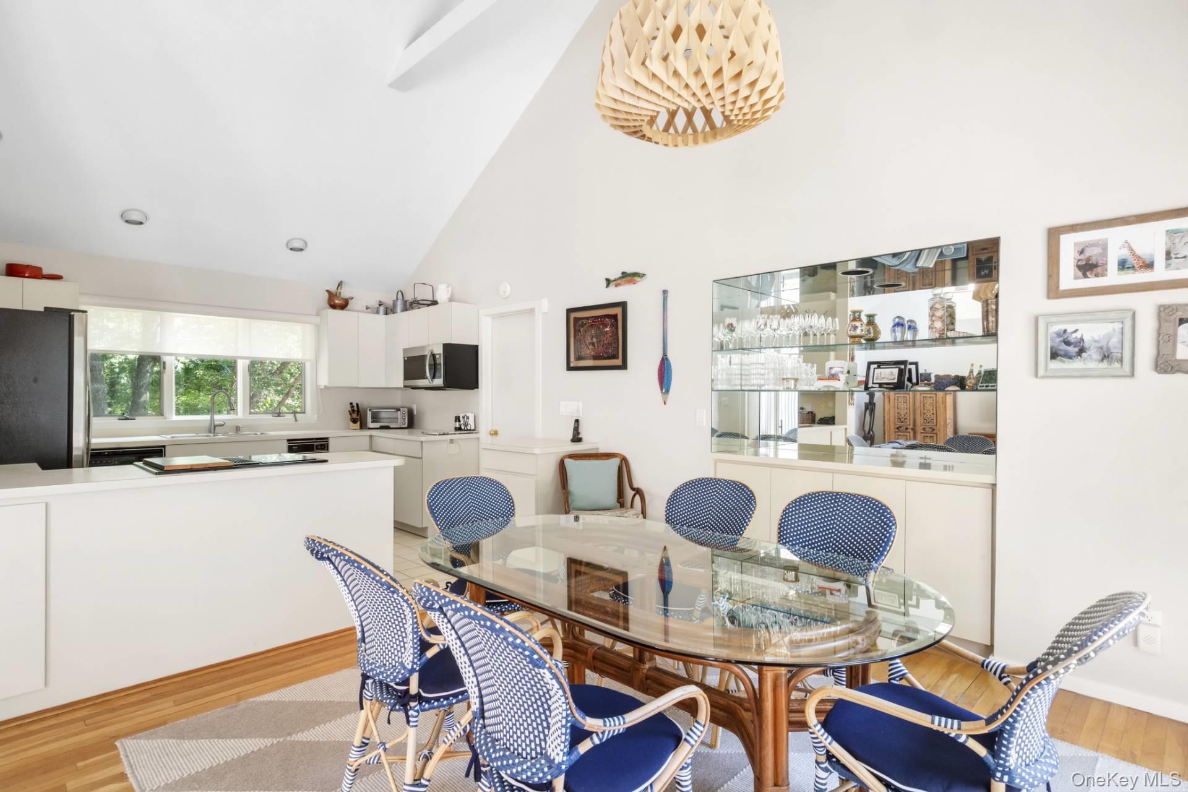
This contemporary 4-bedroom townhouse offers spacious, light-filled living in one of Southampton's most desirable locations. Designed for both comfort and entertaining, the open-concept living, dining, and kitchen area features double-height ceilings, a dramatic floor-to-ceiling fireplace, and a flowing layout that seamlessly connects the home's main living spaces. The thoughtfully designed layout includes two primary suites-one upstairs with a spacious bath and generous accommodations, and a second on the main level with direct access to the pool area. In total, the home offers four bedrooms and three full baths, providing flexibility for family and guests alike. Additional highlights include hardwood floors throughout, a heated pool, sunny decks, a full-height basement for abundant storage, and an attached two-car garage. Community tennis courts add to the lifestyle amenities. Ideally located just moments from the beaches of Great Peconic Bay, renowned East End golf courses, marinas, and Southampton's award-winning ocean beaches, this bright and well-maintained home presents an exceptional opportunity to enjoy the very best of East End living.
| 3 weeks ago | Listing first seen on site | |
| 3 weeks ago | Listing updated with changes from the MLS® |

Based on information submitted to the MLS GRID as of 2026-09-25 12:53 PM EDT. All data is obtained from various sources and may not have been verified by broker or MLS GRID. Supplied Open House Information is subject to change without notice. All information should be independently reviewed and verified for accuracy. Properties may or may not be listed by the office/agent presenting the information.