Save
Ask
Tour
Hide
Share
$2,195,000
26 Days On Site

7 Wood Hollow Drive
Westhampton, NY 11977

For Sale|Single Family Residence|Active
4
Beds
3
Total Baths
2
Full Baths
1
Partial Bath
2,849
SqFt
$770
/SqFt
1999
Built
Subdivision:
Mill Pond at Westhampton
County:
Suffolk
Listing courtesy of LAFFEY REAL ESTATE [email protected]

Due to the health concerns created by Coronavirus we are offering personal 1-1 online video walkthough tours where possible.
7 Wood Hollow Drive7 Wood Hollow Drive7 Wood Hollow Drive7 Wood Hollow Drive
Save
Ask
Tour
Hide
Share

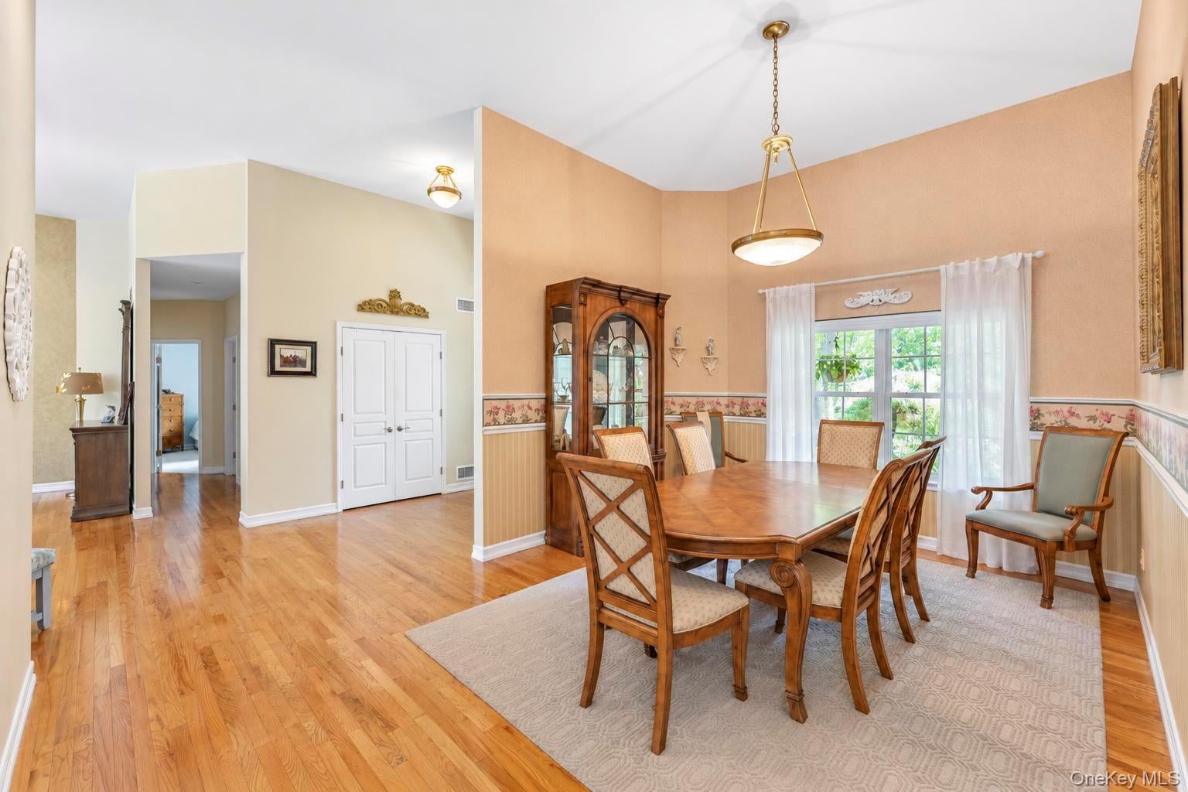
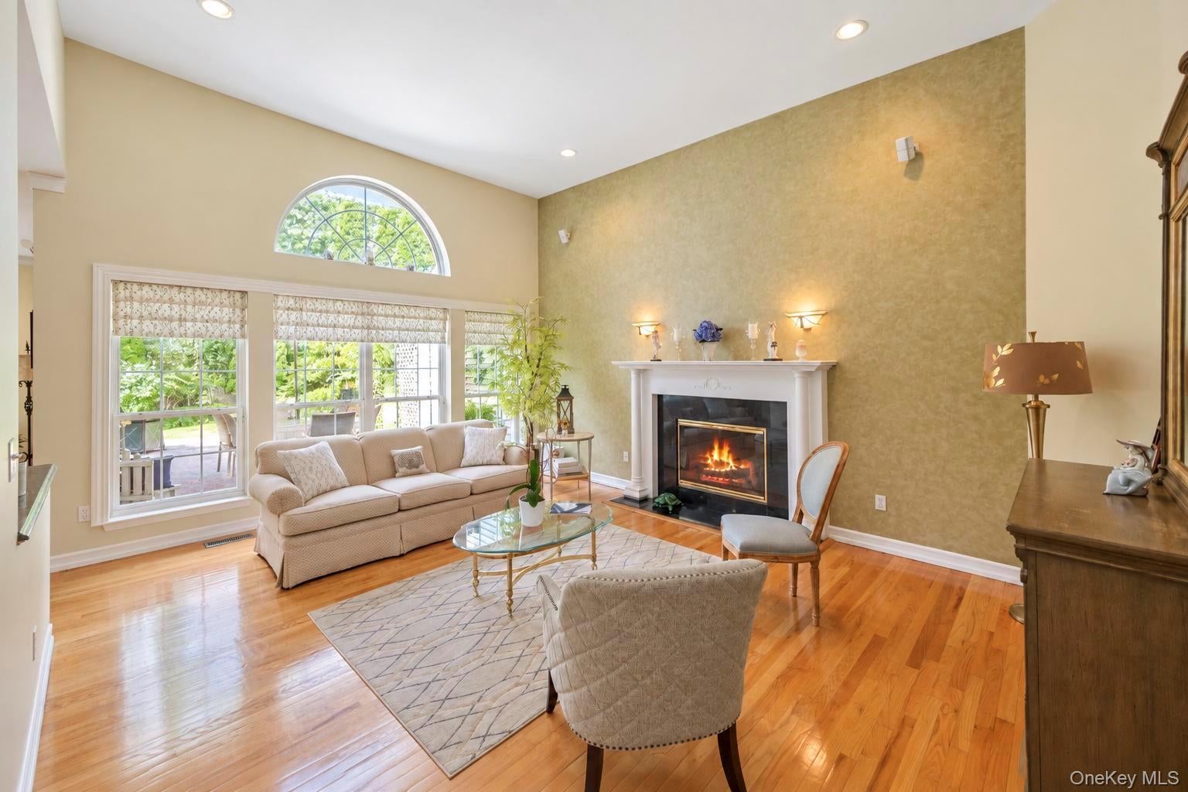
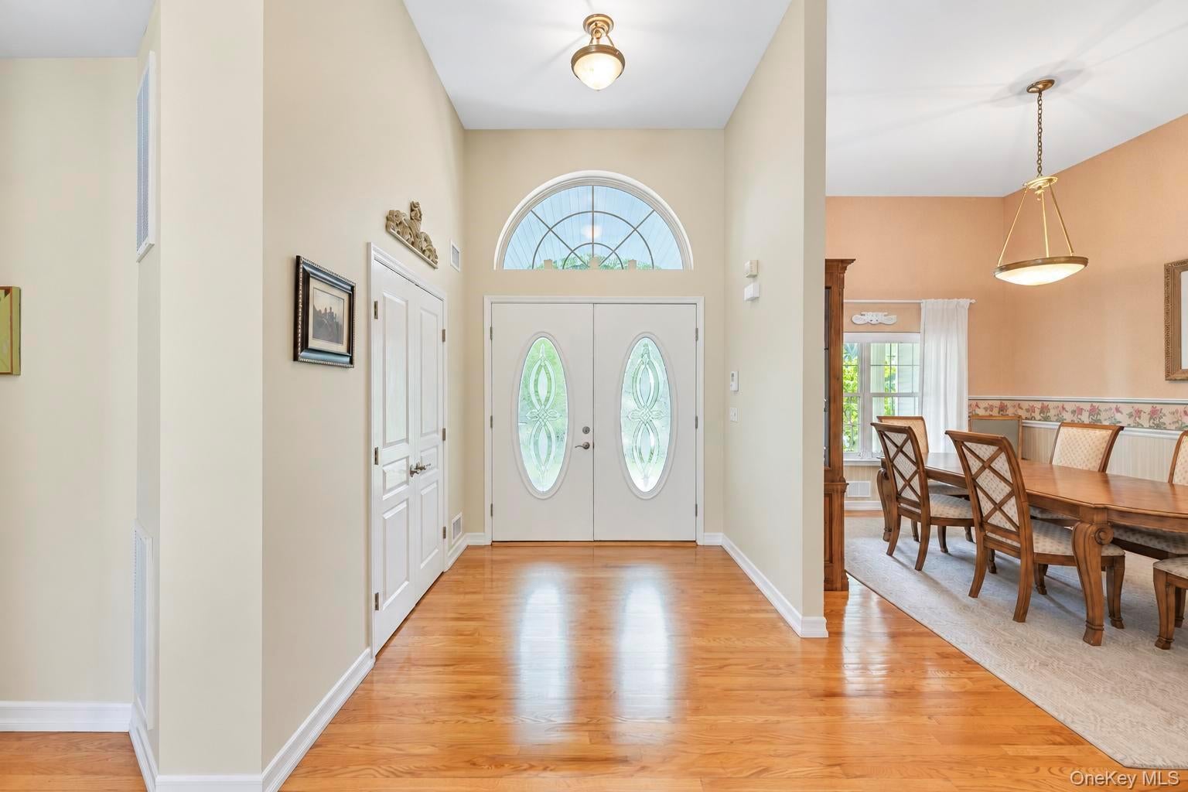
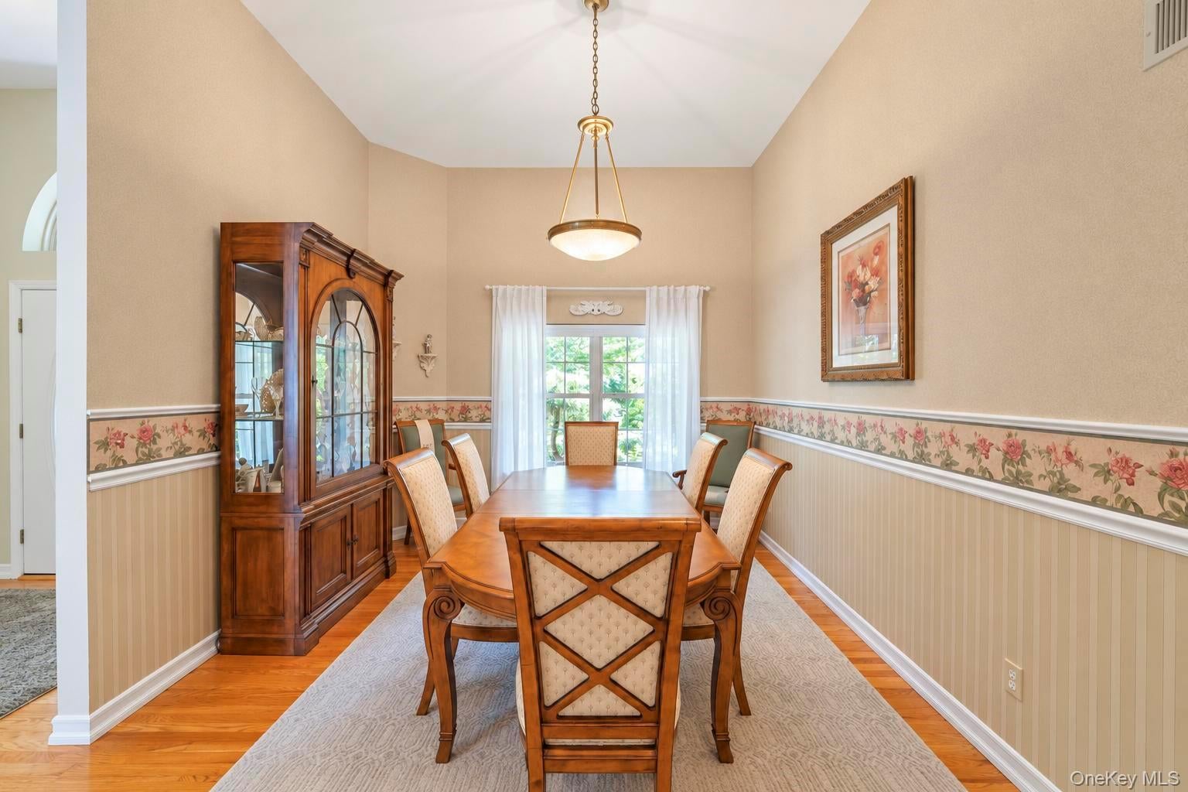
This is the one you have been waiting for. Offering an abundance of turnkey comfort, style, privacy, and location, this home in the highly sought-after community of Mill Pond at Westhampton, has it all. Minutes from the town of Westhampton Beach, with an array of shops and restaurants and just 2.5 miles to the sandy ocean beaches of Rogers and Cupsogue, you won't want to pass this one up. Sun-drenched with 10-foot ceilings and walls of glass, the open floor plan centers on the large kitchen and offers views of the beautiful, private backyard from every room. A Pool is definitely a possibility!! Spacious primary wing with en-suite spa-like bathroom and his-and-hers closets offers. Aside from the eat-in chef's kitchen there is a formal dining room. Great room has fireplace with lots of seating and is positioned off the kitchen, with access to the brick outdoor patio. Every room is positioned perfectly. The absolute gem is the lower-level offering additional bedrooms, a bathroom, cooking potential, living room, storage, and second laundry facilities. Perfect for Hampton's lifestyle and gatherings for all seasons of the year. Nothing like this is currently on the market. The home has had only 1 owner since it was built and has been meticulously maintained. New bluestone driveway, mature plantings, and additional outdoor entertaining spaces add to this very special home. You will not be disappointed. Come see this amazing home and see why I love it. You will too!

Save
Ask
Tour
Hide
Share
Listing Snapshot
Price 
$2,195,000
Days On Site 
26 Days
Bedrooms 
4
Inside Area (SqFt) 
2,849 sqft
Total Baths 
3
Full Baths 
2
Partial Baths 
1
Lot Size 
0.57 Acres
Year Built 
1999
MLS® Number 
1047038
Status 
Active
Property Tax 
$8,421
HOA/Condo/Coop Fees 
$12.5 monthly
Sq Ft Source 
N/A
Friends & Family
Recent Activity
4 weeks agoListing first seen on site
4 weeks agoListing updated with changes from the MLS®
General Features
Acres 
0.57
Attached Garage 
Yes
Garage 
Yes
Garage Spaces 
2
Levels 
Two
Parking 
AttachedDrivewayGarageGarage Door Opener
Parking Spaces 
7
Property Sub Type 
Single Family Residence
Sewer 
Cesspool
SqFt Total 
2849
Style 
Post ModernTraditional
Utilities 
Cable ConnectedElectricity ConnectedPropaneWater Connected
Water Source 
Public
Interior Features
Appliances 
DishwasherElectric CooktopElectric OvenElectric RangeFreezerMicrowaveStainless Steel Appliance(s)
Basement 
Full
Cooling 
Central Air
Fireplace 
Yes
Fireplace Features 
Family Room
Fireplaces 
1
Flooring 
CarpetHardwood
Heating 
Forced Air
Interior 
Cathedral Ceiling(s)Crown MoldingDouble VanityEat-in KitchenEntrance FoyerGranite CountersHigh CeilingsHis and Hers ClosetsIn-Law FloorplanKitchen IslandOpen FloorplanRecessed LightingWalk-In Closet(s)Wet Bar
Laundry Features 
Multiple Locations
Window Features 
Double Pane Windows
Save
Ask
Tour
Hide
Share
Exterior Features
Construction Details 
Aluminum SidingCedar
Fencing 
Front Yard
Windows/Doors 
Double Pane Windows
Community Features
Association Fee 
$150.0
Association Fee Frequency 
Annually
School District 
Westhampton Beach
Schools
School District
Westhampton Beach
Elementary School
Westhampton Beach Elem School
Middle School
Westhampton Middle School
High School
Westhampton Beach Senior High Sch
Listing courtesy of LAFFEY REAL ESTATE [email protected]


Based on information submitted to the MLS GRID as of 2026-10-06 08:51 AM EDT. All data is obtained from various sources and may not have been verified by broker or MLS GRID. Supplied Open House Information is subject to change without notice. All information should be independently reviewed and verified for accuracy. Properties may or may not be listed by the office/agent presenting the information.

Neighborhood & Commute
Source: Walkscore
Save
Ask
Tour
Hide
Share