Save
Ask
Tour
Hide
Share
$3,850,000
28 Days On Site

13 Cedarfield Lane
Westhampton, NY 11977

For Sale|Single Family Residence|Active
5
Beds
5
Total Baths
5
Full Baths
4,428
SqFt
$869
/SqFt
2026
Built
County:
Suffolk
Listing courtesy of Middle Island Management Corp [email protected]

Due to the health concerns created by Coronavirus we are offering personal 1-1 online video walkthough tours where possible.
13 Cedarfield Lane13 Cedarfield Lane13 Cedarfield Lane13 Cedarfield Lane
Save
Ask
Tour
Hide
Share

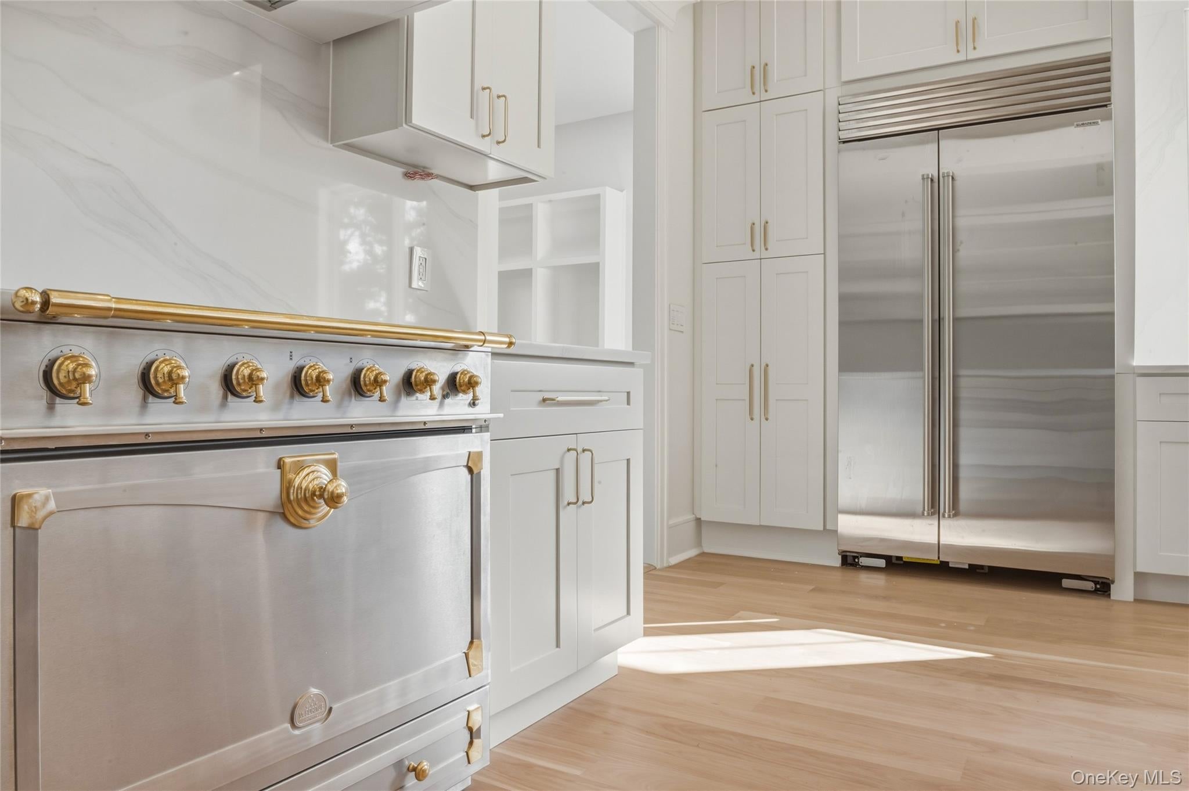
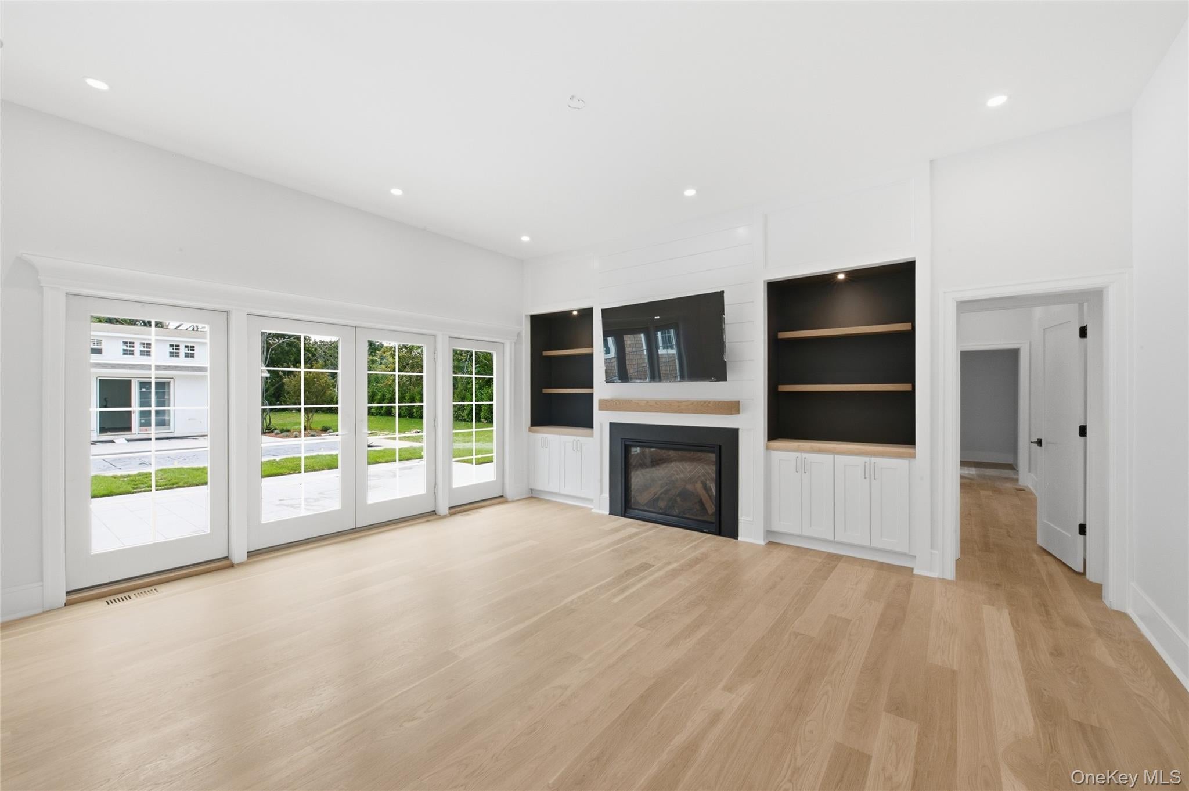
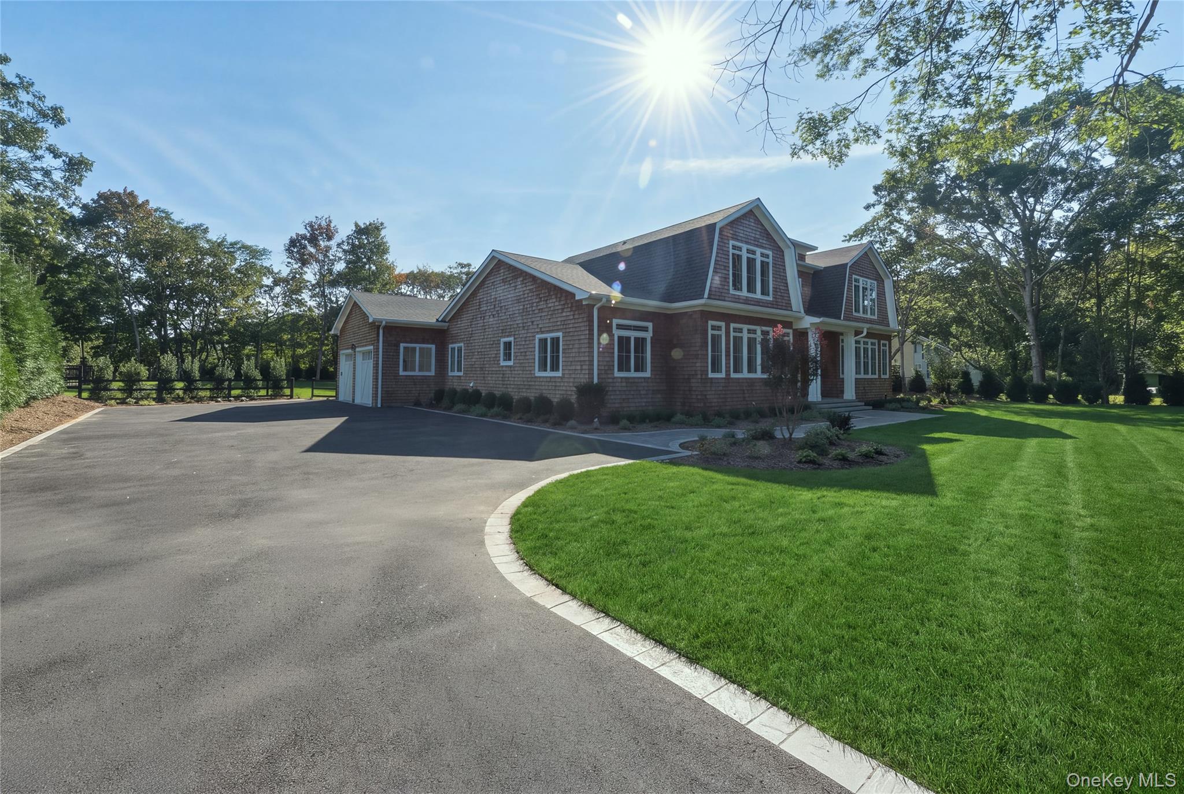
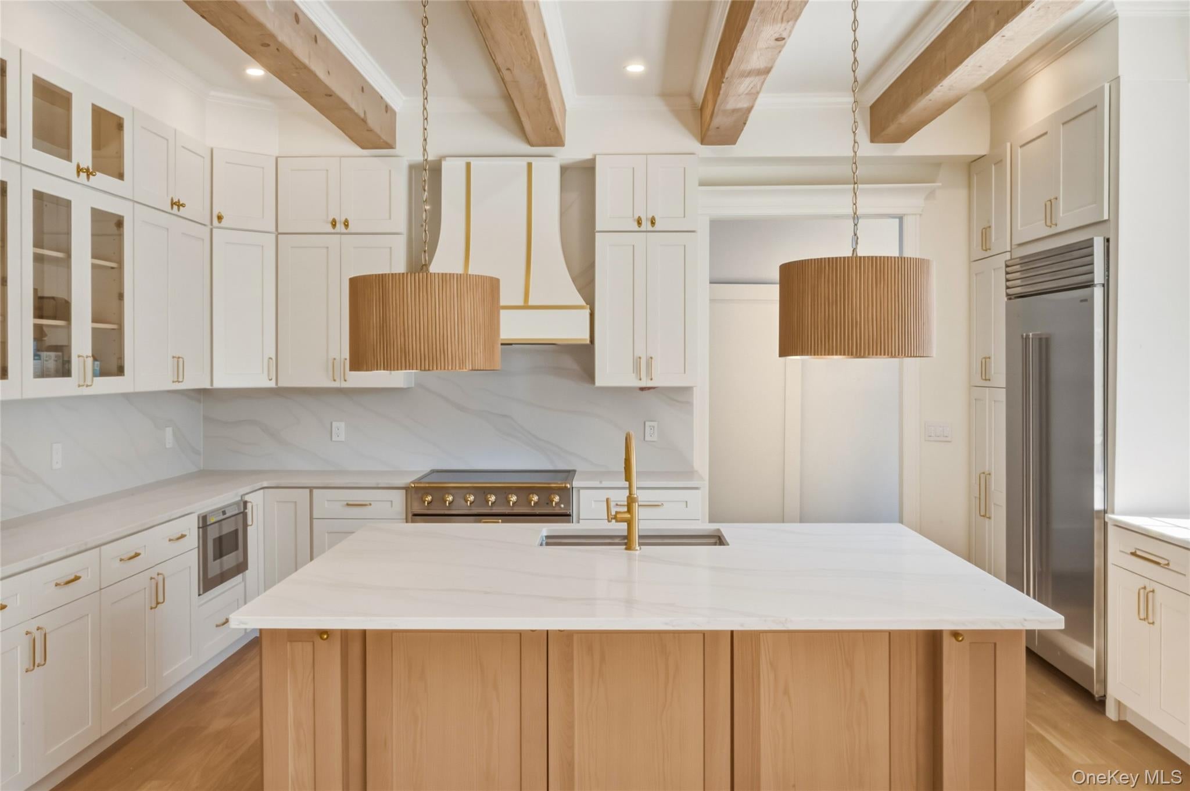
Brand new construction showcasing timeless craftsmanship and abundant natural light, with 10-foot ceilings on the first floor, 9-foot on the second and wide plank white oak throughout. Extensive custom millwork includes picture molding in the foyer, a coffered office ceiling, wood beams in the kitchen, built-in mudroom cubbies with washer/dryer, a large Butler's Pantry and a custom primary bedroom Walk-In Closet. The chef’s kitchen features a La Cornue range, Sub-Zero refrigeration, Bosch appliances, custom cabinetry with wine storage, and a large center island, opening to a great room with a gas fireplace and custom built-ins. A fully integrated Control4 smart home system, Sonos whole-home audio, hardwired networking, and an extensive security camera system provide modern convenience and peace of mind. Spa-like baths with premium finishes complete the home's warm, cohesive design. Outdoors, enjoy a heated saltwater pool with automatic cover, professional landscaping, masonry, landscape lighting, and outdoor audio. A full outdoor kitchen and an approximately 16x28-foot pool house with its own kitchen and full bath make summer entertaining effortless. Set on just under an acre, the property also offers room to add a pickleball court, putting green, or other custom amenities.

Save
Ask
Tour
Hide
Share
Listing Snapshot
Price 
$3,850,000
Days On Site 
28 Days
Bedrooms 
5
Inside Area (SqFt) 
4,428 sqft
Total Baths 
5
Full Baths 
5
Partial Baths 
N/A
Lot Size 
0.92 Acres
Year Built 
2026
MLS® Number 
1048453
Status 
Active
Property Tax 
$3,300
HOA/Condo/Coop Fees 
N/A
Sq Ft Source 
N/A
Friends & Family
Recent Activity
4 weeks agoStatus changed to Active
4 weeks agoListing updated with changes from the MLS®
4 weeks agoListing first seen on site
General Features
Acres 
0.92
Cross Street 
Station Road
Garage 
Yes
Garage Spaces 
2
Parking 
DrivewayGarageGarage Door OpenerOversizedPrivate
Parking Spaces 
10
Property Sub Type 
Single Family Residence
Security 
Security LightsSecurity SystemSmoke Detector(s)
Sewer 
Septic Tank
Style 
ModernTraditional
Utilities 
Cable ConnectedElectricity ConnectedSewer ConnectedUnderground UtilitiesWater Connected
Water Source 
Public
Interior Features
Appliances 
Convection OvenDishwasherDisposalDryerElectric RangeExhaust FanFreezerMicrowaveRefrigeratorStainless Steel Appliance(s)WasherWine Refrigerator
Basement 
Unfinished
Cooling 
Central Air
Fireplace 
Yes
Fireplace Features 
Gas
Fireplaces 
1
Heating 
Heat Pump
Interior 
Beamed CeilingsBuilt-in FeaturesCathedral Ceiling(s)Ceiling Fan(s)ChandelierCrown MoldingDouble VanityDry BarEat-in KitchenEntrance FoyerHigh CeilingsHigh Speed InternetHis and Hers ClosetsKitchen IslandNatural WoodworkOpen FloorplanPantryMaster DownstairsRecessed LightingSmart ThermostatSoaking TubSound SystemWalk-In Closet(s)Wired for Sound
Laundry Features 
Electric Dryer HookupLaundry Room
Window Features 
Screens
Save
Ask
Tour
Hide
Share
Exterior Features
Construction Details 
Blown-In InsulationCedarShake Siding
Fencing 
FencedBack Yard
Lot Features 
Back YardFront YardLandscapedPavedPrivateSecludedSprinklers In FrontSprinklers In Rear
Other Structures 
Pool House
Patio And Porch 
Patio
Pool Features 
FencedIn GroundOutdoor PoolPool CoverSalt WaterPrivate
Private Pool 
Yes
Road Frontage 
Private Road
Windows/Doors 
Screens
Community Features
School District 
Westhampton Beach
Schools
School District
Westhampton Beach
Elementary School
Westhampton Beach Elem School
Middle School
Westhampton Middle School
High School
Westhampton Beach Senior High Sch
Listing courtesy of Middle Island Management Corp [email protected]


Based on information submitted to the MLS GRID as of 2026-10-06 08:51 AM EDT. All data is obtained from various sources and may not have been verified by broker or MLS GRID. Supplied Open House Information is subject to change without notice. All information should be independently reviewed and verified for accuracy. Properties may or may not be listed by the office/agent presenting the information.

Neighborhood & Commute
Source: Walkscore
Save
Ask
Tour
Hide
Share