Save
Ask
Tour
Hide
Share
$899,999
11 Days On Site

11 Robinhood Lane
Southampton, NY 11968

For Sale|Single Family Residence|Active
3
Beds
2
Total Baths
2
Full Baths
1,320
SqFt
$682
/SqFt
1958
Built
County:
Suffolk
Listing courtesy of Bon Anno Realty ERA Powered [email protected]

Due to the health concerns created by Coronavirus we are offering personal 1-1 online video walkthough tours where possible.
11 Robinhood Lane11 Robinhood Lane11 Robinhood Lane11 Robinhood Lane
Save
Ask
Tour
Hide
Share

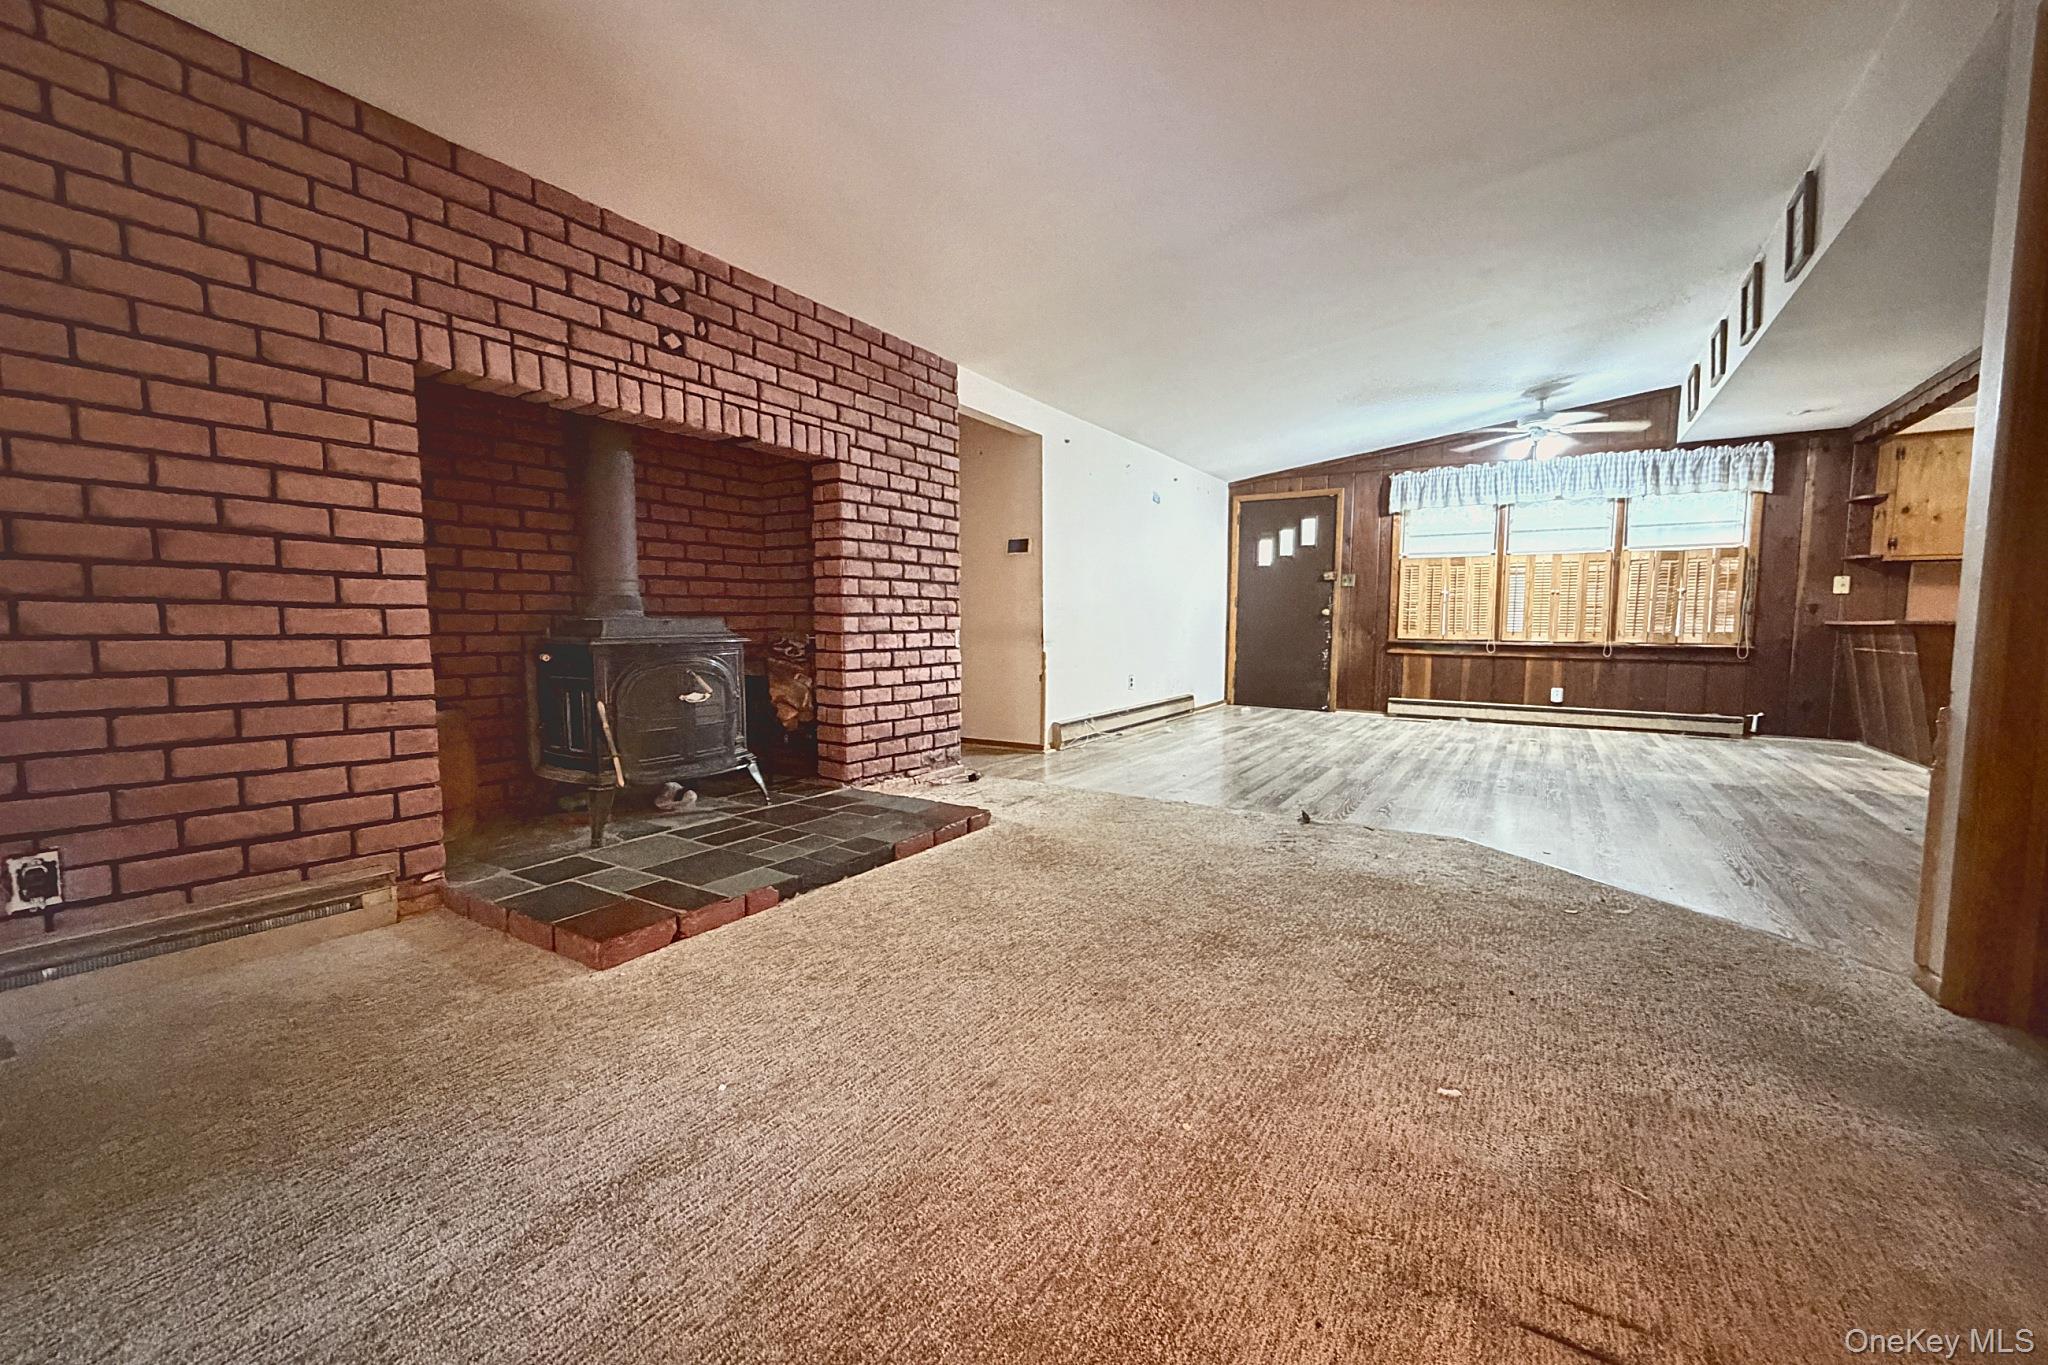
Set on a half-acre lot in the peaceful North Sea area of Southampton, known for its relaxed pace, scenic surroundings and multimillion-dollar homes, this 1994 ranch offers roughly 1,368 sf of single-level living on a private lane shared by nine homes. Three bedrooms, a brick fireplace with wood burning stove, and a light-filled den wrapped in windows overlooking the in-ground pool - flexible additional living space with its own exterior door. A screened porch runs the length of the front. Newer propane gas boiler; forced-air ductwork already in place throughout, making central air an easy add-on option. New Bathfitter Shower & Tub w/warranty. Six-zone inground sprinkler system. Offered as-is, including the pool. Less than five miles to the famous Coopers Beach and some of the most beautiful ocean beaches in the world; minutes to North Sea Harbor and Conscience Point; nine minutes to Southampton Village and the LIRR. Southampton School District. FEMA Flood Zone X. Taxes ONLY $2,739.

Save
Ask
Tour
Hide
Share
Listing Snapshot
Price 
$899,999
Days On Site 
11 Days
Bedrooms 
3
Inside Area (SqFt) 
1,320 sqft
Total Baths 
2
Full Baths 
2
Partial Baths 
N/A
Lot Size 
0.54 Acres
Year Built 
1958
MLS® Number 
1050252
Status 
Active
Property Tax 
$2,739
HOA/Condo/Coop Fees 
N/A
Sq Ft Source 
N/A
Friends & Family
Recent Activity
2 weeks agoListing first seen on site
2 weeks agoListing updated with changes from the MLS®
General Features
Acres 
0.54
Direction Faces 
South
Levels 
One
Parking 
DrivewayOversized
Property Sub Type 
Single Family Residence
Sewer 
Cesspool
SqFt Total 
1320
Style 
BungalowRanch
Utilities 
Electricity ConnectedWater Connected
Water Source 
PublicPrivateWell
Interior Features
Appliances 
DryerOvenRefrigeratorWasher
Basement 
Crawl SpaceUnfinishedWalk-Out Access
Fireplace 
Yes
Fireplace Features 
Wood Burning Stove
Fireplaces 
1
Flooring 
CarpetVinyl
Heating 
Wood StovePropane
Laundry Features 
In Bathroom
Bathroom 1 
Level - FirstDescription - Full Bathroom
Bathroom 2 
Bedroom 1 
Level - First
Bedroom 2 
Level - First
Bedroom 3 
Level - First
Den 
Level - FirstDescription - Den off rear of home with access to rear deck
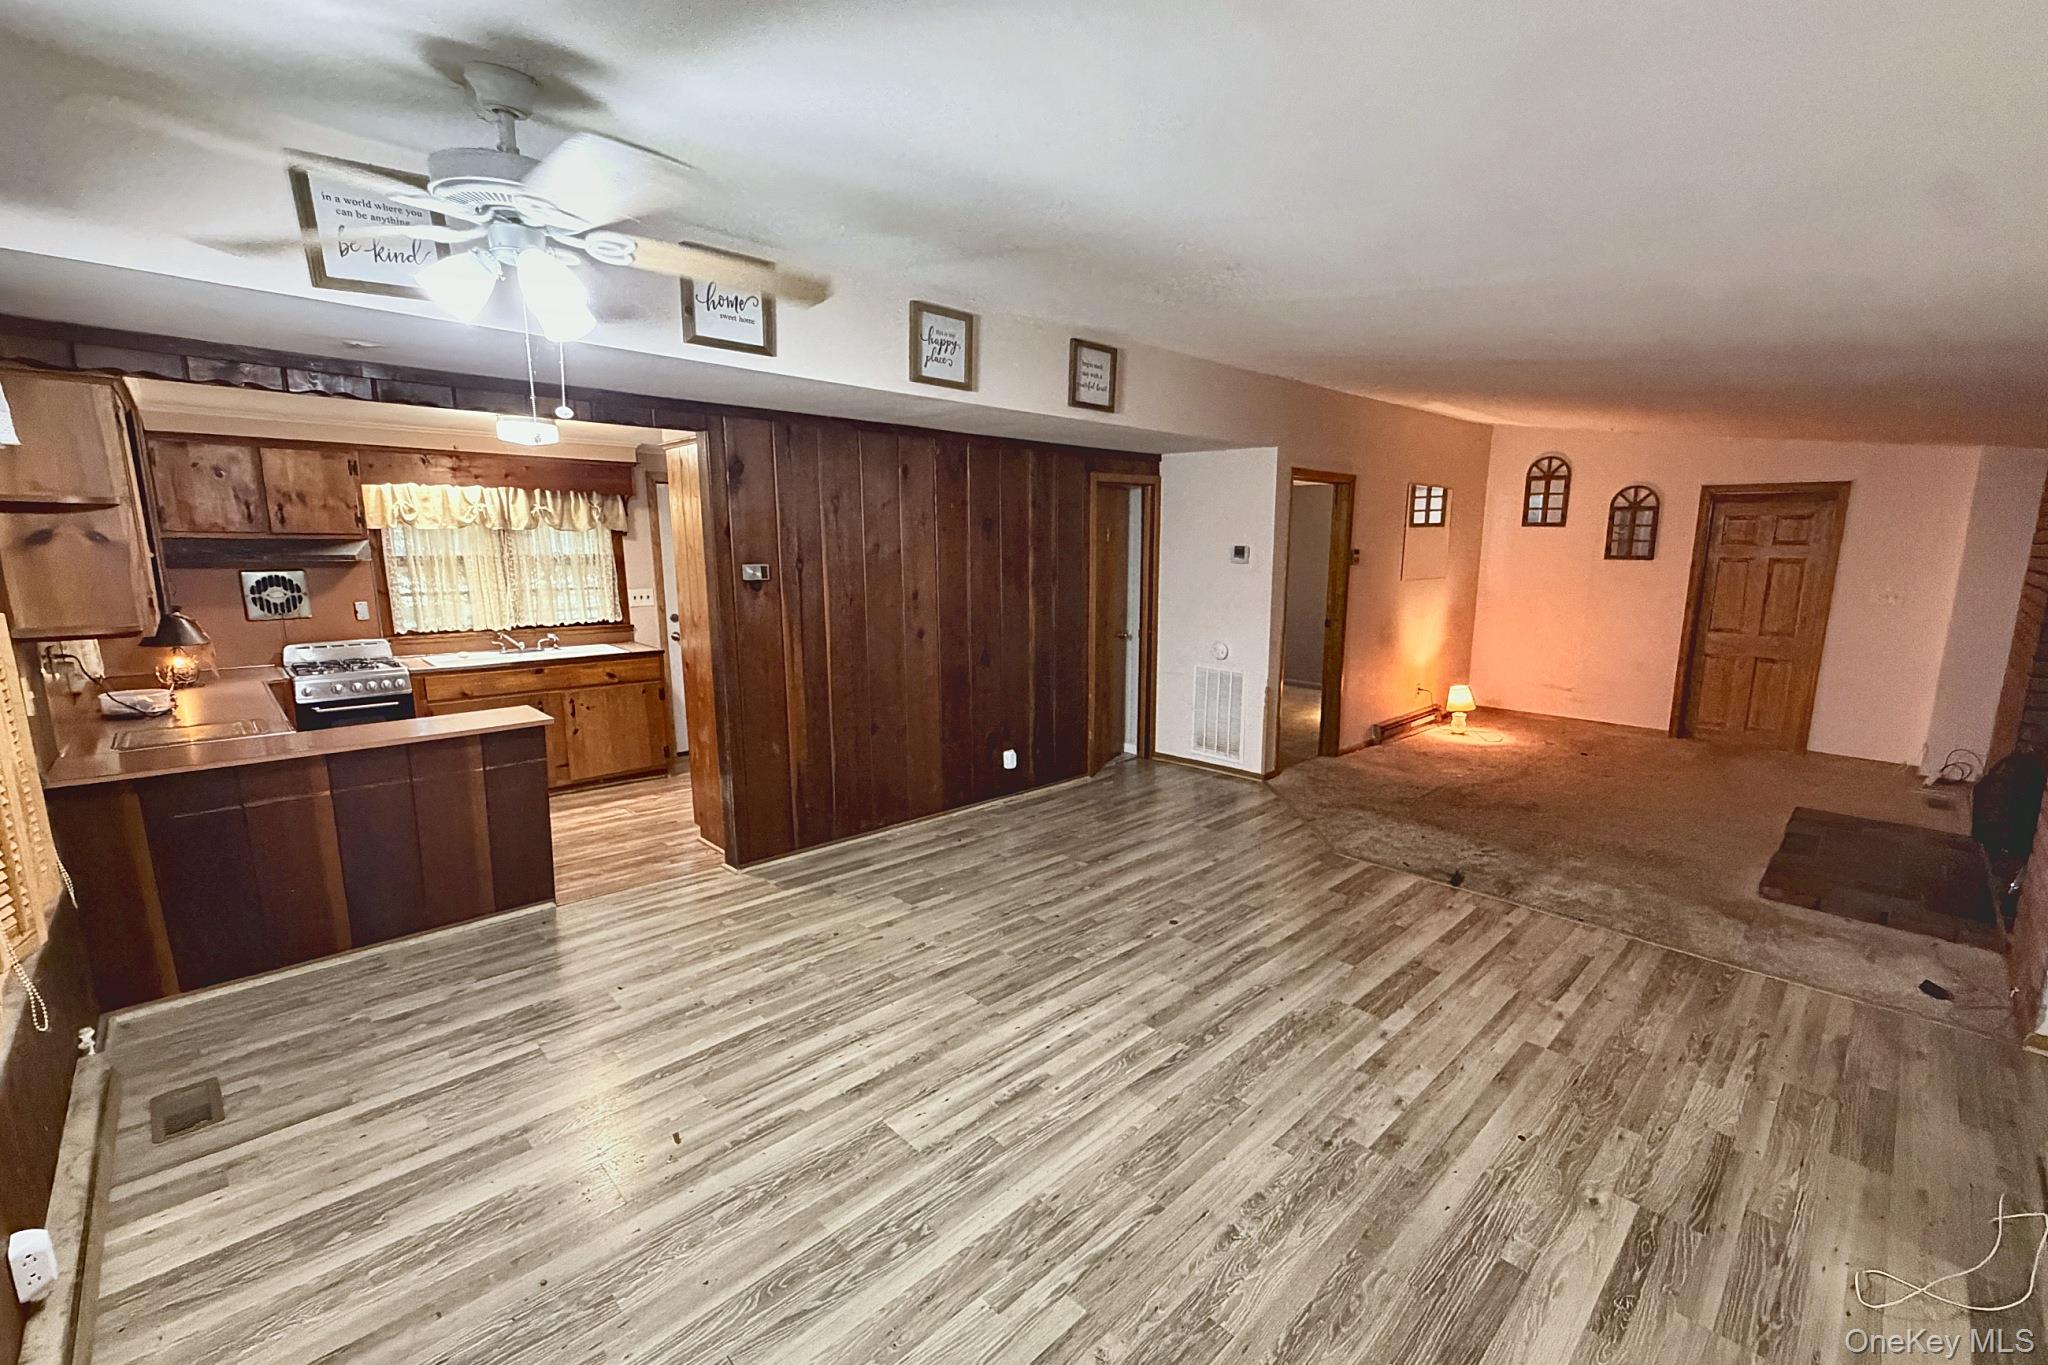
Dining Room 
Level - FirstDescription - Dining Area
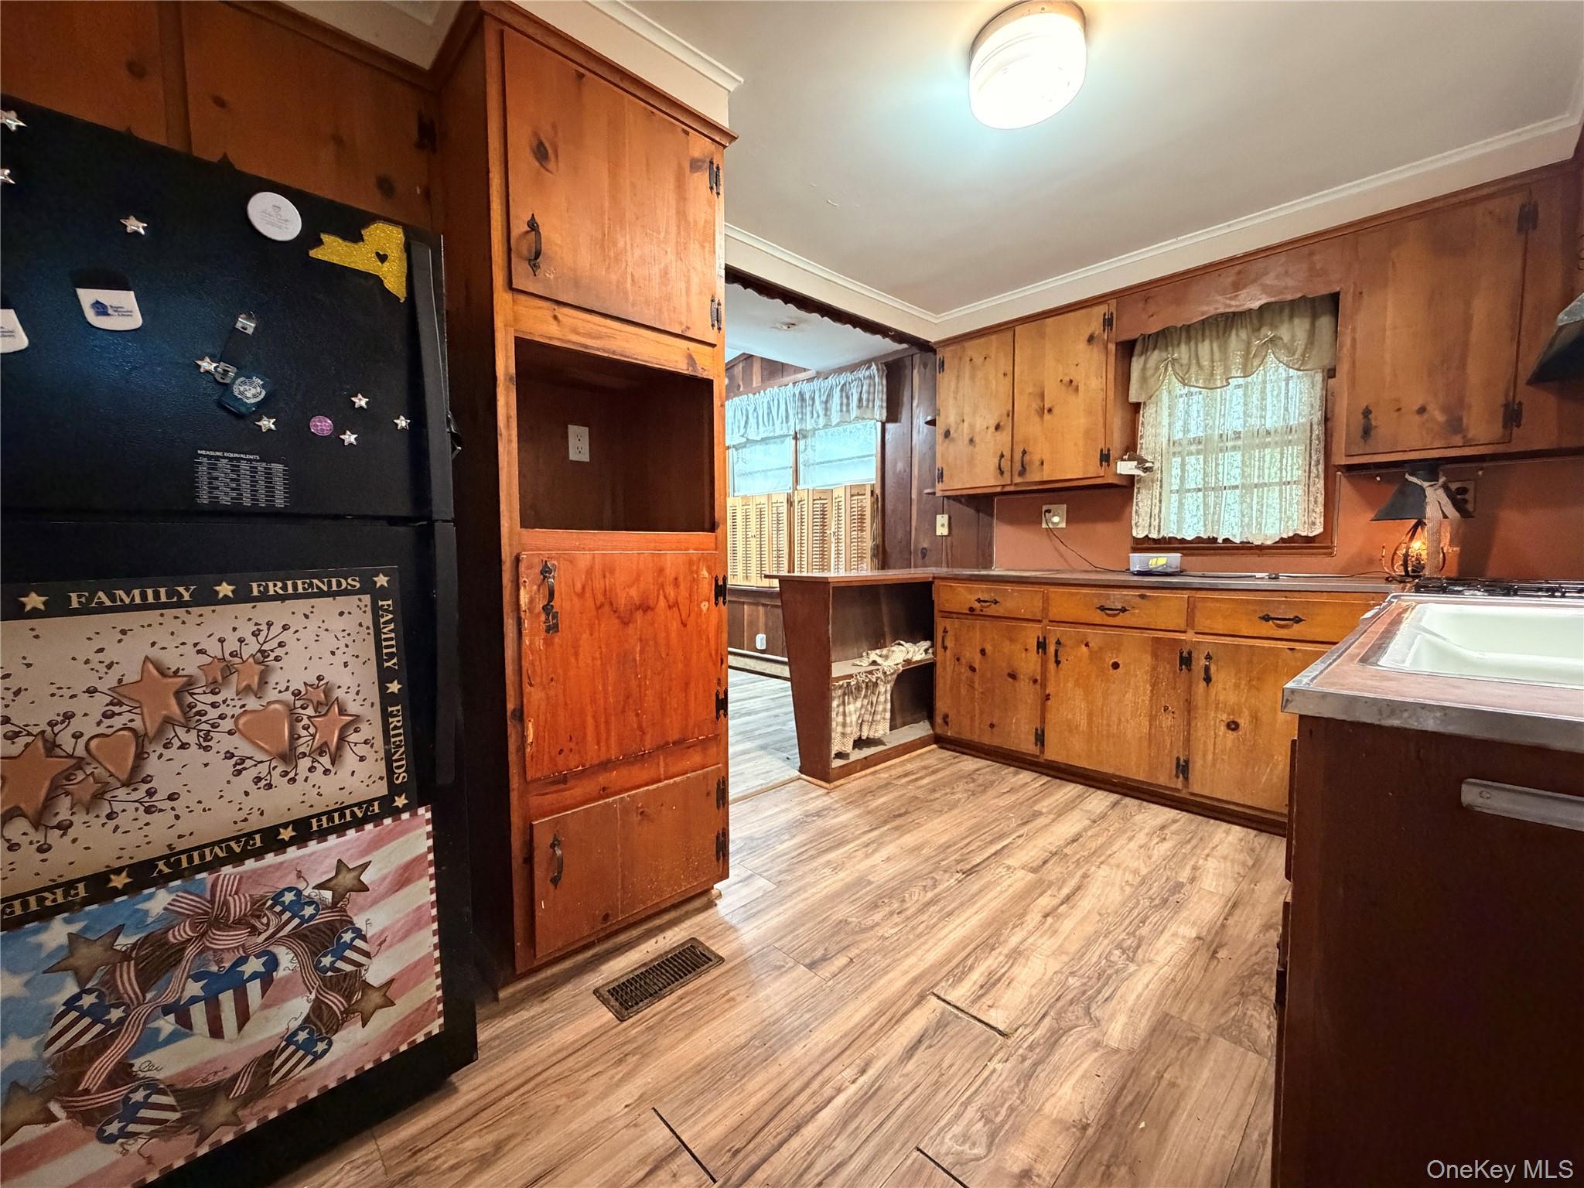
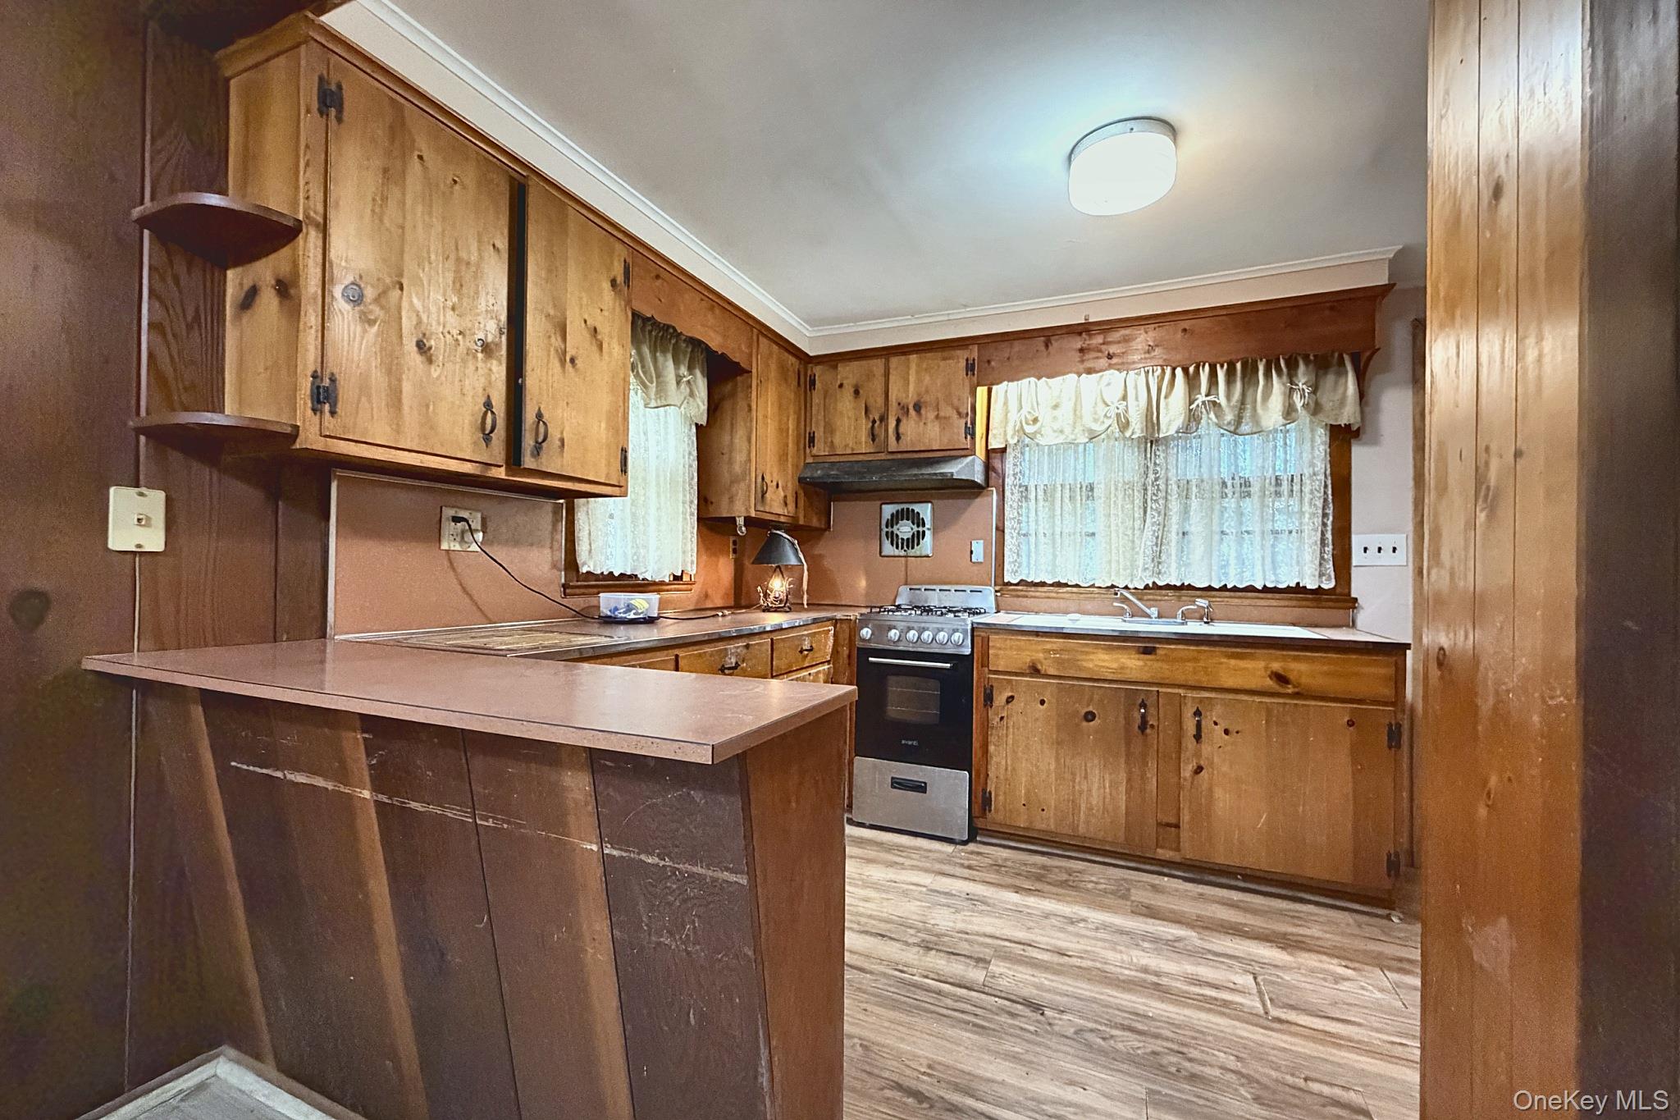
Kitchen 
Level - FirstDescription - Eat in Kitchen
Living Room 
Level - FirstDescription - Living Room w/ Wood Burning Stove
Save
Ask
Tour
Hide
Share
Exterior Features
Construction Details 
Frame
Lot Features 
Back YardClearedFront YardPrivateSecluded
Patio And Porch 
CoveredDeckPorchScreened
Pool Features 
FencedIn GroundOutdoor PoolPool CoverPrivate
Private Pool 
Yes
Road Frontage 
Private RoadSee Remarks
Community Features
School District 
Southampton
Schools
School District
Southampton
Elementary School
Southampton Elementary School
Middle School
Southampton Intermediate School
High School
Southampton High School
Listing courtesy of Bon Anno Realty ERA Powered [email protected]


Based on information submitted to the MLS GRID as of 2026-09-26 01:52 PM EDT. All data is obtained from various sources and may not have been verified by broker or MLS GRID. Supplied Open House Information is subject to change without notice. All information should be independently reviewed and verified for accuracy. Properties may or may not be listed by the office/agent presenting the information.

Neighborhood & Commute
Source: Walkscore
Save
Ask
Tour
Hide
Share