Save
Ask
Tour
Hide
Share
$1,499,000
26 Days On Site

35 Partridge Drive
Sag Harbor, NY 11963

Single Family Residence|Pending
4
Beds
3
Total Baths
3
Full Baths
1,054
SqFt
$1,422
/SqFt
1999
Built
County:
Suffolk
Listing courtesy of Coldwell Banker M&D Good Life [email protected]

Due to the health concerns created by Coronavirus we are offering personal 1-1 online video walkthough tours where possible.
35 Partridge Drive35 Partridge Drive35 Partridge Drive35 Partridge Drive
Save
Ask
Tour
Hide
Share

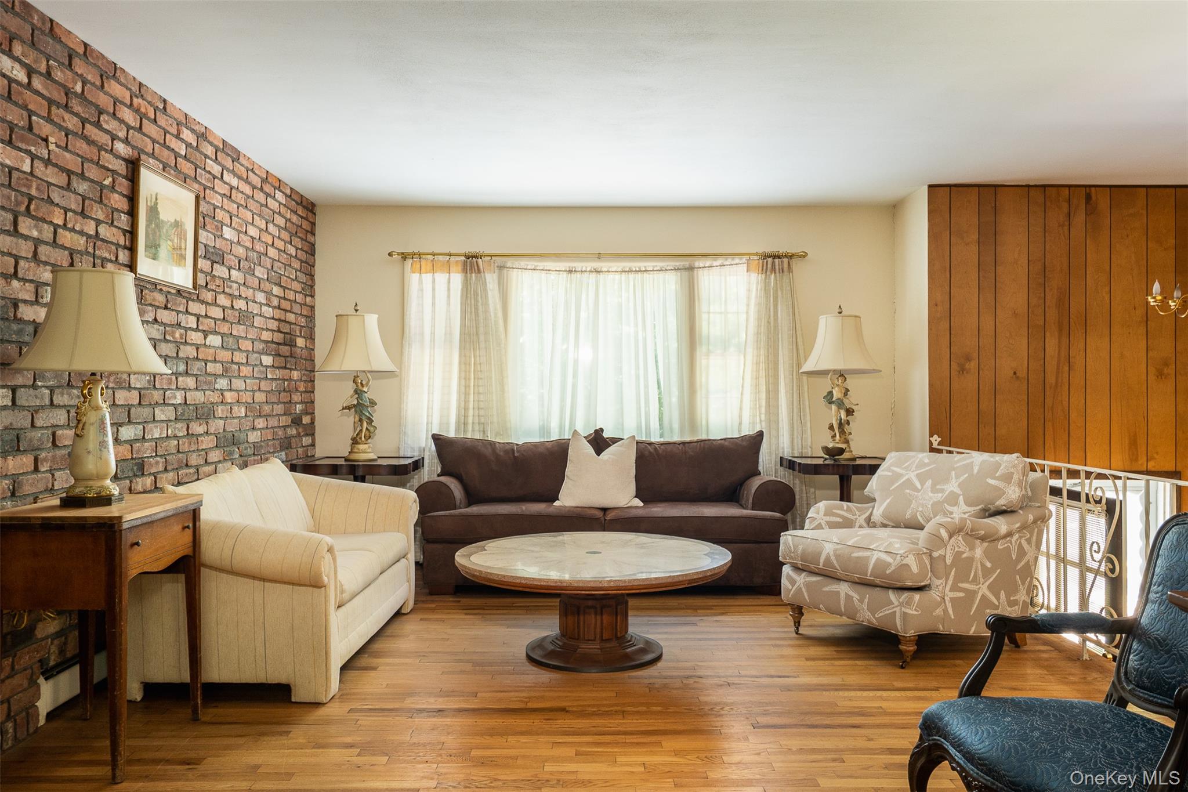
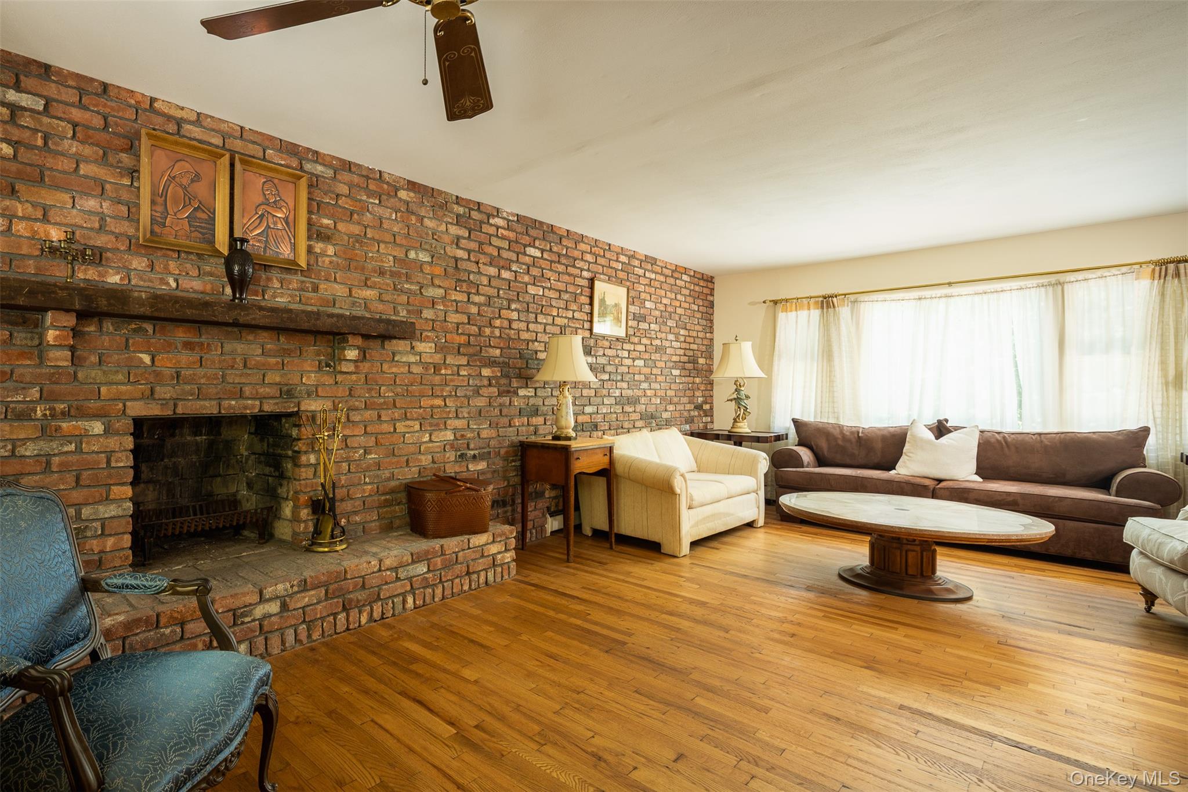
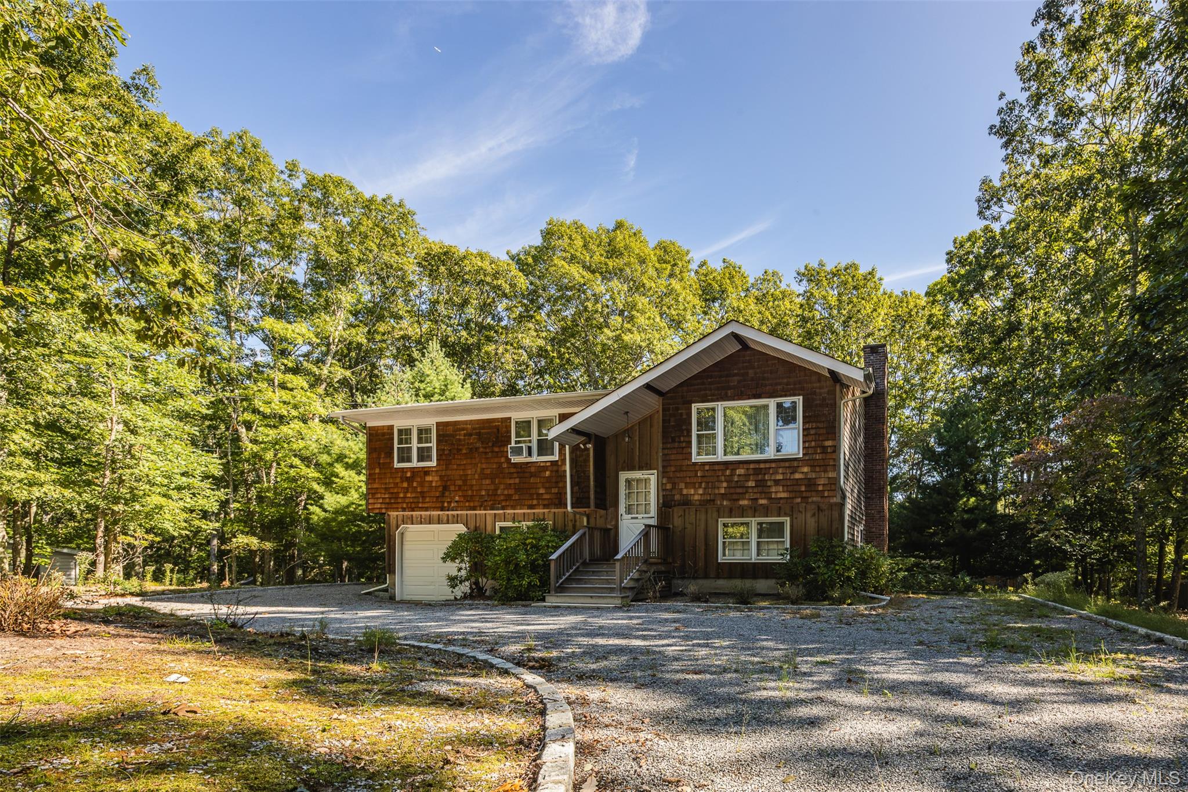
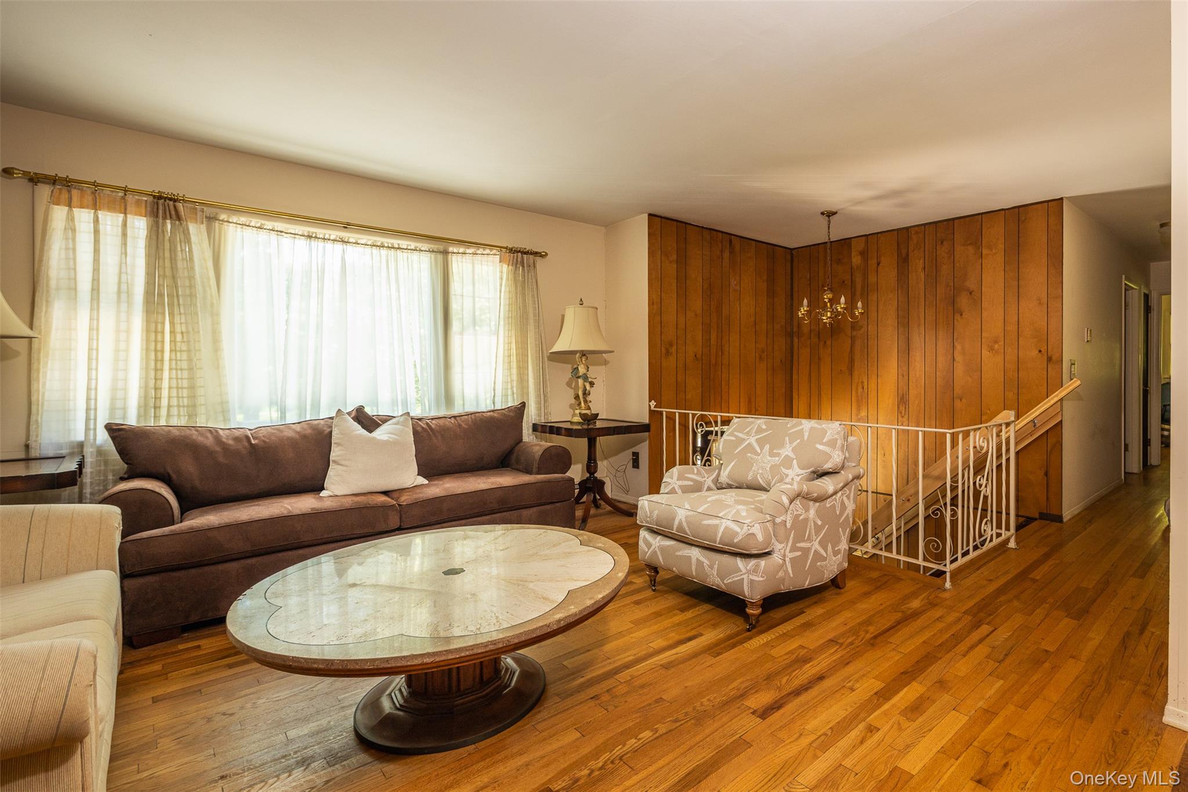
Opportunity awaits in sought-after Sag Harbor! Tucked away on a quiet cul-de-sac, this 4-bedroom, 3-bath property offers the perfect canvas to create your own Hamptons retreat. Brimming with potential, the possibilities are endless for making this space uniquely your own. Enjoy all that makes Sag Harbor so special, from its picturesque waterfront and beautiful beaches to the charming Village with its renowned dining, boutique shopping, galleries, and marinas. Whether you’re looking for a year-round residence or weekend escape, this is your chance to create something special in one of the Hamptons’ most coveted communities. Bring your vision and embrace the Sag Harbor lifestyle!

Save
Ask
Tour
Hide
Share
Listing Snapshot
Price 
$1,499,000
Days On Site 
26 Days
Bedrooms 
4
Inside Area (SqFt) 
1,054 sqft
Total Baths 
3
Full Baths 
3
Partial Baths 
N/A
Lot Size 
0.63 Acres
Year Built 
1999
MLS® Number 
1050698
Status 
Pending
Property Tax 
$5,971
HOA/Condo/Coop Fees 
N/A
Sq Ft Source 
N/A
Friends & Family
Recent Activity
6 days agoStatus changed to Pending
6 days agoListing updated with changes from the MLS®
4 weeks agoListing first seen on site
General Features
Acres 
0.63
Cross Street 
Brick Kiln Road
Garage 
Yes
Garage Spaces 
1
Parking 
DrivewayGarage
Property Sub Type 
Single Family Residence
Sewer 
Cesspool
SqFt Total 
1054
Style 
Hi Ranch
Utilities 
Cable AvailableElectricity ConnectedWater Connected
Water Source 
Public
Interior Features
Appliances 
CooktopDishwasherDryerElectric OvenRefrigeratorWasher
Fireplace 
Yes
Fireplace Features 
Wood Burning Stove
Fireplaces 
1
Flooring 
TileWood
Heating 
Wood StoveHot WaterOil
Interior 
Eat-in Kitchen
Laundry Features 
InsideLaundry Room
Bathroom 1 
Level - First
Bathroom 2 
Level - Second
Bedroom 1 
Level - First
Bedroom 3 
Level - Second
Bedroom 4 
Level - Second
Den 
Level - First
Dining Room 
Level - Second
Kitchen 
Level - Second
Living Room 
Primary Bedroom 
Level - Second
Save
Ask
Tour
Hide
Share
Exterior Features
Construction Details 
Frame
Lot Features 
Back YardCul-De-SacFront Yard
Patio And Porch 
DeckPatio
Community Features
School District 
Sag Harbor
Schools
School District
Sag Harbor
Elementary School
Sag Harbor Elementary School
Middle School
Pierson Middle/High School
High School
Pierson Middle/High School
Listing courtesy of Coldwell Banker M&D Good Life [email protected]


Based on information submitted to the MLS GRID as of 2026-10-14 02:12 AM EDT. All data is obtained from various sources and may not have been verified by broker or MLS GRID. Supplied Open House Information is subject to change without notice. All information should be independently reviewed and verified for accuracy. Properties may or may not be listed by the office/agent presenting the information.

Neighborhood & Commute
Source: Walkscore
Save
Ask
Tour
Hide
Share