
Save
Ask
Tour
Hide
Share
$3,375,000
51 Days On Site

98 Sherrill Road
East Hampton, NY 11937

For Sale|Single Family Residence|Active
4
Beds
2
Total Baths
2
Full Baths
2,000
SqFt
$1,688
/SqFt
1920
Built
County:
Suffolk
Listing courtesy of Brown Harris Stevens Hamptons [email protected]

Due to the health concerns created by Coronavirus we are offering personal 1-1 online video walkthough tours where possible.
Upcoming Open Houses
Due to COVID-19, we recommend you verify Open Houses before attending.
Sat, Nov 28, 11:00 AM - 1:00 PM
98 Sherrill Road98 Sherrill Road98 Sherrill Road98 Sherrill Road
Save
Ask
Tour
Hide
Share

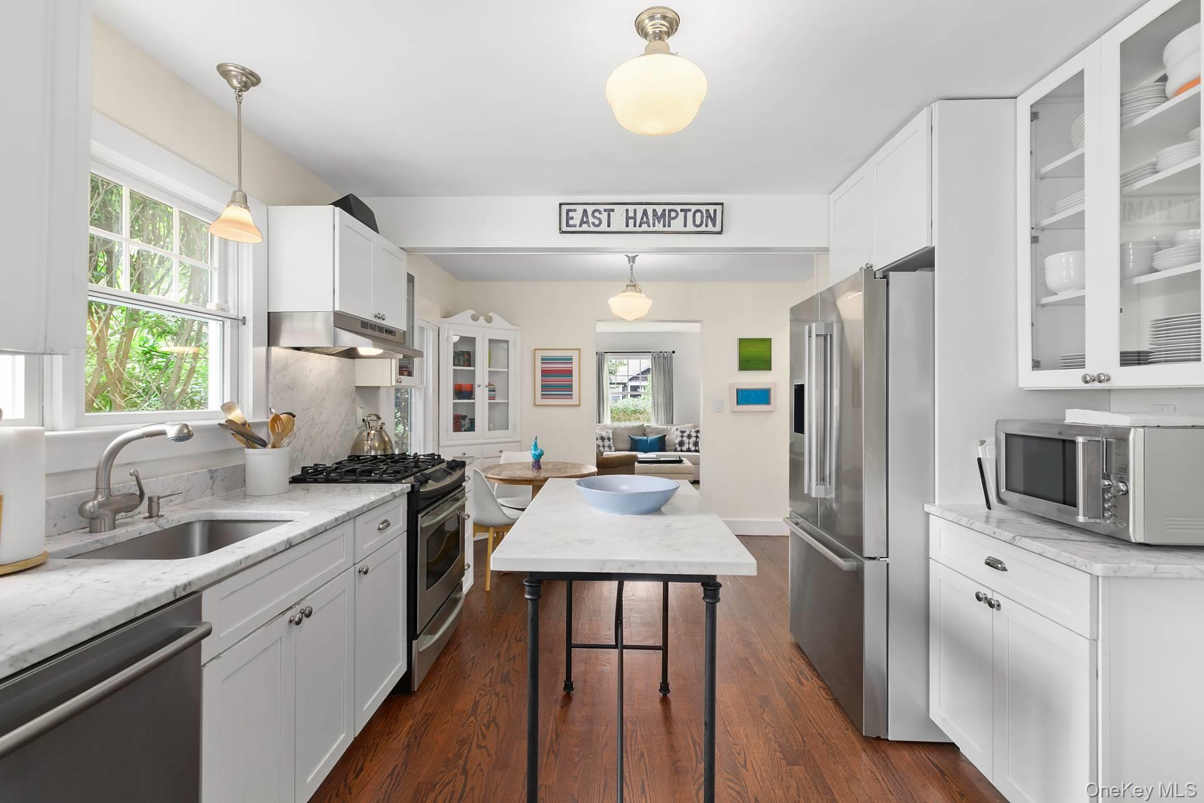
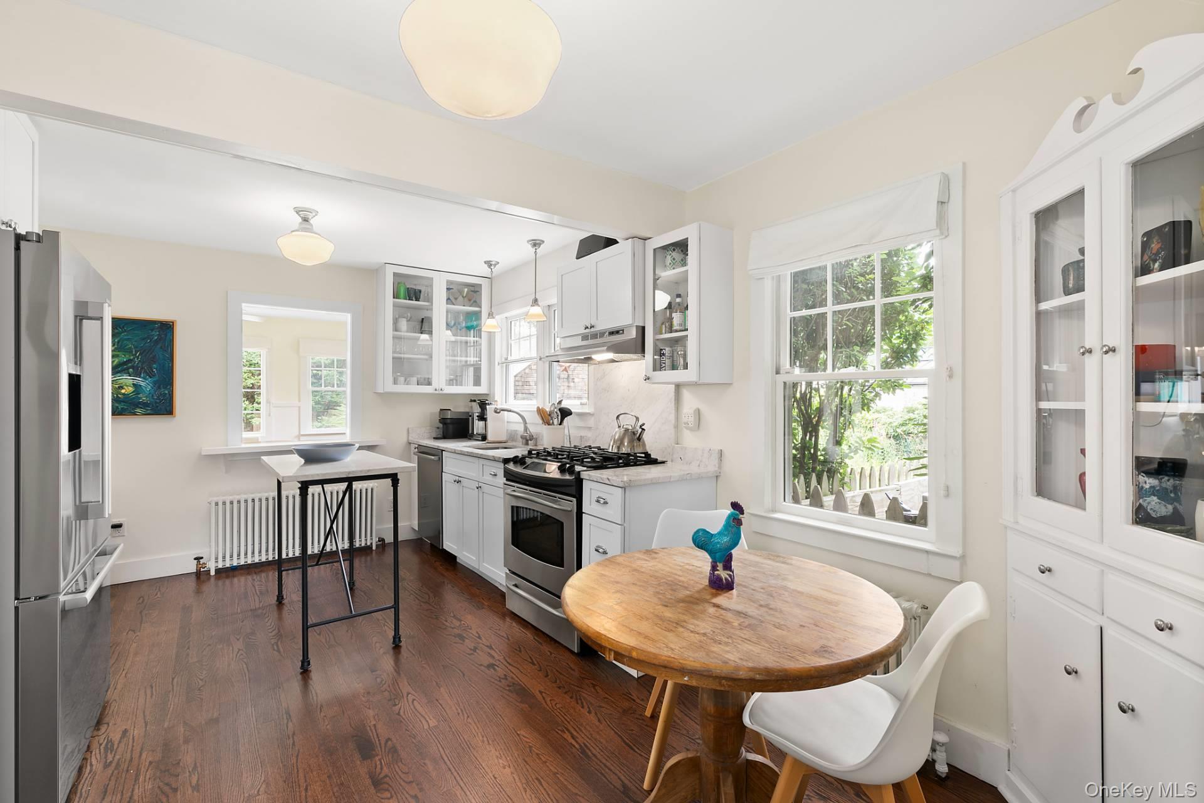
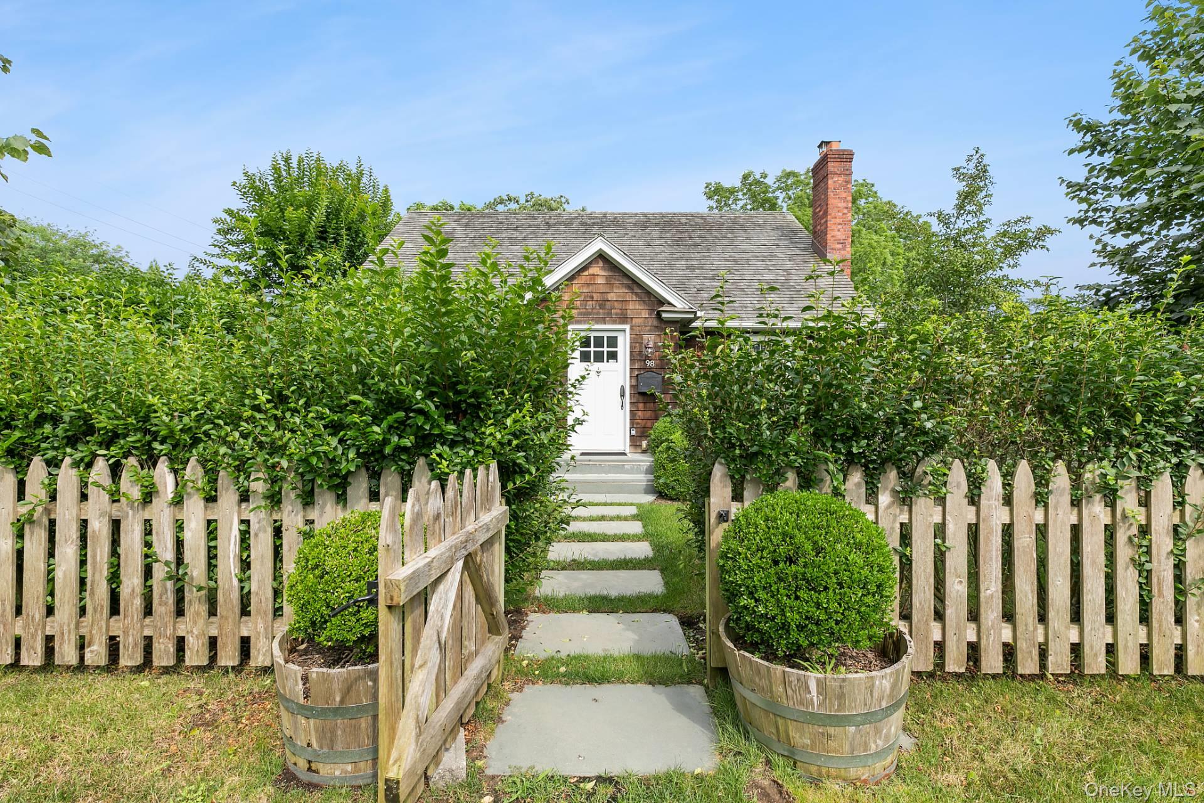
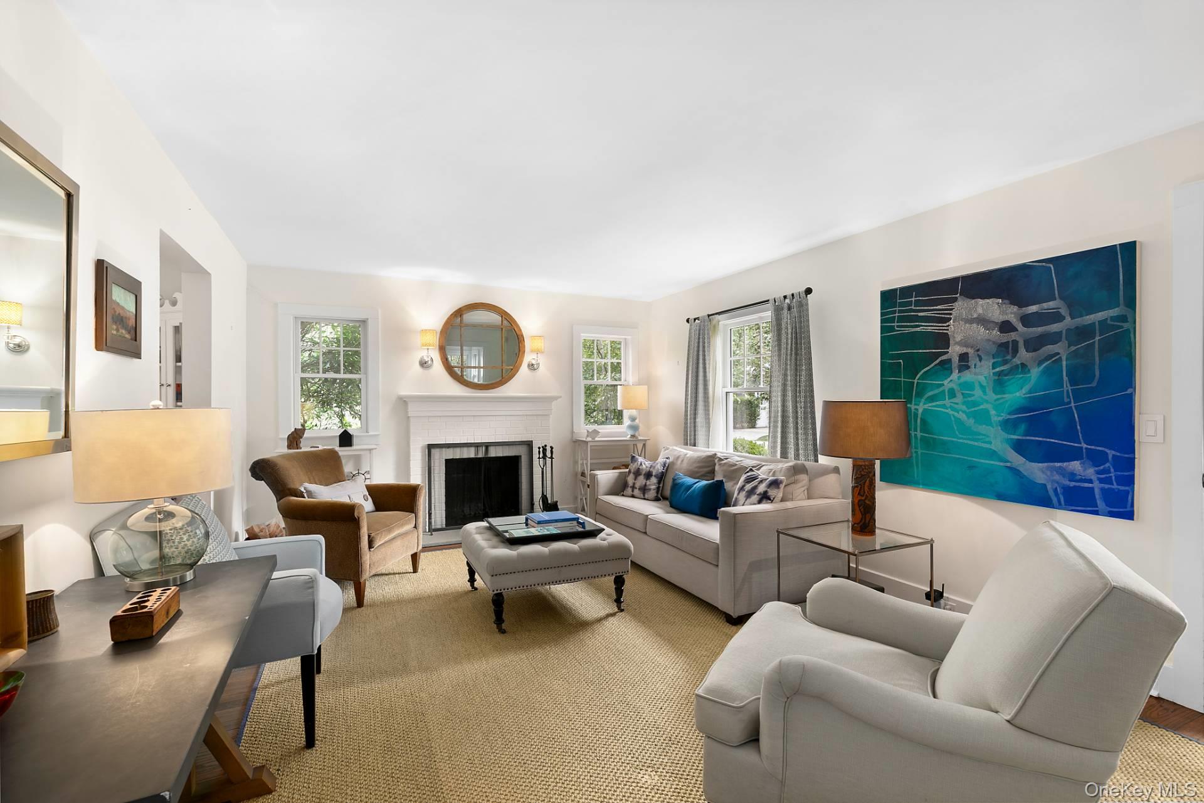
Darling Cottage in East Hampton. Darling Cottage in East Hampton. This cape-styled cottage (2000 SF +/-) is exceptionally convenient located on a tree-lined street with sidewalk drawing you into the Village center. Very well-maintained, there is a lovely living room with wood-burning fireplace, marble counters and stainless-steel appliances in the eat-in kitchen, and an office/yoga nook. The dining room and enclosed media porch with built-in bar face the enclosed, private backyard. A total of four bedrooms (2 bedrooms on each floor) and 2 full bathrooms. The saltwater, heated Gunite pool is surrounded by a bluestone patio ready for all of your al fresco dining. An outdoor shower, lush landscaping, generator, and central air are some of the modern amenities. Located one block from train and two blocks from everything else makes this home convenient to all the Village offers including shops, restaurants, transportation and ocean beaches.

Save
Ask
Tour
Hide
Share
Listing Snapshot
Price 
$3,375,000
Days On Site 
51 Days
Bedrooms 
4
Inside Area (SqFt) 
2,000 sqft
Total Baths 
2
Full Baths 
2
Partial Baths 
N/A
Lot Size 
0.26 Acres
Year Built 
1920
MLS Number 
1056992
Status 
Active
Property Tax 
$4,008
HOA/Condo/Coop Fees 
N/A
Sq Ft Source 
N/A
Friends & Family
Recent Activity
3 weeks agoPrice changed to $3,375,000
3 weeks agoListing updated with changes from the MLS
2 months agoListing first seen on site
General Features
Acres 
0.26
Cross Street 
Cedar
Levels 
Two
Parking 
Private
Property Sub Type 
Single Family Residence
Sewer 
Cesspool
Style 
Cottage
Utilities 
Natural Gas AvailableCable AvailableElectricity ConnectedNatural Gas ConnectedPropaneWater Connected
Water Source 
Public
Interior Features
Appliances 
DishwasherDryerRefrigeratorElectric Water Heater
Basement 
FullUnfinished
Cooling 
Central Air
Fireplace 
Yes
Fireplaces 
1
Heating 
OilForced Air
Interior 
High Speed Internet
Window Features 
Blinds
Bathroom 1 
Level - SecondDescription - 1 full bathroom
Bathroom 2 
Level - FirstDescription - 1 full bathroom
Bedroom 1 
Level - SecondDescription - 2 bedrooms
Bedroom 2 
Level - FirstDescription - 2 bedrooms
Kitchen 
Level - FirstDescription - eat in kitchen
Living Room 
Level - FirstDescription - living room with fireplace
Save
Ask
Tour
Hide
Share
Exterior Features
Construction Details 
Cedar
Exterior 
Gas Grill
Pool Features 
Private
Private Pool 
Yes
Windows/Doors 
Blinds
Community Features
School District 
East Hampton
Schools
School District
East Hampton
Elementary School
John M Marshall Elementary School
Middle School
East Hampton Middle School
High School
East Hampton High School
Listing courtesy of Brown Harris Stevens Hamptons [email protected]


Based on information submitted to the MLS GRID as of 2026-11-20 03:58 PM EST. All data is obtained from various sources and may not have been verified by broker or MLS GRID. Supplied Open House Information is subject to change without notice. All information should be independently reviewed and verified for accuracy. Properties may or may not be listed by the office/agent presenting the information.

Neighborhood & Commute
Source: Walkscore
Save
Ask
Tour
Hide
Share