

129 S Country RoadRemsenburg, NY 11960
Due to the health concerns created by Coronavirus we are offering personal 1-1 online video walkthough tours where possible.
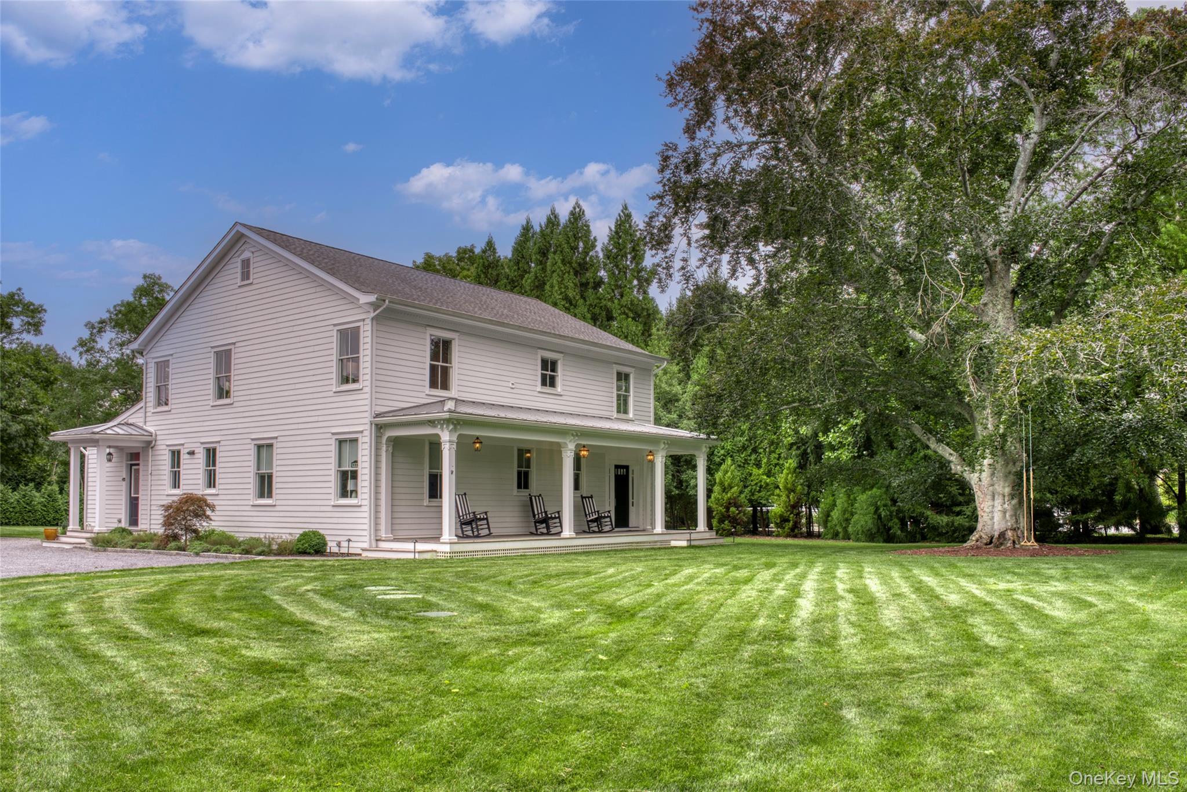
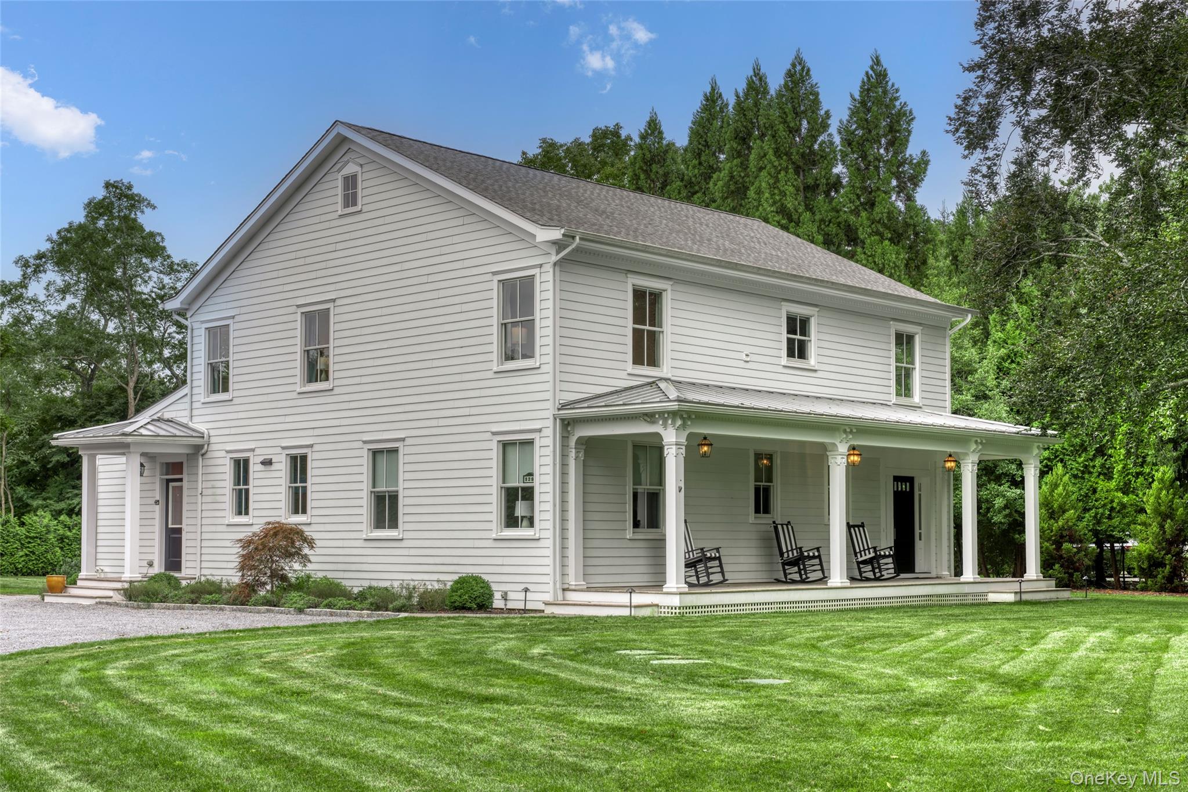
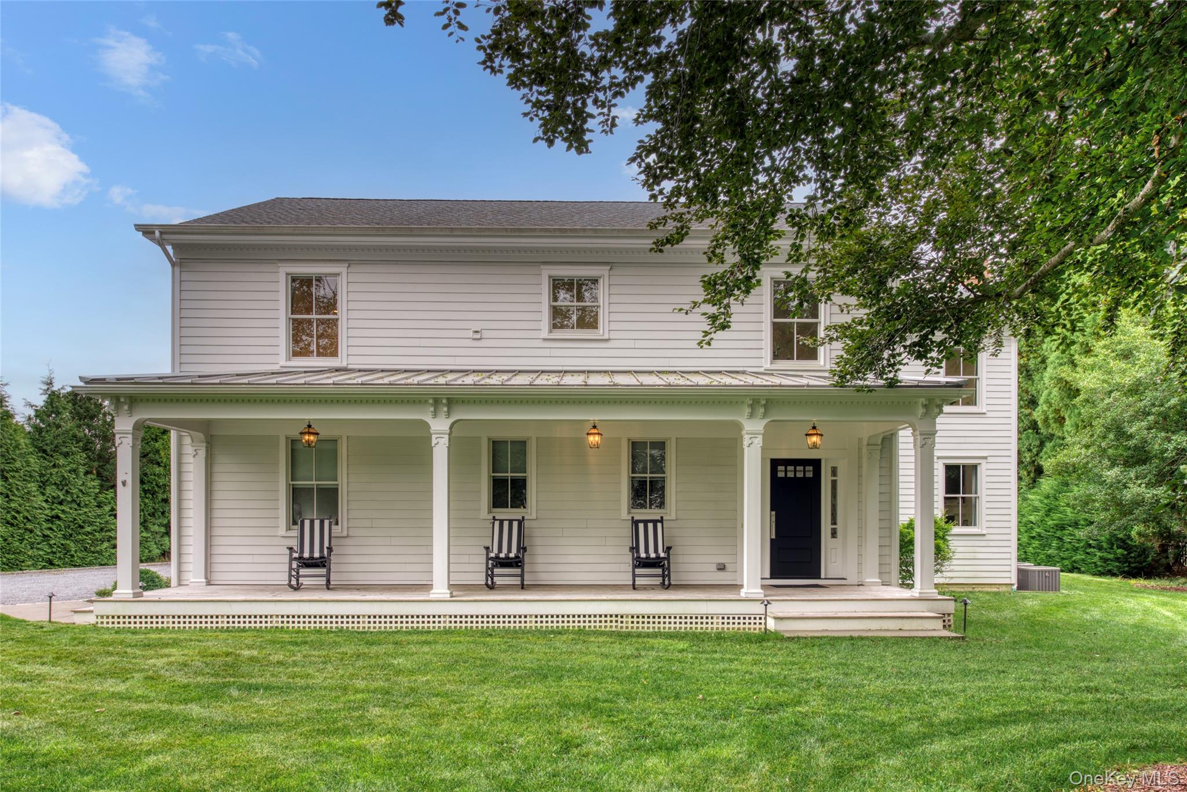
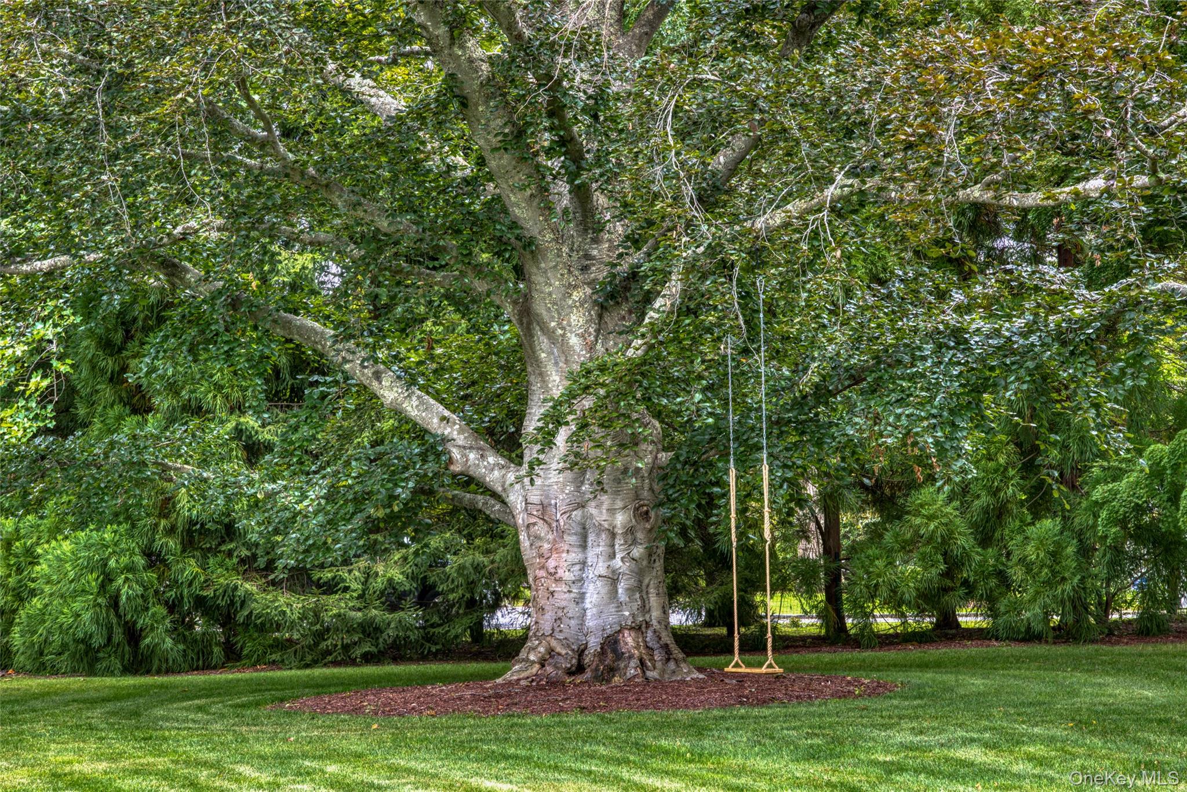
A Modern Country Farmhouse Rooted in History - Remsenburg's Newest Masterpiece On one of Remsenburg's most historic and beloved streets, a modern country farmhouse rises with quiet confidence - a home that honors the past while embracing the refined comforts of contemporary Hamptons living. Custom built in 2022, this 3,500 square foot residence sits on three quarters of an acre, surrounded by mature landscaping, Ipe wood decks, and the graceful silhouette of a Copper Beach tree, complete with a swing, anchoring the property with timeless charm. From the moment you step inside, the home reveals a sophisticated interior defined by clean architectural lines, 9 foot ceilings, 5 inch oak floors, and an open floor plan designed for effortless flow. Sunlight pours through oversized windows, illuminating a palette of natural textures and luxurious finishes. Every detail has been thoughtfully curated - from the reclaimed Pine wood sourced from the original 1875 farmhouse and repurposed in the upstairs bedrooms, to the Carrara marble floors that elevate each en suite bathroom. At the heart of the home is a gourmet kitchen that blends beauty with performance. Outfitted with premium Thermador and Sub Zero appliances, quartz counters, a center island, walk-in Pantry, and a foyer chandelier operated by an electric motor, the space is both a chef's workspace and an entertainer's showpiece. Adjacent living areas feature a gas fireplace and generous gathering spaces that transition seamlessly to the outdoors. The home offers two primary suites - one on the first floor and one on the second - each designed with spa level bathrooms, Hansgrohe fixtures, Kohler sinks and toilets, and serene views of the property. Dual laundry's on both levels add convenience, while modern energy conscious systems, central air, central vac, and a basement with epoxy floors, egress windows, and walkout access enhance everyday living. Outside, the property is a study in understated luxury. Ipe decks, a covered porch with a metal roof, professional landscaping, and a 10 zone irrigation system create a polished environment ready for summer entertaining. The garage/barn and shed add functional charm, while the expansive grounds offer room for a pool and pool house, allowing the future owner to create a true Hamptons compound. Located in the coveted hamlet of Remsenburg - the only country village without stoplights - the home is just minutes from Westhampton Beach Village, Hamptons beaches, farm stands, charming cafes, and local dining. The prime location is just 1.5 hours to Manhattan (without the tons of traffic you'd encounter going out east), minutes to the LIRR, Hampton Jitney & Gabreski Airport! It is a rare blend of heritage and modern craftsmanship, offering a lifestyle that is both peaceful and undeniably elevated. This is not just a home. It is a modern heirloom - built with intention, enriched by history, and designed for the next generation of Hamptons living.
| a week ago | Listing first seen on site | |
| a week ago | Listing updated with changes from the MLS® |

Based on information submitted to the MLS GRID as of 2026-10-15 07:20 PM EDT. All data is obtained from various sources and may not have been verified by broker or MLS GRID. Supplied Open House Information is subject to change without notice. All information should be independently reviewed and verified for accuracy. Properties may or may not be listed by the office/agent presenting the information.