

400 E 54th Street 19EFGNew York (Manhattan), NY 10022
Due to the health concerns created by Coronavirus we are offering personal 1-1 online video walkthough tours where possible.
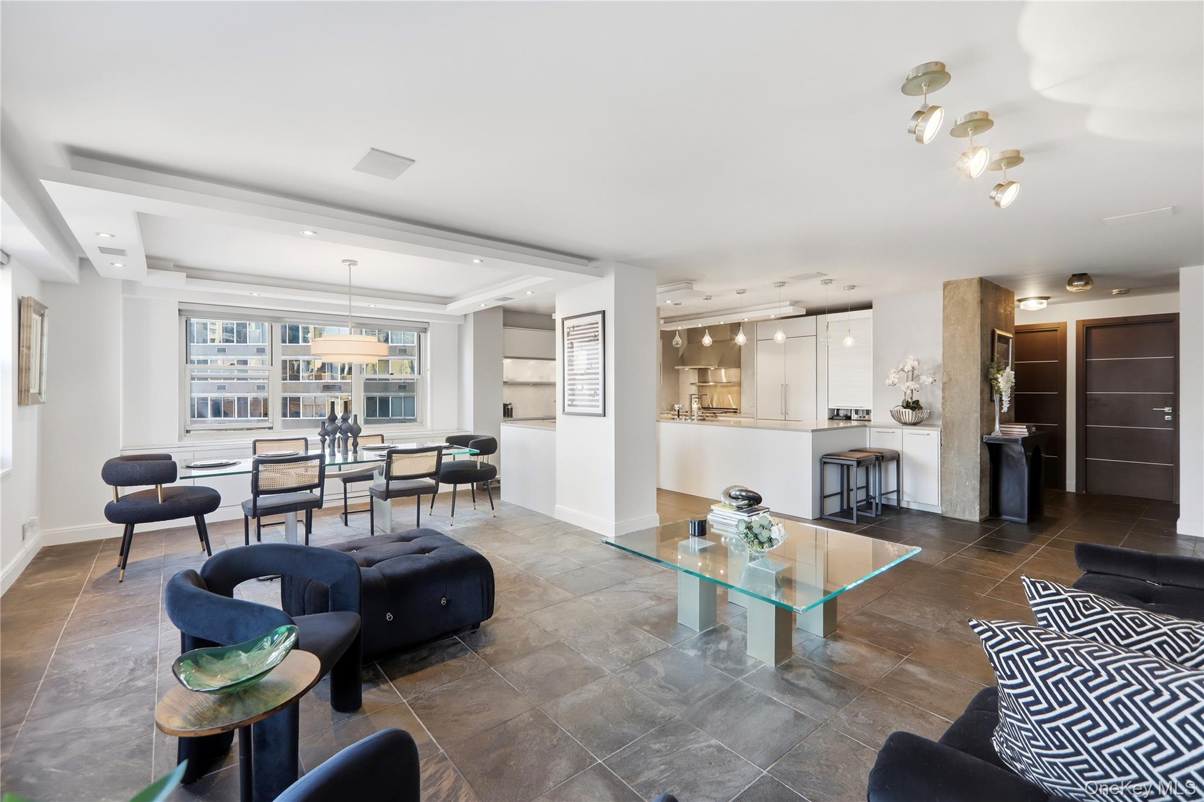
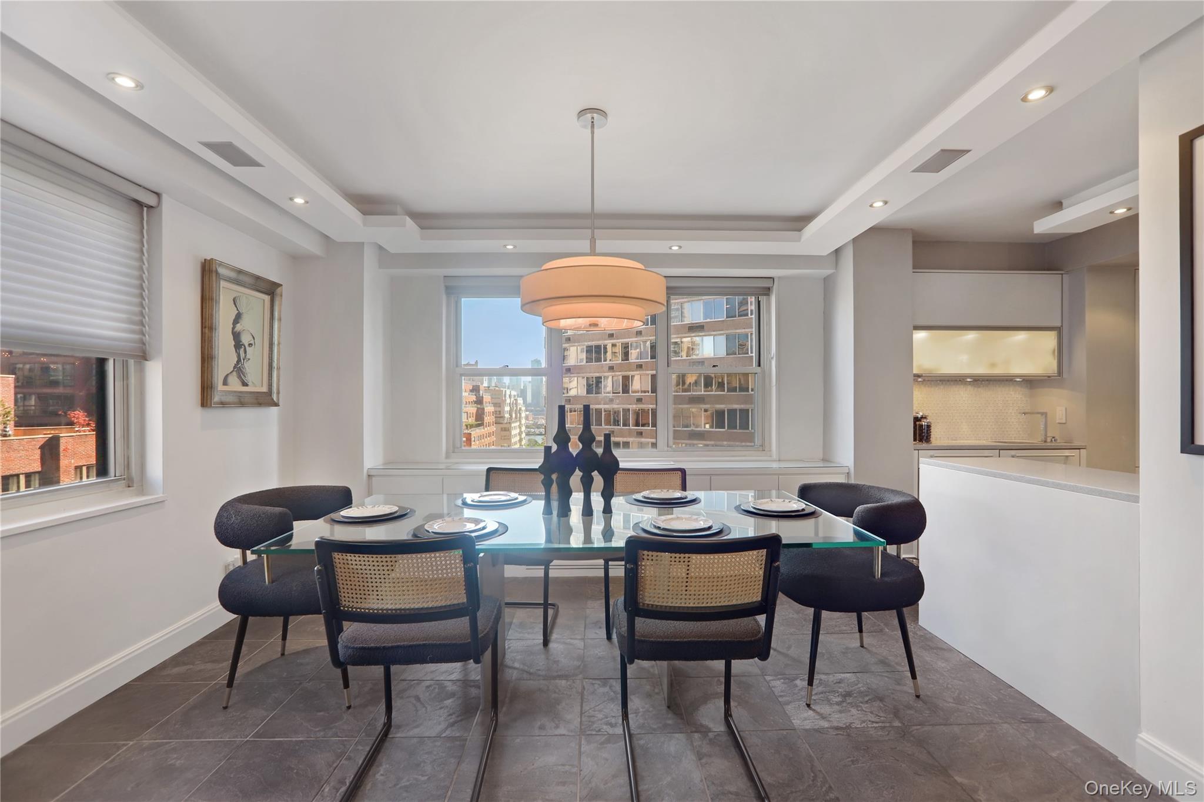
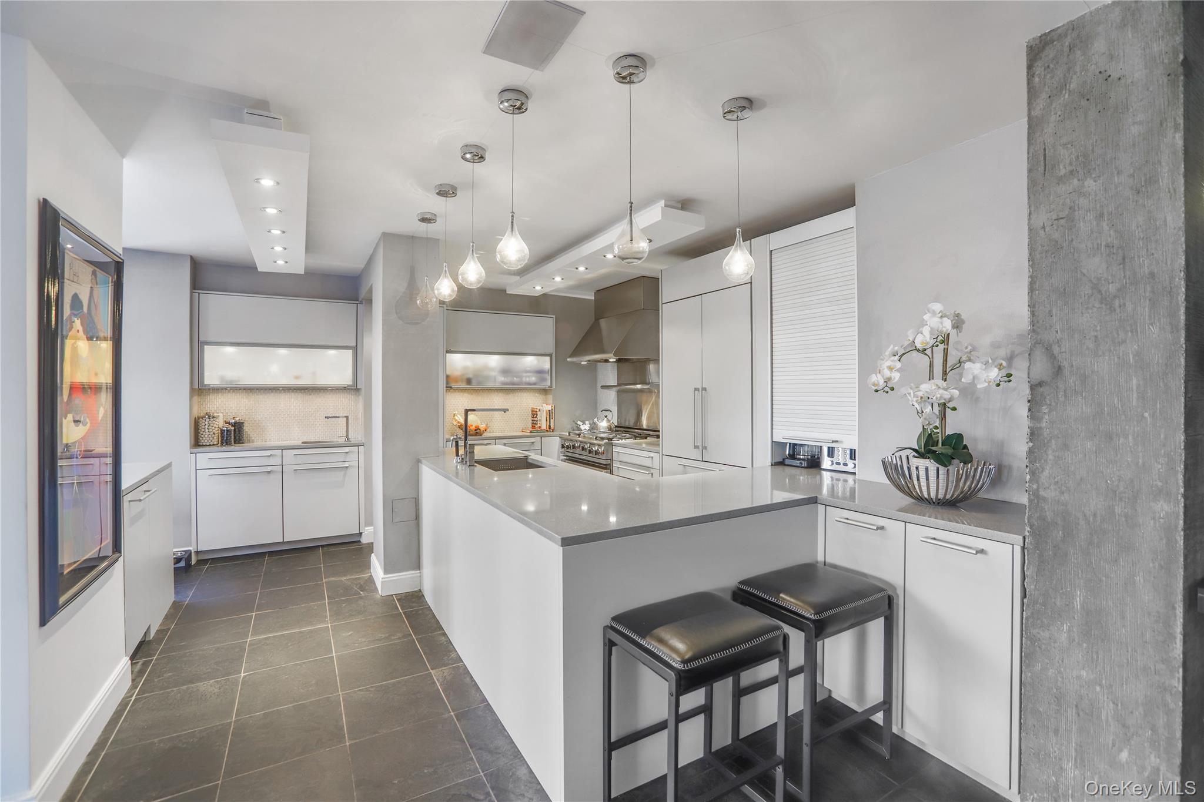
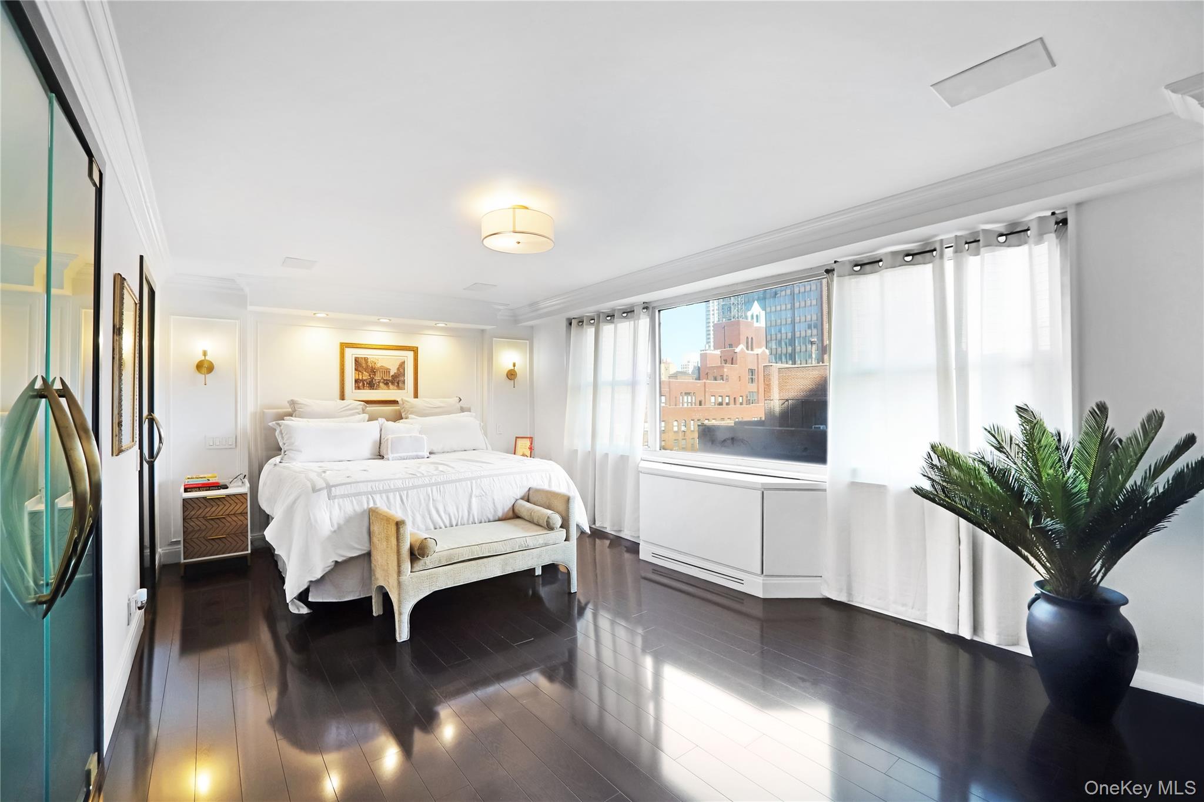
Discover a rare offering at The Revere, a full-service condominium in the heart of Sutton Place. This beautifully maintained five-bedroom, four-bathroom residence combines elegant design, exceptional space, and thoughtfully selected finishes to create a distinguished Manhattan home. The open-concept kitchen is both stylish and functional, featuring high-end appliances, refined marble countertops, and a wine refrigerator. The kitchen opens seamlessly to the spacious living and dining areas, where abundant natural light enhances the inviting atmosphere and creates an ideal setting for both intimate gatherings and elegant entertaining. Custom-made closets and doors throughout the apartment contribute to its cohesive, tailored aesthetic, while providing generous and practical storage. The thoughtfully designed five-bedroom layout offers remarkable versatility, with ample room for family, guests, or a private home office. Two generously sized bedrooms accommodate queen-sized beds and feature open views and custom storage. The primary suite offers space for a king-sized bed and is complemented by an impressive floor-to-ceiling custom closet with dedicated shoe storage. The en-suite marble bathroom features dual vanities and a separate walk-in shower, while the three additional bathrooms complete the home with stylish, well-appointed finishes. Adding to the residence’s everyday comfort is a separate laundry room equipped with an oversized GE washer and dryer and a utility sink. The Revere offers the convenience of full-service condominium living, with a parking garage, live-in superintendent, bicycle room, additional storage, and landscaped outdoor space featuring seating and a dedicated children’s play area. Set within the coveted Sutton Place neighborhood, the residence enjoys a wonderful balance of residential tranquility and city convenience. Restaurants, shopping, public transportation, neighborhood parks, and the picturesque East River Esplanade are all within easy reach. A distinctive opportunity to enjoy gracious proportions, custom detailing, and refined Manhattan living in an established Sutton Place condominium.
| 3 weeks ago | Listing first seen on site | |
| 3 weeks ago | Listing updated with changes from the MLS |

Based on information submitted to the MLS GRID as of 2026-11-06 12:03 PM EST. All data is obtained from various sources and may not have been verified by broker or MLS GRID. Supplied Open House Information is subject to change without notice. All information should be independently reviewed and verified for accuracy. Properties may or may not be listed by the office/agent presenting the information.