
Save
Ask
Tour
Hide
Share
$3,650,000
20 Days On Site

86 Pantigo Road
East Hampton, NY 11937

Single Family Residence|Pending
3
Beds
3
Total Baths
3
Full Baths
2,500
SqFt
$1,460
/SqFt
1905
Built
County:
Suffolk
Listing courtesy of Douglas Elliman Real Estate [email protected]

Due to the health concerns created by Coronavirus we are offering personal 1-1 online video walkthough tours where possible.
86 Pantigo Road86 Pantigo Road86 Pantigo Road86 Pantigo Road
Save
Ask
Tour
Hide
Share

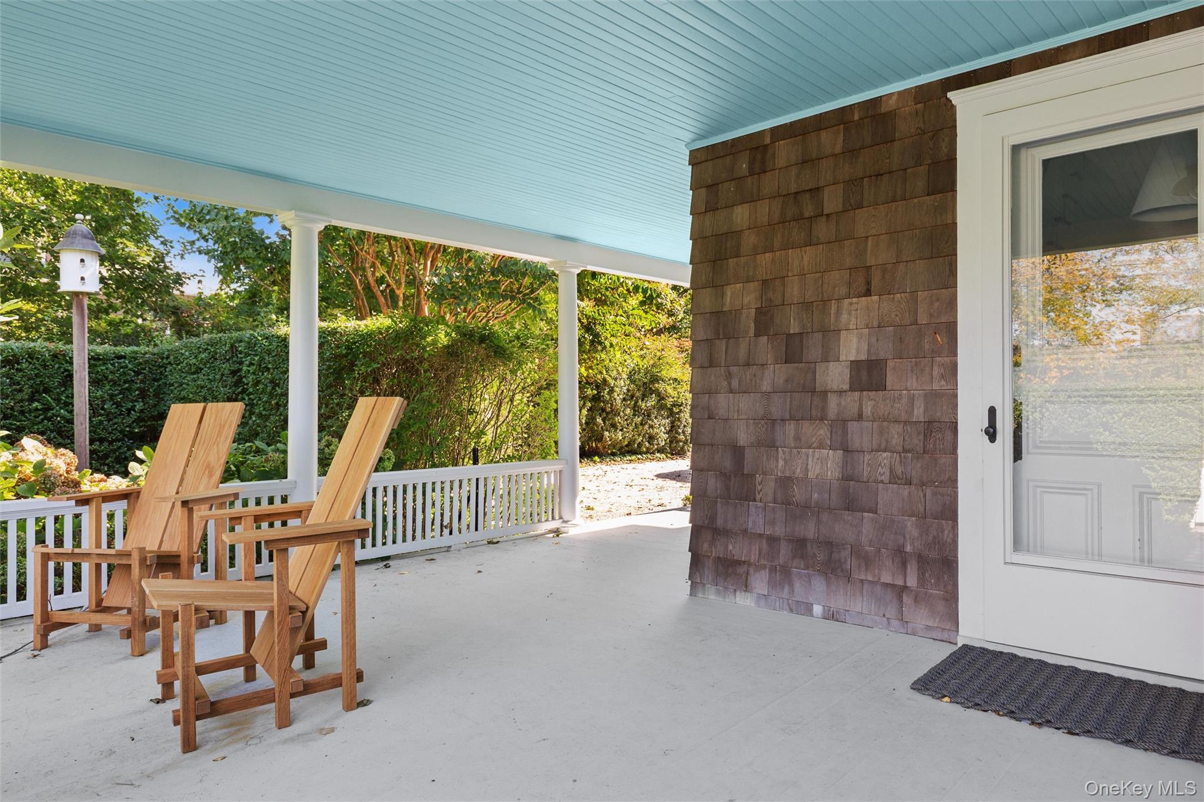
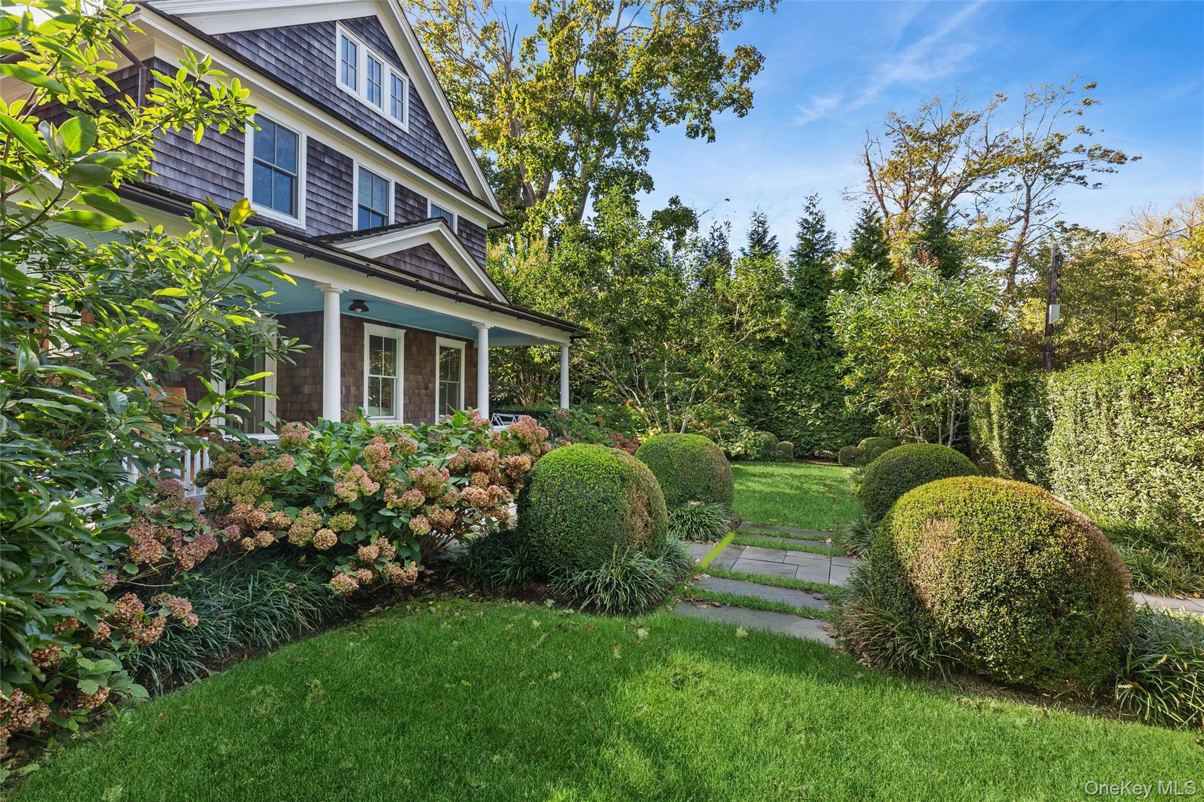
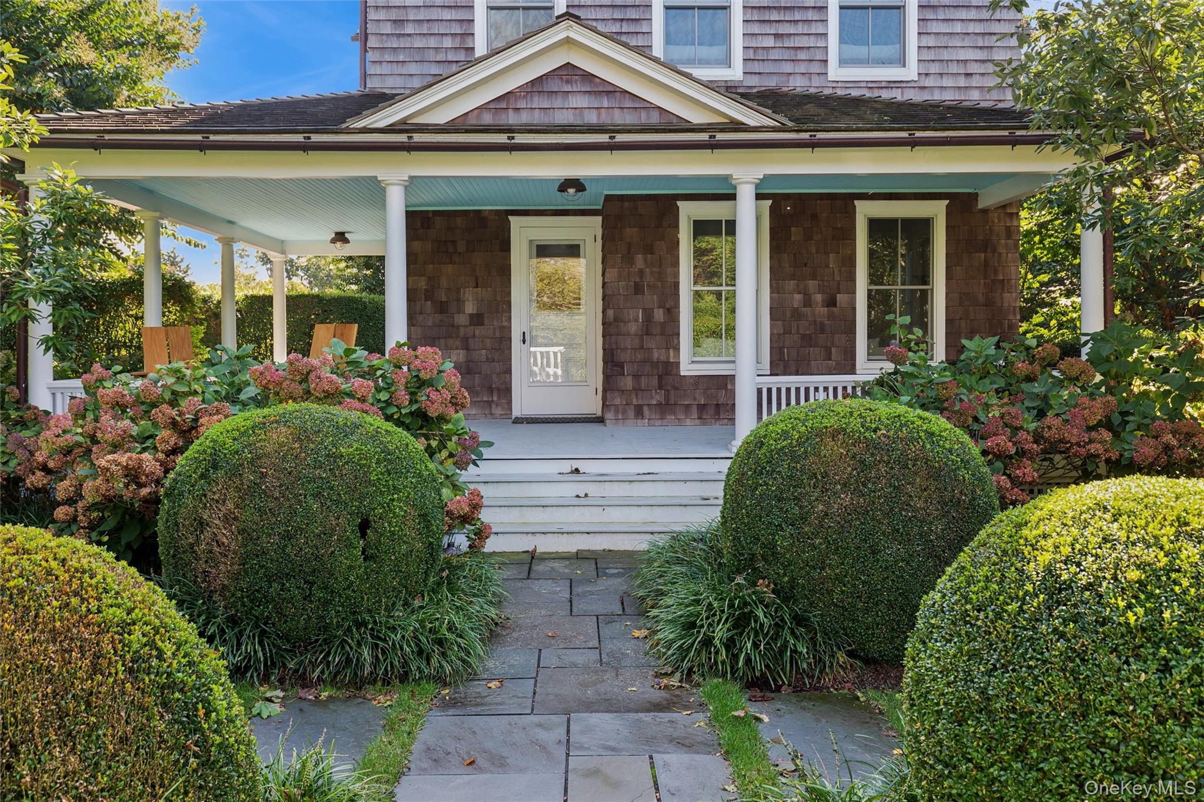
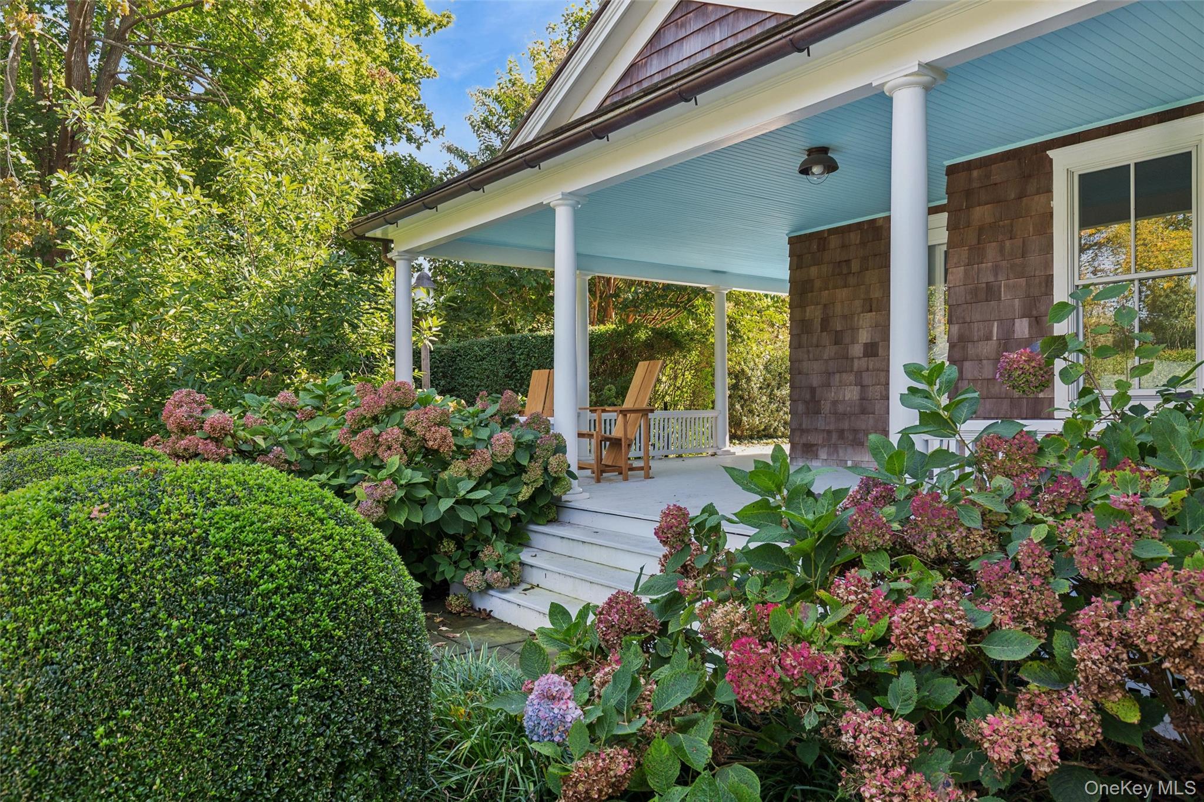
Classic Charm Meets Modern Luxury: Village Traditional with Pool Tucked behind private hedges moments from the heart of the Village, this romantic, recently & beautifully restored 1905 traditional blends timeless character with modern luxury. This 3 bedroom and 3 full bath, home, has just come out of a beautiful upgrade with brand new wide blank white oak floors, a gas fire place in the living room, a sunroom, a renovated chef's kitchen with a breakfast nook and new sheetrock and spray foam insulation throughout.. Upstairs includes a bright primary suite, and 2 guest rooms, and a versatile third-floor loft/home office. A secret garden featuring lush hydrangeas, outdoor dining and entertaining areas, a heated gunite pool, an outdoor shower, and a wide wraparound porch. With formal English Gardens, this is a home not not to be missed. Bonus Features: Full unfinished basement with great storage or expansion potential. A rare blend of grace, privacy, and classic East Hampton beauty-just steps to everything.

Save
Ask
Tour
Hide
Share
Listing Snapshot
Price 
$3,650,000
Days On Site 
20 Days
Bedrooms 
3
Inside Area (SqFt) 
2,500 sqft
Total Baths 
3
Full Baths 
3
Partial Baths 
N/A
Lot Size 
0.32 Acres
Year Built 
1905
MLS Number 
1068835
Status 
Pending
Property Tax 
$8,784.38
HOA/Condo/Coop Fees 
N/A
Sq Ft Source 
N/A
Friends & Family
Recent Activity
a week agoStatus changed to Pending
a week agoListing updated with changes from the MLS
3 weeks agoListing first seen on site
General Features
Acres 
0.32
Parking 
Driveway
Property Sub Type 
Single Family Residence
Sewer 
Cesspool
Style 
Cottage
Utilities 
Natural Gas AvailableCable ConnectedElectricity ConnectedNatural Gas ConnectedWater Connected
Water Source 
Public
Interior Features
Appliances 
DishwasherDisposalDryerENERGY STAR Qualified AppliancesGas RangeMicrowaveOvenRangeRefrigeratorStainless Steel Appliance(s)Washer
Basement 
FullUnfinished
Cooling 
Central Air
Fireplace 
Yes
Fireplace Features 
Gas
Fireplaces 
1
Flooring 
Hardwood
Heating 
Forced Air
Interior 
Breakfast BarCentral VacuumCrown MoldingEat-in KitchenHigh CeilingsHigh Speed InternetNatural Woodwork
Save
Ask
Tour
Hide
Share
Exterior Features
Construction Details 
Cedar
Patio And Porch 
Porch
Pool Features 
Private
Private Pool 
Yes
Community Features
MLS Area 
East Hampton
School District 
East Hampton
Schools
School District
East Hampton
Elementary School
John M Marshall Elementary School
Middle School
East Hampton Middle School
High School
East Hampton High School
Listing courtesy of Douglas Elliman Real Estate [email protected]


Based on information submitted to the MLS GRID as of 2026-11-20 04:04 PM EST. All data is obtained from various sources and may not have been verified by broker or MLS GRID. Supplied Open House Information is subject to change without notice. All information should be independently reviewed and verified for accuracy. Properties may or may not be listed by the office/agent presenting the information.

Neighborhood & Commute
Source: Walkscore
Save
Ask
Tour
Hide
Share