

418 East 59th Street 24bNew York (Manhattan), NY 10022
Due to the health concerns created by Coronavirus we are offering personal 1-1 online video walkthough tours where possible.
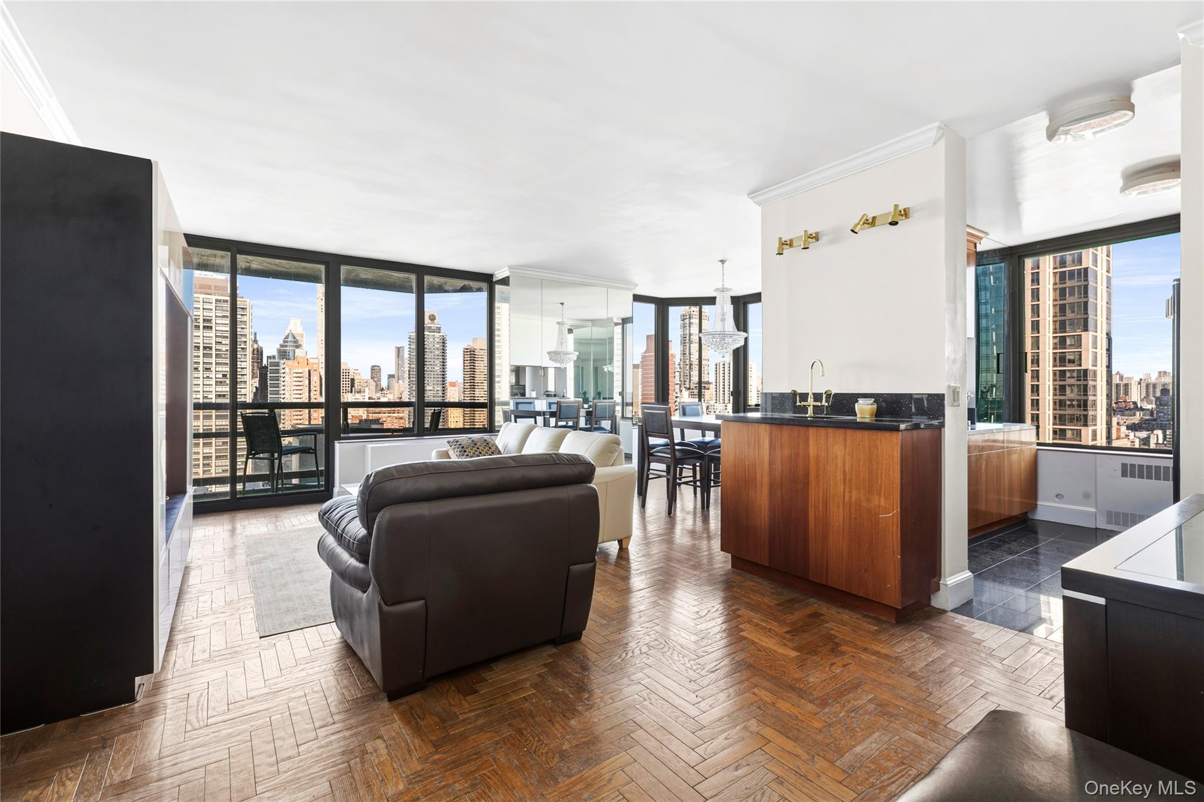
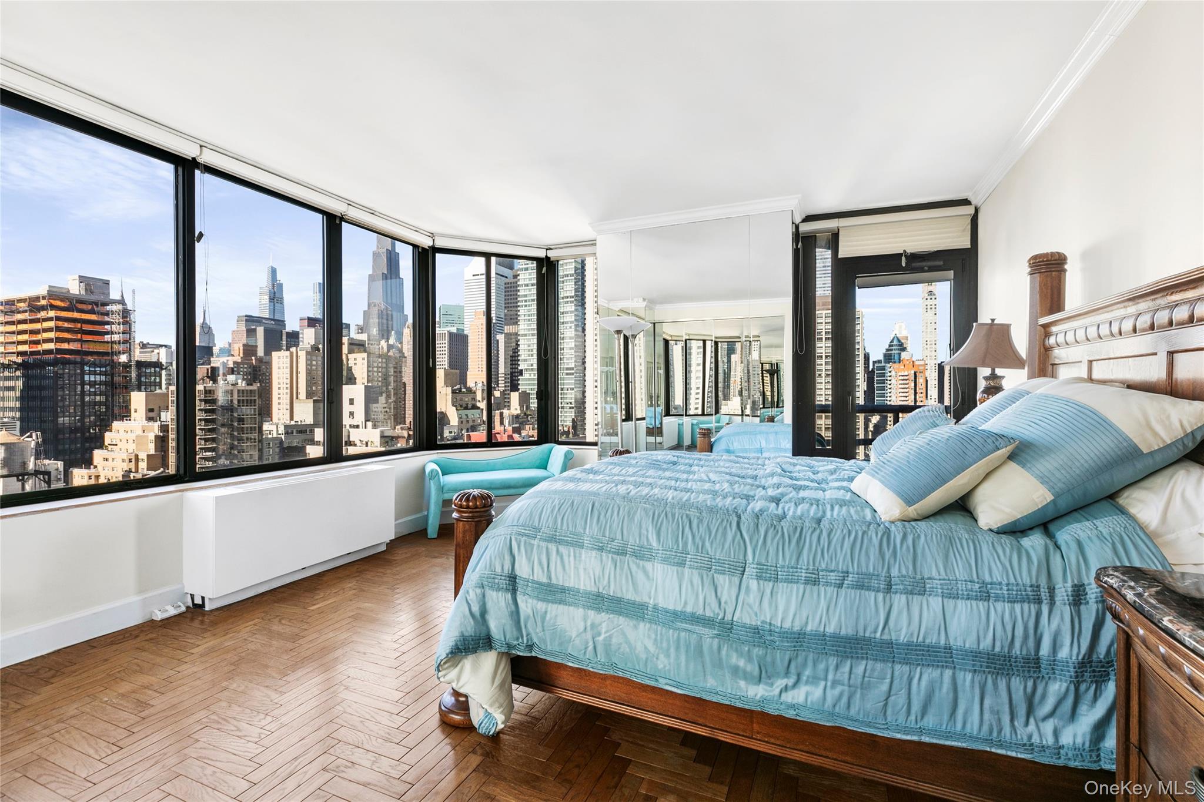
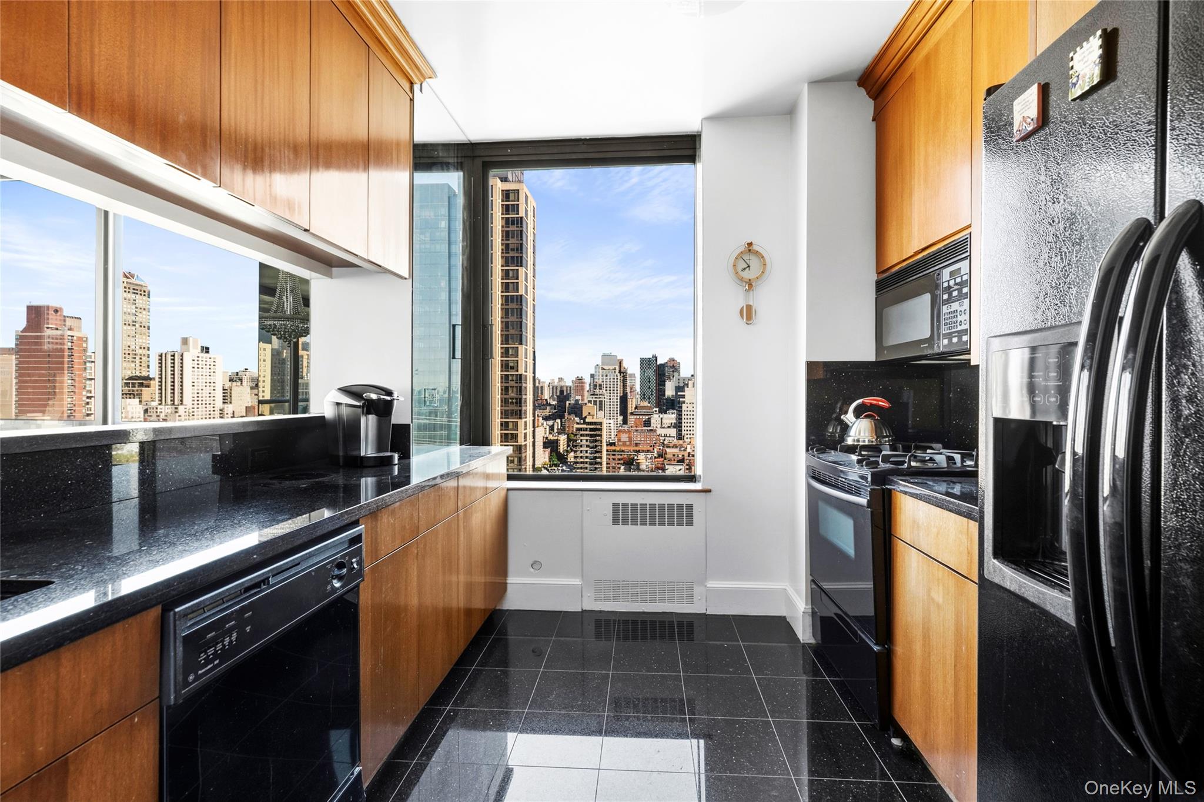
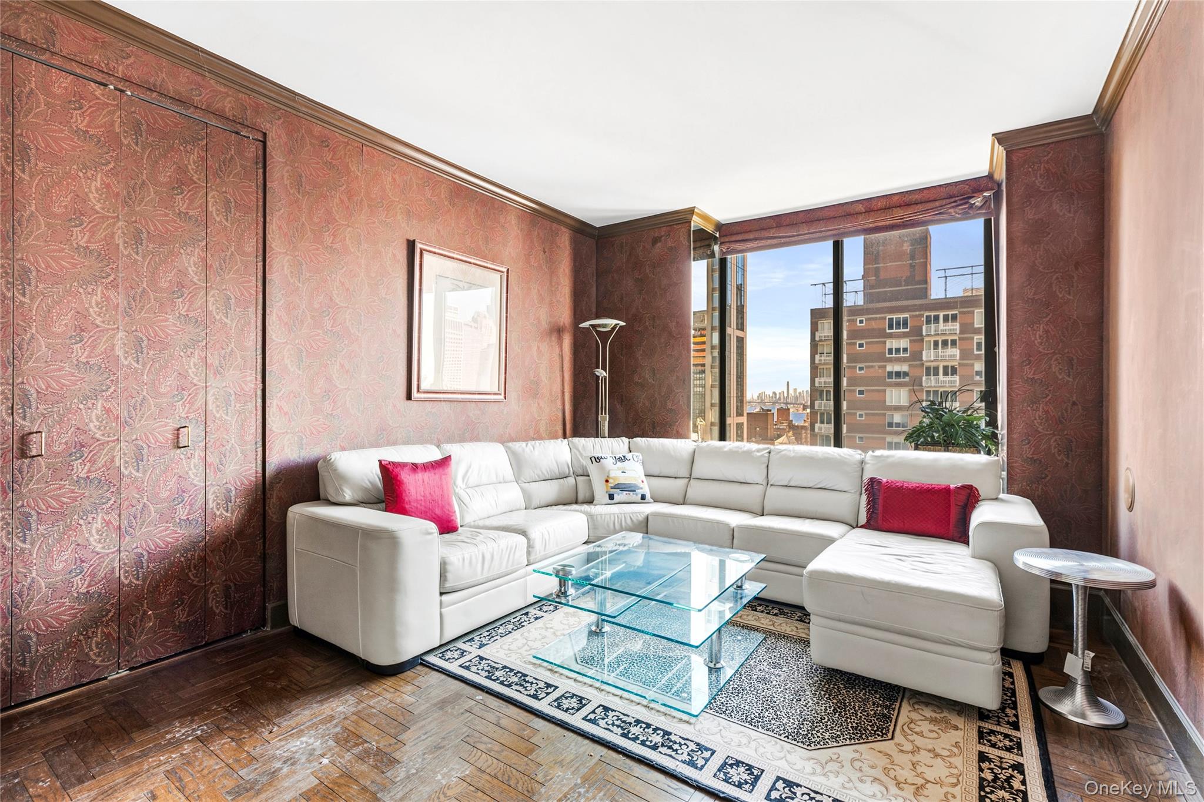
Perched up high above the Sutton Place neighborhood this apartment features light and views out of every room. Out of the living room, balcony and master bedroom you face west towards unobstructed Midtown skyline views. To the south, out of two of the bedrooms, you get a glimpse of the East River and plenty of sun. And out of the kitchen and third bedroom you iconic New York view of the Ed Koch Queensboro Bridge. This three-bedroom / three-bathroom home features approximately 9' ceilings, a generous entry foyer that separates the bedrooms nicely. The windowed kitchen sees through to the dining area and features generous width. There is a wet bar next to the kitchen. And, there is a washer/dryer in the third bedroom. One of the many great features of the building is that it has only two apartments per floor at this level, offering great privacy, and features two fast elevators that you rarely have to wait for a ride. The Grand Sutton also features 24-hour doorman service, a gym, a backyard, a super, and unaffiliated parking conveniently just next to the entrance. There is a capital assessment that ends in December 2026. Dogs and cats are permitted. This condop features a flexible sublease policy which permits renting from day one of ownership and a flexible board approval process. Buying in trusts, LLC's, co-purchase, pied-a-terre, and gifting are all permitted.
| 9 hours ago | Listing first seen on site | |
| 9 hours ago | Listing updated with changes from the MLS |

Based on information submitted to the MLS GRID as of 2026-11-18 12:20 AM EST. All data is obtained from various sources and may not have been verified by broker or MLS GRID. Supplied Open House Information is subject to change without notice. All information should be independently reviewed and verified for accuracy. Properties may or may not be listed by the office/agent presenting the information.