

16 Argyle LaneEast Hampton, NY 11937
Due to the health concerns created by Coronavirus we are offering personal 1-1 online video walkthough tours where possible.
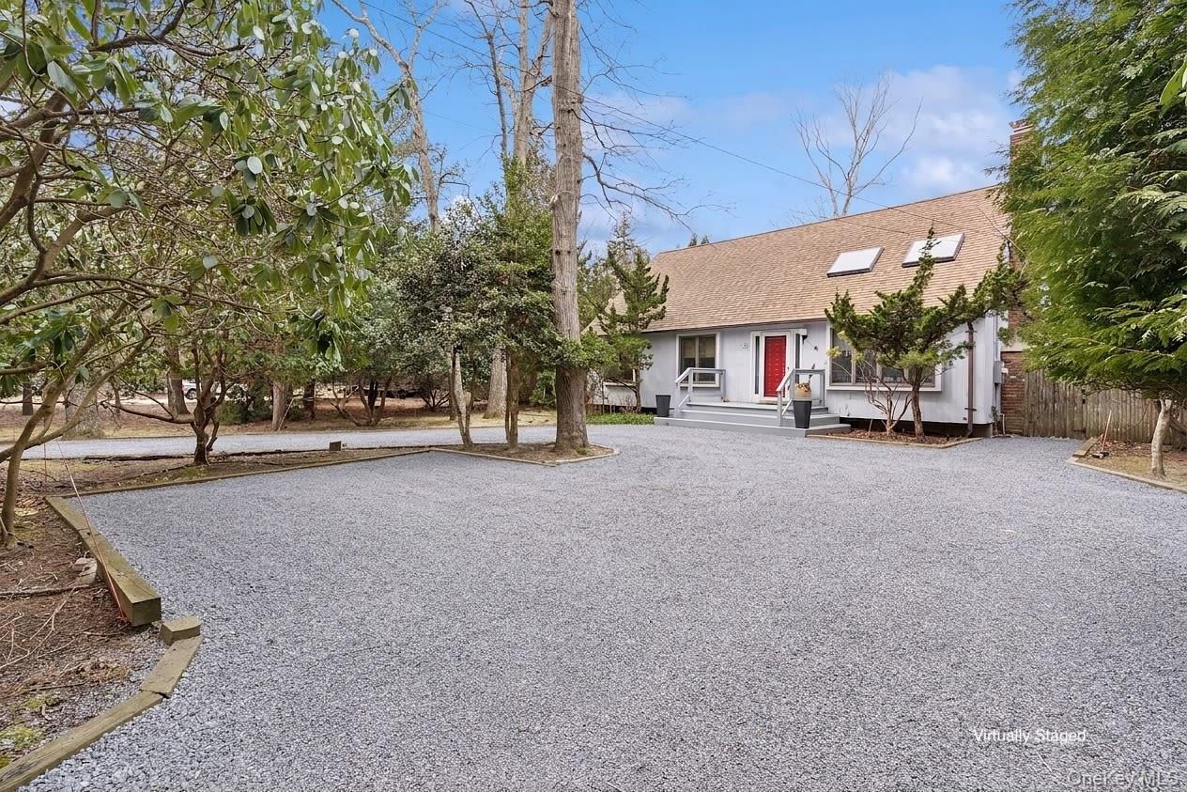
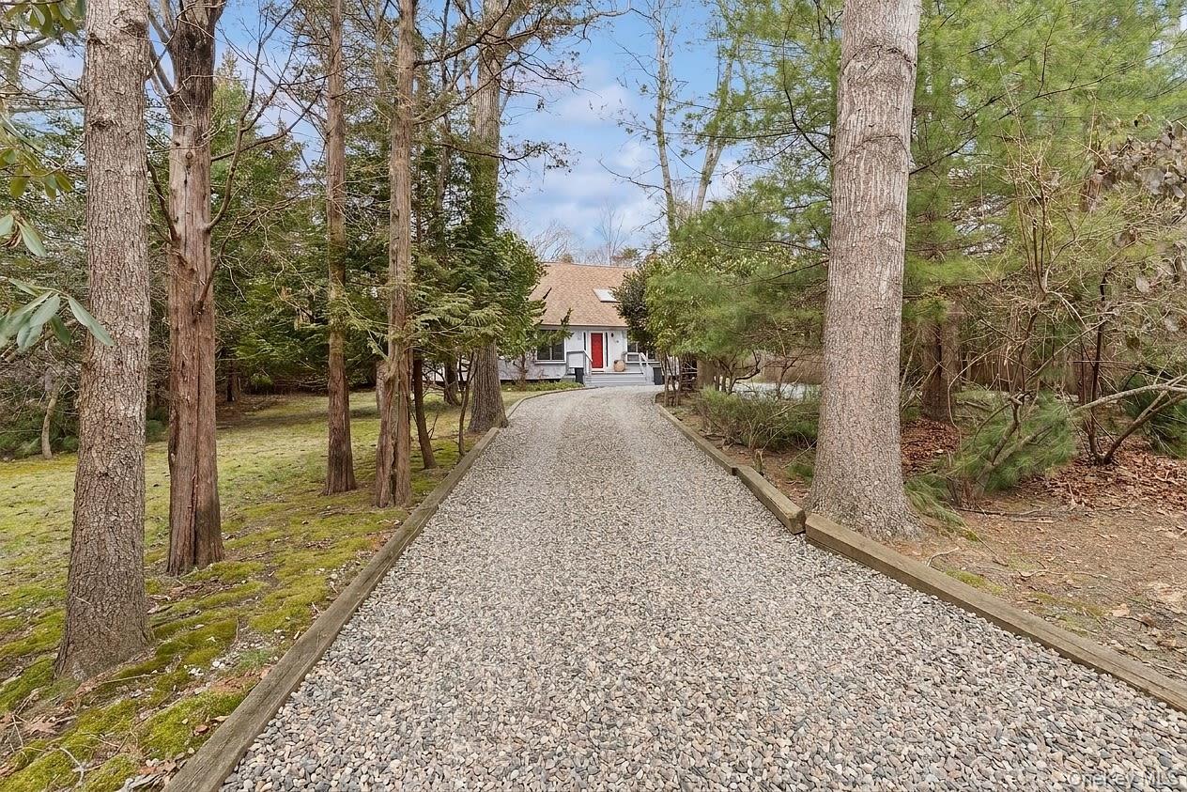
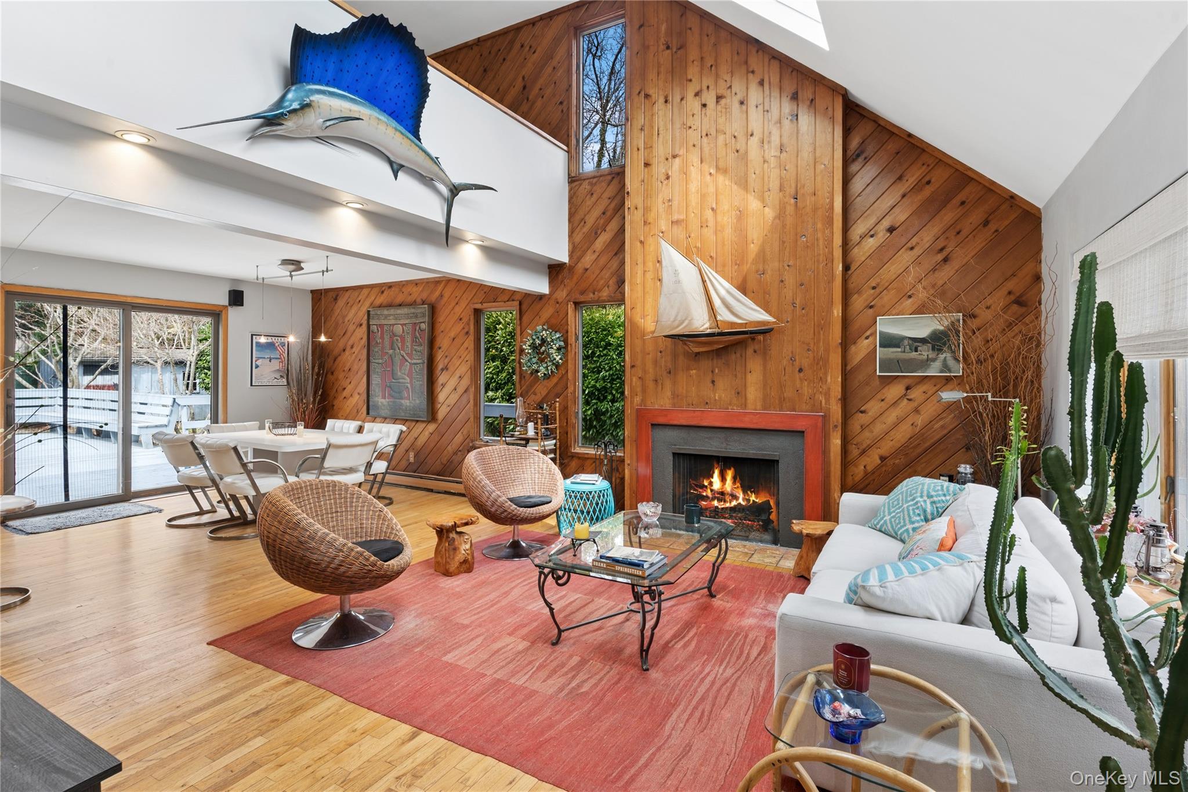
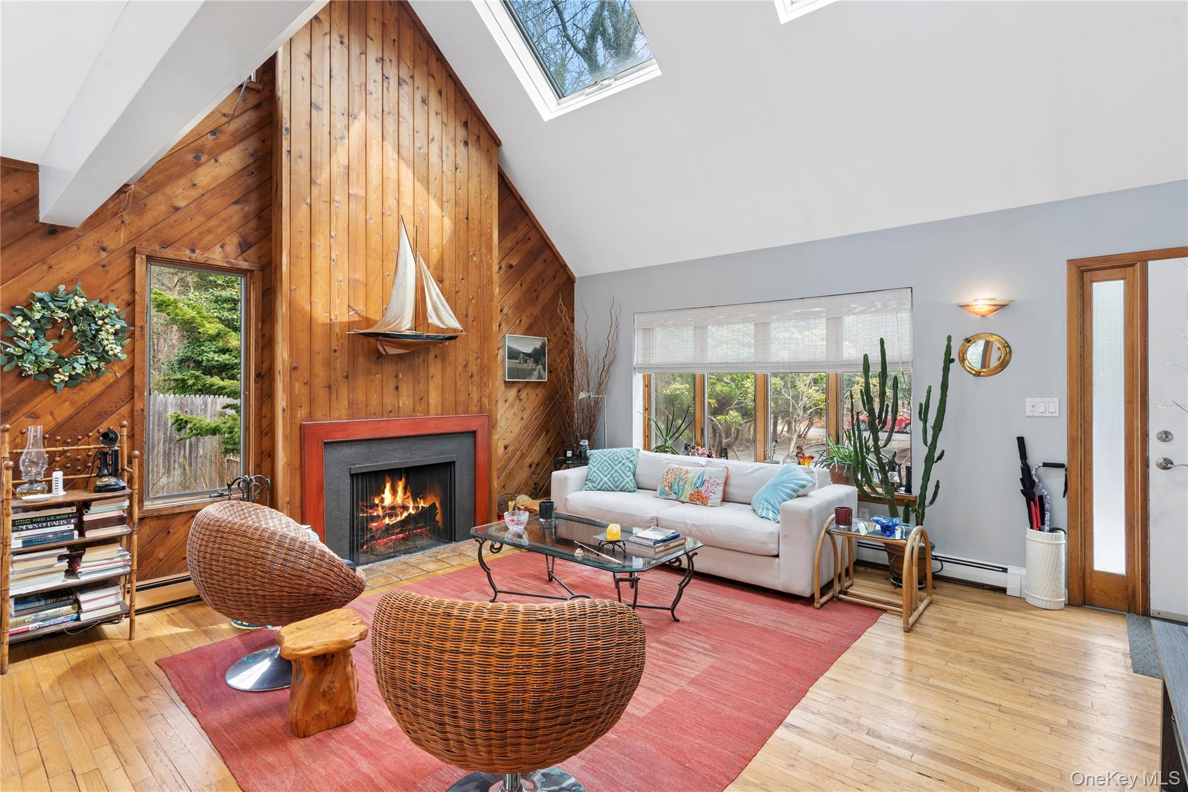
Located in the desirable Clearwater Beach community, this well-maintained 4-bedroom, 2-bath home offers comfort, functionality, and strong upside in a prime East Hampton setting. The home features wood floors, a wood-burning fireplace, skylights, and a bright, open layout. A renovated kitchen (2018) with updated appliances and refreshed bathrooms provide a move-in ready feel, with additional flexible space on the lower level. Enjoy a private backyard with a 40x20 in-ground pool, new motor and equipment, a hot tub on the deck, outdoor shower, and a full property irrigation system, along with a freshly painted deck and exterior (2024)—perfect for summer living and entertaining. Additional highlights include 2-zone heating (with a dedicated primary suite zone), new oil tank (2024), and updated water filtration system (2023). Access to Clearwater Beach Association amenities including private bay beach and marina. A great opportunity to own in one of East Hampton’s most sought-after waterfront communities.
| a month ago | Status changed to Pending | |
| a month ago | Listing updated with changes from the MLS® | |
| 2 months ago | Listing first seen on site |

Based on information submitted to the MLS GRID as of 2026-05-26 03:34 PM EDT. All data is obtained from various sources and may not have been verified by broker or MLS GRID. Supplied Open House Information is subject to change without notice. All information should be independently reviewed and verified for accuracy. Properties may or may not be listed by the office/agent presenting the information.