

514 Pantigo Road 22East Hampton, NY 11937
Due to the health concerns created by Coronavirus we are offering personal 1-1 online video walkthough tours where possible.
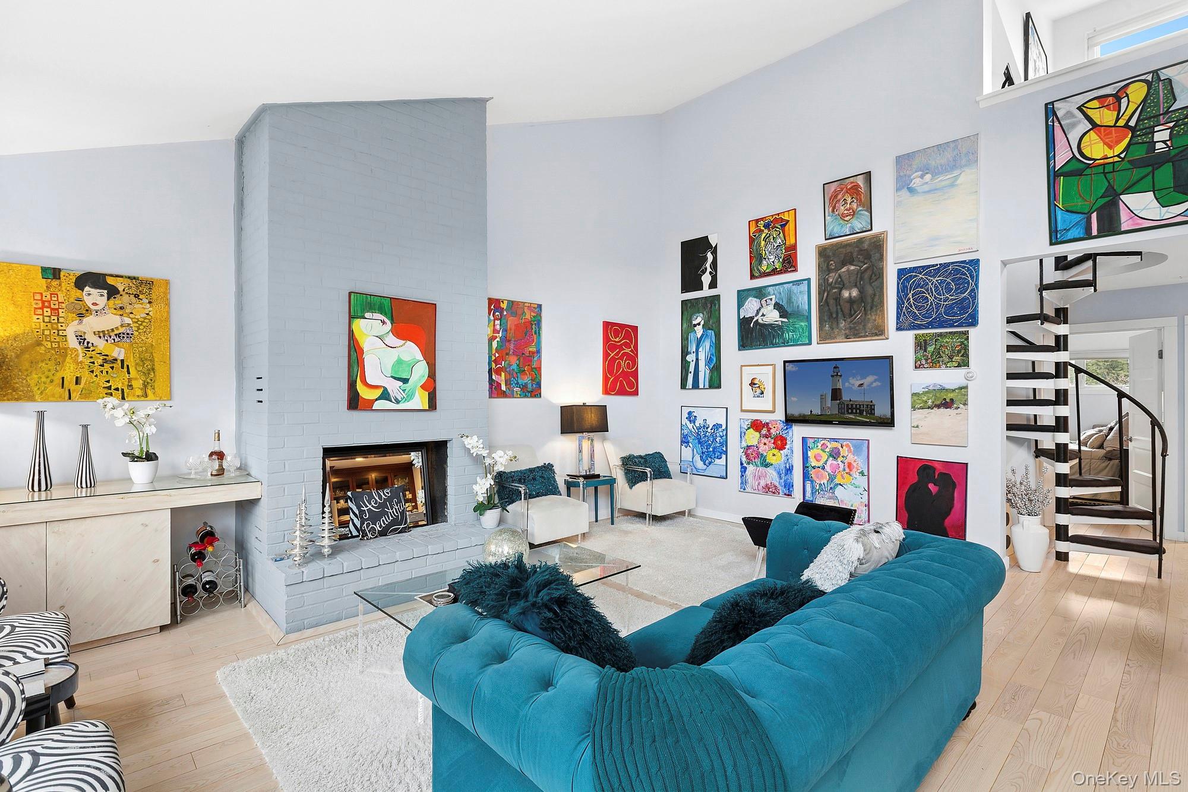
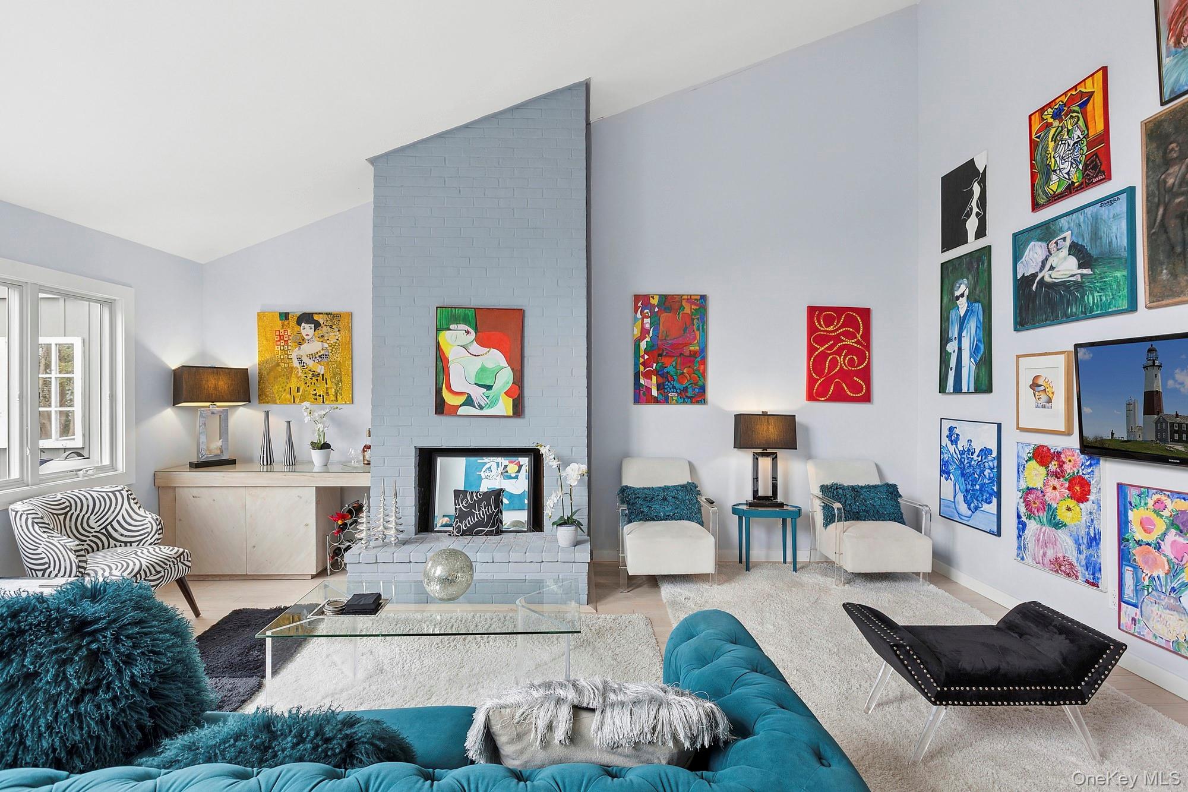
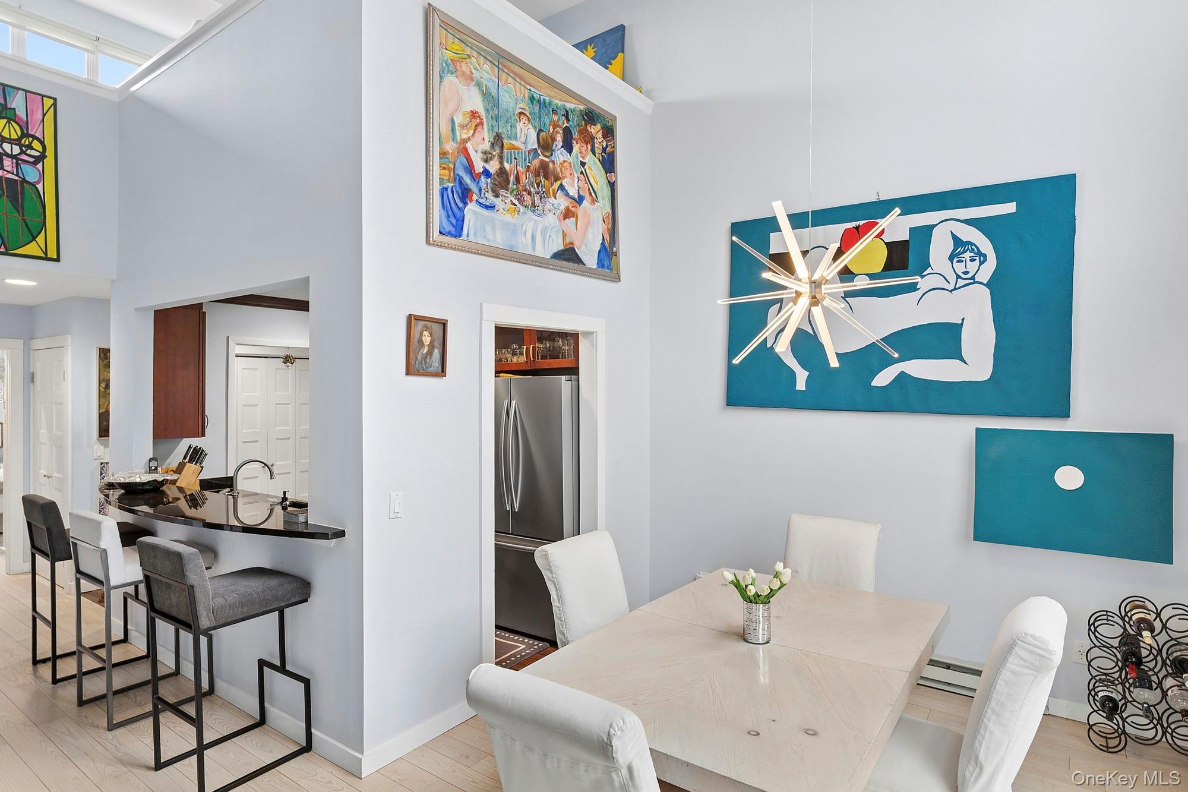
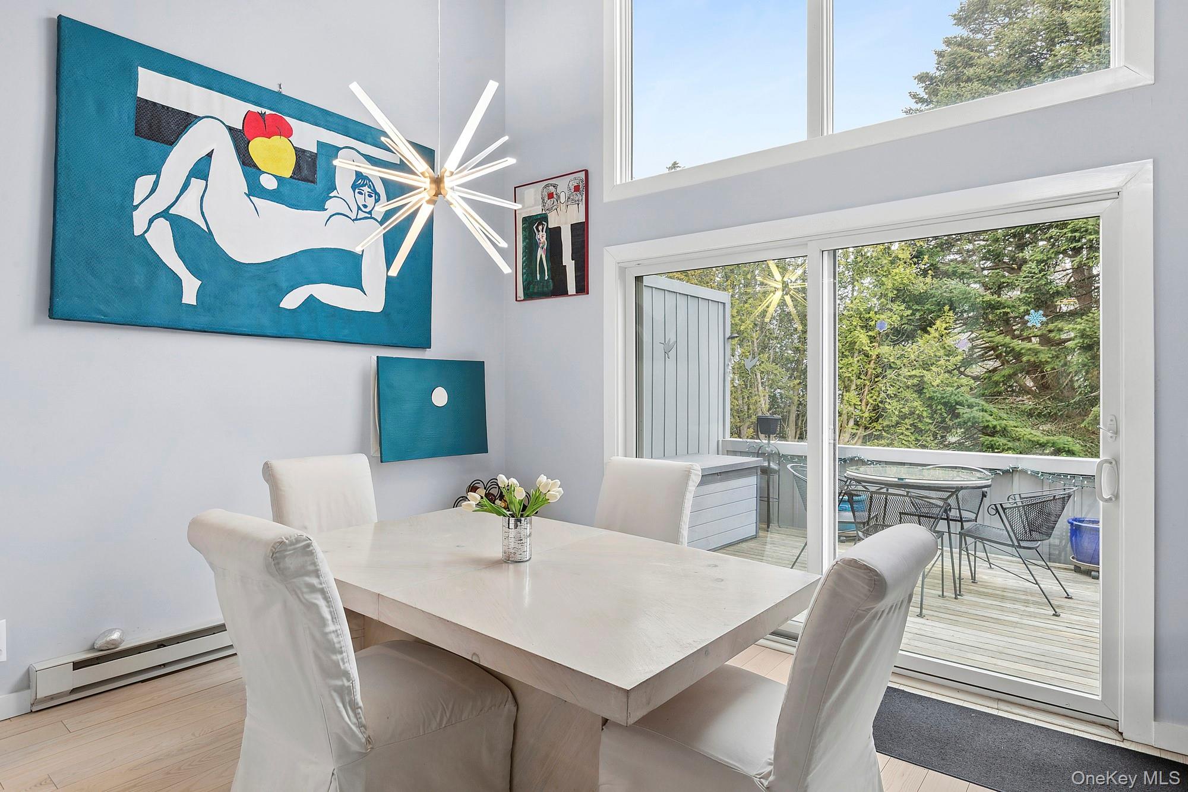
Light-filled and inviting, this upper-level residence at East Hampton Mews offers effortless, low-maintenance co-op living south of the highway, ideally positioned between East Hampton and Amagansett. Thoughtfully designed with a relaxed Hamptons aesthetic, the two-bedroom, two-bath unit features cathedral ceilings, an open living area with a fireplace, and a seamless flow between the kitchen, dining, and living spaces. A spacious private deck extends the living area outdoors, providing an ideal setting for dining and lounging while overlooking the beautifully landscaped grounds. The primary suite, guest bedroom, and additional full bath complete the main level, while an upstairs loft offers flexible space for a home office, library, or additional living area. Set within a meticulously maintained community, residents enjoy access to a heated pool surrounded by lush, park-like landscaping. Just minutes from ocean and bay beaches, as well as the shops and restaurants of East Hampton and Amagansett, this is an ideal year-round residence or effortless Hamptons retreat. This listing may include images that have been digitally altered or virtually staged. Original, unedited images are available upon request.
| 2 months ago | Status changed to Pending | |
| 2 months ago | Listing updated with changes from the MLS® | |
| 4 months ago | Price changed to $999,999 | |
| 6 months ago | Listing first seen on site |

Based on information submitted to the MLS GRID as of 2026-09-22 12:20 PM EDT. All data is obtained from various sources and may not have been verified by broker or MLS GRID. Supplied Open House Information is subject to change without notice. All information should be independently reviewed and verified for accuracy. Properties may or may not be listed by the office/agent presenting the information.